Welcome to Woodmere Park. This modified and updated Ranch sits on just over an acre of land. Enjoy the outdoors on a newly finished pressure treated deck, bluestone patio, or the 18x36 in-ground pool with diving rock. The outside of the home has been thoughtfully landscaped by a professional arborist, with seasons of color in bloom. The main floor of the ranch has three bedrooms a full bath and open plan kitchen-dining-living area. Rest easy that the winter will be warm with a whole home wood burning fireplace that heats the entire home. The modern kitchen boasts a Wolf propane range and hood, with a wall mounted pot filler, all stainless appliances, and granite counters. The bonus finished basement has a spa room with sauna, play area or game room, a fourth bedroom and full bath, and a kitchenette. Sliders bring you out to a secondary patio. This possible inlaw set up is perfect for growing families, or parents. This property offers a secondary driveway that could provide extra parking for some toys, and direct access to the lower level sliders. This property is a minute away from Trumbull High School, and in walking distance, 2 to 5 minutes away from middle schools, RT 15 and Rt 8, and 10 minutes to Bridgeport-Shelton-Monroe. This is a quiet neighborhood with a lovely flat Street where your kids could learn to ride a bike and enjoy the great outdoors.
For sale
$799,900
49 Woodmere Drive, Trumbull, CT 06611
4beds
2,792sqft
Single Family Residence
Built in 1956
1.01 Acres Lot
$-- Zestimate®
$286/sqft
$-- HOA
What's special
- 3 days
- 681
- 75
Zillow last checked:
Listing updated:
Listed by:
Bill Parry III (203)627-3641,
Joy Real Estate 203-874-8094
Source: Smart MLS,MLS#: 24221904
Facts & features
Interior
Bedrooms & bathrooms
- Bedrooms: 4
- Bathrooms: 2
- Full bathrooms: 2
Rooms
- Room types: Laundry, Steam/Sauna
Primary bedroom
- Features: Ceiling Fan(s), Hardwood Floor
- Level: Main
Bedroom
- Features: Ceiling Fan(s), Hardwood Floor
- Level: Main
Bedroom
- Features: Ceiling Fan(s), Hardwood Floor
- Level: Main
Bedroom
- Features: Jack & Jill Bath, Wall/Wall Carpet
- Level: Lower
Dining room
- Features: Hardwood Floor
- Level: Main
Family room
- Features: Wall/Wall Carpet
- Level: Lower
Living room
- Features: Remodeled, Vaulted Ceiling(s), Built-in Features, Fireplace, French Doors, Hardwood Floor
- Level: Main
Heating
- Hot Water, Oil
Cooling
- Central Air
Appliances
- Included: Oven/Range, Range Hood, Refrigerator, Dishwasher, Washer, Dryer, Water Heater
- Laundry: Lower Level
Features
- Wired for Data, Sauna
- Windows: Thermopane Windows
- Basement: Full,Heated,Finished,Apartment,Interior Entry,Liveable Space
- Attic: Pull Down Stairs
- Number of fireplaces: 1
Interior area
- Total structure area: 2,792
- Total interior livable area: 2,792 sqft
- Finished area above ground: 1,622
- Finished area below ground: 1,170
Property
Features
- Patio & porch: Porch, Deck, Patio
- Exterior features: Rain Gutters, Lighting
- Has private pool: Yes
- Pool features: Fiberglass, In Ground
- Fencing: Partial,Privacy
Lot
- Size: 1.01 Acres
- Features: Few Trees, Landscaped
Details
- Additional structures: Gazebo
- Parcel number: 397775
- Zoning: AA
Construction
Type & style
- Home type: SingleFamily
- Architectural style: Ranch
- Property subtype: Single Family Residence
Materials
- Vinyl Siding
- Foundation: Concrete Perimeter
- Roof: Asphalt
Condition
- New construction: No
- Year built: 1956
Utilities & green energy
- Sewer: Public Sewer
- Water: Public
Green energy
- Energy efficient items: Ridge Vents, Windows
Community & HOA
Community
- Features: Golf, Park, Private School(s), Public Rec Facilities, Shopping/Mall
- Subdivision: Center District
HOA
- Has HOA: No
Location
- Region: Trumbull
Financial & listing details
- Price per square foot: $286/sqft
- Tax assessed value: $301,840
- Annual tax amount: $11,696
- Date on market: 11/18/2026
Estimated market value
Not available
Estimated sales range
Not available
Not available
Price history
| Date | Event | Price |
|---|---|---|
| 11/21/2026 | Listed for sale | $799,900+299.9%$286/sqft |
Source:  Smart MLS #24221904 Report a problem | ||
| 5/15/1998 | Sold | $200,000$72/sqft |
Source: Smart MLS #98002493 Report a problem | ||
Public tax history
| Year | Property taxes | Tax assessment |
|---|---|---|
| 2025 | $11,056 +2.8% | $299,460 |
| 2024 | $10,754 +1.6% | $299,460 |
| 2023 | $10,580 +1.6% | $299,460 |
| 2022 | $10,411 +6.5% | $299,460 +12% |
| 2021 | $9,772 +1.9% | $267,400 |
| 2020 | $9,586 +2.5% | $267,400 |
| 2018 | $9,350 +2.1% | $267,400 |
| 2017 | $9,161 +0.6% | $267,400 -0.3% |
| 2015 | $9,108 +2.2% | $268,200 |
| 2014 | $8,913 +3.5% | $268,200 |
| 2013 | $8,612 +4.6% | $268,200 |
| 2012 | $8,236 -6.4% | $268,200 -21.8% |
| 2011 | $8,796 +2.5% | $342,800 |
| 2010 | $8,584 +4% | $342,800 |
| 2009 | $8,251 +20.9% | $342,800 +19.8% |
| 2008 | $6,826 +4.4% | $286,100 |
| 2007 | $6,537 +2% | $286,100 |
| 2006 | $6,406 +10.8% | $286,100 +55.2% |
| 2005 | $5,781 +6.3% | $184,290 |
| 2004 | $5,440 +15.9% | $184,290 +8.2% |
| 2003 | $4,695 +14.9% | $170,300 |
| 2001 | $4,087 +12.6% | $170,300 +25.2% |
| 2000 | $3,631 +6.8% | $136,010 |
| 1999 | $3,400 | $136,010 |
Find assessor info on the county website
Monthly payment
Est. payment
Payment breakdown
Explore the cost of this home by adjusting the details. Changes won't be saved.Climate risks
Neighborhood: Daniels Farm
Nearby schools
Schools provided by the listing agent
- Elementary: Booth Hill
- Middle: Hillcrest
- High: Trumbull
Source: Smart MLS. This data may not be complete. We recommend contacting the local school district to confirm school assignments for this home.

Similar homes
- $779,9004 bd3 ba2.5k sqft104 Juniper Drive, Milford, CT 06461For Sale
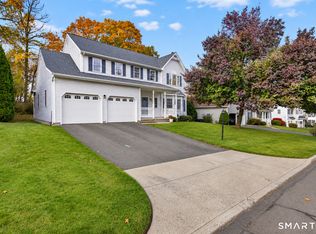
 MLS ID #24222654, Stephanie Ellison, Ellison Homes Real Estate. Smart MLS
- $735,0004 bd4 ba2.6k sqft10 Silano Drive, Oxford, CT 06478For Sale
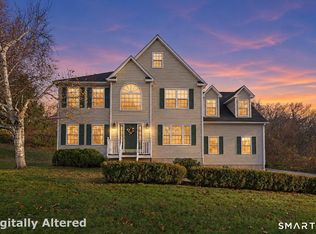 MLS ID #24221470, Christine Aquila, Coldwell Banker Realty. Smart MLS
- $599,9003 bd3 ba2.4k sqft115 North Street, Trumbull, CT 06611For Sale
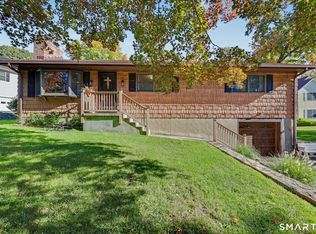 MLS ID #24209316, Jay Cannone, William Raveis Real Estate. Smart MLS
- $599,9005 bd2 ba2.7k sqft256 Bridgeview Place, Stratford, CT 06614For Sale
 MLS ID #24220463, Stacy M. Pfannkuch, Century 21 AllPoints Realty. Smart MLS
- $1,149,0004 bd4 ba3.1k sqft16 Alpine Road, Trumbull, CT 06611For SaleMLS ID #24215723, Sarah Pritchard Provenzano, William Raveis Real Estate. Smart MLS
- $749,9004 bd3 ba3.5k sqft1 Brownson Drive, Shelton, CT 06484For SaleMLS ID #24206222, Tracy S. Perry, Real Estate Two. Smart MLS
- $699,0004 bd3 ba3.5k sqft130 Hinman Street, Stratford, CT 06614For SaleMLS ID #24203297, Nina Nyrop, RE/MAX Right Choice. Smart MLS
- $739,9005 bd2 ba2.5k sqft576 Huntington Street, Shelton, CT 06484For SaleMLS ID #24211373, Ariel Edery, mygoodagent. Smart MLS
- $699,0004 bd3 ba2.6k sqft285 Wooding Hill Road, Bethany, CT 06524For SaleMLS ID #24222489, Celina Cuomo, Stacy Blake Realty LLC. Smart MLS
- $740,0005 bd5 ba2.9k sqft56 Mulberry Hill, Hamden, CT 06517For SaleMLS ID #24218572, Hank Chung, CW Property Groups, LLC. Smart MLS
- $849,9004 bd3 ba2.7k sqft469 Shelton Avenue, Shelton, CT 06484For SaleMLS ID #24174970, Jeffrey Craw, William Raveis Real Estate. Smart MLS
- $925,0005 bd4 ba3.1k sqft190 Beaver Dam Access Road, Stratford, CT 06614For SaleMLS ID #24204069, Tracy S. Perry, Real Estate Two. Smart MLS
- $699,9994 bd3 ba1.9k sqft12 Evergreen Drive, Bethel, CT 06801For SaleMLS ID #24222159, Omar Ruizesparza, Maple Vale Realty LLC. Smart MLS
- $749,9004 bd2 ba2k sqft467 Quaker Farms Road, Oxford, CT 06478For SaleMLS ID #24220991, Stacy M. Blake, Stacy Blake Realty LLC. Smart MLS
- $560,0003 bd2 ba1.6k sqft11 Paschal Drive, Milford, CT 06461For SaleMLS ID #24222136, Courtney Angelicola, Coldwell Banker Realty. Smart MLS
- $715,0003 bd5 ba3.6k sqft3 Hillview Lane, Woodbury, CT 06798For SaleMLS ID #24221068, Dean Giatas, Fiorelli Realty, LLC. Smart MLS
- $838,0004 bd3 ba1.9k sqft26 Wilridge Road, Ridgefield, CT 06877For SaleMLS ID #24220269, Sarah Becker, Finish Line Realty. Smart MLS
- $525,0004 bd2 ba1.4k sqft176 Stonehouse Road, Trumbull, CT 06611For SaleMLS ID #24167415, Avery Saitta, RE/MAX Heritage. Smart MLS
- $739,0004 bd2 ba1.6k sqft335 Arnold Lane, Orange, CT 06477For SaleMLS ID #24215664, Annitta L. Ingraham, Coldwell Banker Realty. Smart MLS
- $799,0004 bd3 ba2.2k sqft574 Belden Hill Road, Norwalk, CT 06850For SaleMLS ID #24217891, Carol McQuade, Berkshire Hathaway NE Prop.. Smart MLS
