Welcome to 285 Wooding Hill Road - a place where nature, craftsmanship, and quiet beauty come together in a way that is both rare and unforgettable. From the moment you arrive, the world seems to slow. The gentle sound of the brook, the rustle of trees, every inch of this property invites you to breathe deeper, stay longer, and savor the simple beauty of home. Inside, the home is rich with warmth, texture, and timeless character. Hand-hewn beams, wide plank floors, and artisan details tell a story of thoughtful design and enduring craftsmanship. The gorgeous kitchen was renovated top to bottom in 2019. At the heart of it all is a truly unforgettable gathering space featuring a custom bar, with a wood-fired pizza oven, built from materials found right on the property - a one-of-a-kind centerpiece that brings friends and family together. The outdoor detached barn can be transferred into anything you need- suitable for workshop, or horses/ animals with a wood stove. 2019 upgrades -New septic, well pump, roof on main home, detached barn and garage. Electrical upgrades with additional sub panel. 2019 remodeled kitchen top to bottom with natural edge granite counter. Outdoor kitchen and barn both have hot and cold water. A home that offers a lifestyle rooted in comfort, charm, and serenity. MOTIVATED SELLERS
For sale
Price cut: $30K (9/7)
$749,000
285 Wooding Hill Road, Bethany, CT 06524
4beds
2,642sqft
Single Family Residence
Built in 1979
4.56 Acres Lot
$742,100 Zestimate®
$283/sqft
$-- HOA
What's special
Artisan detailsRustle of treesWide plank floorsHand-hewn beams
- 90 days
- 1,714
- 158
Zillow last checked:
Listing updated:
Listed by:
Celina Cuomo (203)747-4408,
Stacy Blake Realty LLC 203-713-8090
Source: Smart MLS,MLS#: 24185652
Facts & features
Interior
Bedrooms & bathrooms
- Bedrooms: 4
- Bathrooms: 3
- Full bathrooms: 3
Primary bedroom
- Level: Upper
Bedroom
- Level: Upper
Bedroom
- Level: Upper
Bedroom
- Level: Main
Dining room
- Level: Main
Living room
- Level: Main
Heating
- Forced Air, Oil, Wood
Cooling
- Central Air
Appliances
- Included: Electric Range, Range Hood, Refrigerator, Dishwasher, Washer, Dryer, Water Heater
Features
- Basement: Full,Heated,Partially Finished,Walk-Out Access,Liveable Space
- Attic: Walk-up
- Number of fireplaces: 2
Interior area
- Total structure area: 2,642
- Total interior livable area: 2,642 sqft
- Finished area above ground: 2,214
- Finished area below ground: 428
Property
Parking
- Total spaces: 8
- Parking features: Attached, Detached, Off Street, Driveway, Private
- Attached garage spaces: 2
- Has uncovered spaces: Yes
Lot
- Size: 4.56 Acres
- Features: Secluded, Few Trees
Details
- Parcel number: 1057556
- Zoning: R-130
Construction
Type & style
- Home type: SingleFamily
- Architectural style: Colonial,Saltbox
- Property subtype: Single Family Residence
Materials
- HardiPlank Type, Other
- Foundation: Concrete Perimeter
- Roof: Fiberglass
Condition
- New construction: No
- Year built: 1979
Utilities & green energy
- Sewer: Septic Tank
- Water: Well
Community & HOA
Community
- Subdivision: Bethany Wood
HOA
- Has HOA: No
Location
- Region: Bethany
Financial & listing details
- Price per square foot: $283/sqft
- Tax assessed value: $310,310
- Annual tax amount: $9,306
- Date on market: 6/23/2026
Estimated market value
$742,100
$705,000 - $779,000
$3,664/mo
Price history
| Date | Event | Price |
|---|---|---|
| 9/7/2026 | Price change | $749,000-3.9%$283/sqft |
Source:  Smart MLS #24185652 Report a problem Smart MLS #24185652 Report a problem | ||
| 7/9/2026 | Price change | $779,000-2.6%$295/sqft |
Source: Smart MLS #24185652 Report a problem | ||
| 6/26/2026 | Listed for sale | $799,900+66.7%$303/sqft |
Source: Smart MLS #24185652 Report a problem | ||
| 6/24/2019 | Sold | $479,900$182/sqft |
Source: Smart MLS #170189252 Report a problem | ||
| 5/8/2019 | Pending sale | $479,900$182/sqft |
Source: Coldwell Banker Residential Brokerage - Orange Post Rd #170189252 Report a problem | ||
| 5/3/2019 | Listed for sale | $479,900+20%$182/sqft |
Source: Coldwell Banker Res Brokerage #170189252 Report a problem | ||
| 1/12/2012 | Sold | $400,000-4.7%$151/sqft |
Source: Smart MLS #N318740 Report a problem | ||
| 11/23/2011 | Pending sale | $419,900$159/sqft |
Source: Calcagni Associates #N318740 Report a problem | ||
| 10/14/2011 | Price change | $419,900-6.7%$159/sqft |
Source: Calcagni Associates #N318740 Report a problem | ||
| 9/20/2011 | Listed for sale | $449,900$170/sqft |
Source: Calcagni Associates #N318740 Report a problem | ||
Public tax history
| Year | Property taxes | Tax assessment |
|---|---|---|
| 2025 | $9,042 +2.5% | $310,310 |
| 2024 | $8,819 -5.2% | $310,310 +26% |
| 2023 | $9,303 +4.9% | $246,240 |
| 2022 | $8,865 +4.4% | $246,240 |
| 2021 | $8,495 -5.6% | $246,240 |
| 2020 | $9,003 -0.9% | $246,240 |
| 2019 | $9,086 -3.1% | $246,240 -3.1% |
| 2018 | $9,374 | $254,050 |
| 2017 | $9,374 +5.3% | $254,050 |
| 2015 | $8,902 +3.4% | $254,050 |
| 2014 | $8,612 -1.4% | $254,050 -13.9% |
| 2013 | $8,735 +3.7% | $295,110 |
| 2012 | $8,422 +1.7% | $295,110 |
| 2011 | $8,281 +1.9% | $295,110 |
| 2010 | $8,130 +2% | $295,110 |
| 2009 | $7,968 +1.9% | $295,110 +13.3% |
| 2008 | $7,823 +3.4% | $260,510 |
| 2007 | $7,563 +2.9% | $260,510 |
| 2006 | $7,349 +4% | $260,510 |
| 2005 | $7,065 +23.1% | $260,510 +49.4% |
| 2003 | $5,740 +7.6% | $174,320 |
| 2001 | $5,334 | $174,320 |
Find assessor info on the county website
Monthly payment
Est. payment
Payment breakdown
Explore the cost of this home by adjusting the details. Changes won't be saved.Climate risks
Neighborhood: 06524
Nearby schools
Schools provided by the listing agent
- Elementary: Bethany Community
- High: Amity Regional
Source: Smart MLS. This data may not be complete. We recommend contacting the local school district to confirm school assignments for this home.
Similar homes
- $675,0004 bd3 ba3.3k sqft151 Cheshire Road, Bethany, CT 06524For Sale

 MLS ID #24186286, Tom J. Cavaliere, Coldwell Banker Realty. Smart MLS
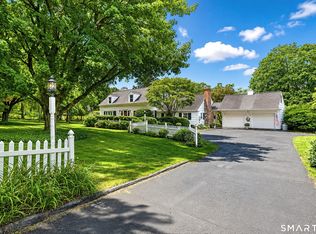
 - $750,0003 bd4 ba2.7k sqft775 Mountain Road, Cheshire, CT 06410For Sale
 MLS ID #24202169, Gaye S. Barnett, Coldwell Banker Realty. Smart MLS
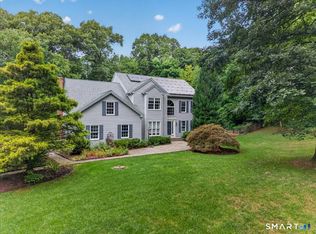
 - $725,0005 bd5 ba3.8k sqft80 Autumn Court, Cheshire, CT 06410For Sale
 MLS ID #24201342, Jill Nathanson-Zaengel, Press/Cuozzo Realtors. Smart MLS
 - $659,9004 bd4 ba3.6k sqft2 Quail Hollow Court, Beacon Falls, CT 06403For Sale
 MLS ID #24206802, Lauren Hill, Mark Tavares Realty, LLC. Smart MLS
 - $795,0004 bd5 ba3.2k sqft30 Old Sawmill Drive, Beacon Falls, CT 06403For SaleMLS ID #24199247, Chris H. Lovejoy, Houlihan Lawrence WD. Smart MLS
- $715,0004 bd3 ba2.5k sqft151 Lantern Park Lane South, Southbury, CT 06488For SaleMLS ID #24191111, Patti Guarantano, William Pitt Sotheby's Int'l. Smart MLS
- $675,0004 bd4 ba2.7k sqft48 Mulberry Road, Woodbridge, CT 06525For SaleMLS ID #24201637, Brian Davis, Coldwell Banker Realty. Smart MLS
- $759,0004 bd3 ba2.7k sqft11 Cobblers Mill Road, Newtown, CT 06482For SaleMLS ID #24192343, Christina Zainc, BHGRE Gaetano Marra Homes. Smart MLS
- $699,0004 bd3 ba2.2k sqft1344 Monroe Turnpike, Monroe, CT 06468For SaleMLS ID #24202605, Matt Nuzie, RE/MAX Right Choice. Smart MLS
- $799,9005 bd4 ba3.9k sqft27 Brittany Drive, Durham, CT 06422For SaleMLS ID #24206038, Barbara Altieri, Coldwell Banker Realty. Smart MLS
- $799,9004 bd3 ba2.7k sqft22 Buckskin Lane, Oxford, CT 06478For SaleMLS ID #24200083, Marissa Papa, Preston Gray Real Estate. Smart MLS
- $829,0004 bd3 ba2.7k sqft5 Stone Gate Drive, Newtown, CT 06482For SaleMLS ID #24197479, Nino Petruccelli, Howard Hanna Rand Realty. Smart MLS
- $739,9004 bd3 ba3.5k sqft130 Hinman Street, Stratford, CT 06614For SaleMLS ID #24203297, Nina Nyrop, RE/MAX Right Choice. Smart MLS
- $825,0004 bd3 ba2.9k sqft68 East Village Road, Monroe, CT 06468For SaleMLS ID #24200839, Antonino Mogavero, William Raveis Real Estate. Smart MLS
- $699,9003 bd3 ba2.4k sqft201 Transylvania Road, Woodbury, CT 06798For SaleMLS ID #24204212, Kary Apanovitch, Coldwell Banker Realty. Smart MLS
- $829,0004 bd3 ba2.4k sqft17 Bradley Lane, Newtown, CT 06482For SaleMLS ID #24190642, Lisa Hintzen, Berkshire Hathaway NE Prop.. Smart MLS
- $825,0003 bd3 ba3k sqft60 Rowledge Pond Road, Monroe, CT 06468For SaleMLS ID #24194902, Cory Neumann, Houlihan Lawrence. Smart MLS
- $799,9004 bd3 ba3.5k sqft1 Brownson Drive, Shelton, CT 06484For SaleMLS ID #24206222, Tracy S. Perry, Real Estate Two. Smart MLS
- $750,0005 bd5 ba2.9k sqft56 Mulberry Hill, Hamden, CT 06517For SaleMLS ID #24179016, Katherine Reed, Press/Cuozzo Realtors. Smart MLS
- $564,9004 bd1 ba1.8k sqft79 Beecher Road, Woodbridge, CT 06525For SaleMLS ID #24196389, Frank J. D'Ostilio, Houlihan Lawrence WD. Smart MLS
