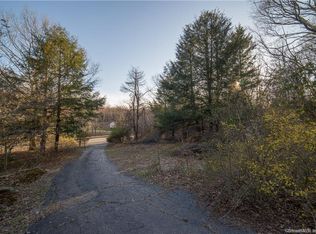
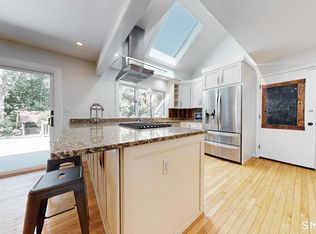
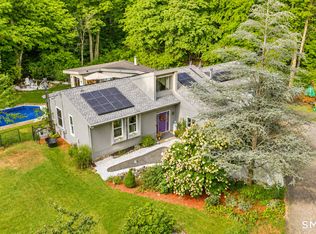
Nestled on a private 5-acre setting in the Amity School District, this exceptional contemporary home offers the perfect blend of privacy, character, & comfort. Set high atop a hill and tucked well back from the road, the property provides a peaceful retreat surrounded by nature. Boasting 3,396 square feet of living space, this move-in ready home is filled with distinctive architectural details, soaring ceilings, and expansive windows that bring the beauty of the outdoors inside. The spacious living room features hardwood flooring, a fireplace, and a dramatic loft above connected by a bridge overlook. A separate den also offers hardwood floors and its own fireplace, creating warm and inviting living spaces. The modern chef's kitchen is equipped with granite countertops, ample cabinetry and generous workspace for cooking and entertaining. The main level includes an in-law bedroom or guest suite, offering flexibility for extended family, guests, or multi-generational living. Upstairs the primary suite serves as a private sanctuary with floor-to-ceiling windows overlooking the natural surroundings a beautifully appointed primary bath, and a unique exercise loft. Two additional bedrooms complete the upper level. Surrounded by mature trees and set in a tranquil hillside location, this one of a kind contemporary home offers exceptional privacy, abundant natural light, and a seamless connection to nature while remaining within the highly regarded Amity School District.
For sale
$675,000
151 Cheshire Road, Bethany, CT 06524
4beds
3,396sqft
Single Family Residence
Built in 1979
5 Acres Lot
$674,100 Zestimate®
$199/sqft
$-- HOA
What's special
- 90 days
- 1,139
- 76
Zillow last checked:
Listing updated:
Listed by:
Tom J. Cavaliere (203)907-7800,
Coldwell Banker Realty 203-795-6000
Source: Smart MLS,MLS#: 24186286
Facts & features
Interior
Bedrooms & bathrooms
- Bedrooms: 4
- Bathrooms: 3
- Full bathrooms: 2
- 1/2 bathrooms: 1
Primary bedroom
- Features: Full Bath, Wall/Wall Carpet
- Level: Upper
Bedroom
- Features: Ceiling Fan(s), Full Bath, Wall/Wall Carpet
- Level: Main
Bedroom
- Features: Wall/Wall Carpet
- Level: Upper
Bedroom
- Features: Wall/Wall Carpet
- Level: Upper
Den
- Features: Built-in Features, Fireplace, Hardwood Floor
- Level: Main
Dining room
- Features: Tile Floor
- Level: Main
Kitchen
- Features: Granite Counters, Sliders, Tile Floor
- Level: Main
Living room
- Features: High Ceilings, Ceiling Fan(s), Fireplace, Hardwood Floor
- Level: Main
Heating
- Forced Air, Oil
Cooling
- Ceiling Fan(s), Central Air
Appliances
- Included: Gas Range, Oven, Refrigerator, Electric Water Heater
- Laundry: Main Level
Features
- Basement: Partial
- Attic: None
- Number of fireplaces: 2
Interior area
- Total structure area: 3,396
- Total interior livable area: 3,396 sqft
- Finished area above ground: 3,396
Property
Parking
- Total spaces: 2
- Parking features: Attached
- Attached garage spaces: 2
Features
- Patio & porch: Patio
Lot
- Size: 5 Acres
- Features: Wooded
Details
- Parcel number: 1055710
- Zoning: R-65
Construction
Type & style
- Home type: SingleFamily
- Architectural style: Contemporary
- Property subtype: Single Family Residence
Materials
- Vinyl Siding
- Foundation: Concrete Perimeter
- Roof: Asphalt
Condition
- New construction: No
- Year built: 1979
Utilities & green energy
- Sewer: Septic Tank
- Water: Well
Community & HOA
HOA
- Has HOA: No
Location
- Region: Bethany
Financial & listing details
- Price per square foot: $199/sqft
- Tax assessed value: $362,320
- Annual tax amount: $10,866
- Date on market: 6/23/2026
Estimated market value
$674,100
$640,000 - $708,000
$3,789/mo
Price history
| Date | Event | Price |
|---|---|---|
| 6/28/2026 | Listed for sale | $675,000+279.2%$199/sqft |
Source:  Smart MLS #24186286 Report a problem Smart MLS #24186286 Report a problem | ||
| 7/31/1996 | Sold | $178,000-58.6%$52/sqft |
Source: Public Record Report a problem | ||
| 8/1/1988 | Sold | $430,000$127/sqft |
Source: Public Record Report a problem | ||
Public tax history
| Year | Property taxes | Tax assessment |
|---|---|---|
| 2025 | $10,558 +2.5% | $362,320 |
| 2024 | $10,297 +6.3% | $362,320 +41.4% |
| 2023 | $9,684 +4.9% | $256,320 |
| 2022 | $9,228 +4.4% | $256,320 |
| 2021 | $8,843 -5.6% | $256,320 |
| 2020 | $9,371 -0.9% | $256,320 |
| 2019 | $9,458 -9.2% | $256,320 -9.1% |
| 2018 | $10,411 | $282,130 |
| 2017 | $10,411 +5.3% | $282,130 |
| 2015 | $9,886 +3.4% | $282,130 |
| 2014 | $9,564 -6.2% | $282,130 -18.1% |
| 2013 | $10,194 +3.7% | $344,400 |
| 2012 | $9,829 +1.7% | $344,400 |
| 2011 | $9,664 +1.9% | $344,400 |
| 2010 | $9,488 +2% | $344,400 |
| 2009 | $9,299 -0.4% | $344,400 +10.8% |
| 2008 | $9,332 +3.4% | $310,740 |
| 2007 | $9,021 +2.9% | $310,740 |
| 2006 | $8,766 +4% | $310,740 |
| 2005 | $8,427 +2.2% | $310,740 +24.1% |
| 2003 | $8,245 +7.6% | $250,390 |
| 2001 | $7,662 | $250,390 |
Find assessor info on the county website
Monthly payment
Est. payment
Payment breakdown
Explore the cost of this home by adjusting the details. Changes won't be saved.Climate risks
Neighborhood: 06524
Nearby schools
Schools provided by the listing agent
- High: Amity Regional
Source: Smart MLS. This data may not be complete. We recommend contacting the local school district to confirm school assignments for this home.
Similar homes
- $749,0004 bd3 ba2.6k sqft285 Wooding Hill Road, Bethany, CT 06524For Sale
 MLS ID #24185652, Celina Cuomo, Stacy Blake Realty LLC. Smart MLS
 - $595,0003 bd2 ba2.1k sqft850 Litchfield Turnpike, Bethany, CT 06524For Sale
 MLS ID #24204646, Christopher Farrell, Carbutti & Co., Realtors. Smart MLS
 - $674,9004 bd3 ba3.5k sqft61 Greenbriar Road, Oxford, CT 06478For Sale
 MLS ID #24204189, Robert J. Van Egghen, Fiorelli Realty, LLC. Smart MLS
 - $659,9004 bd4 ba3.6k sqft2 Quail Hollow Court, Beacon Falls, CT 06403For Sale
 MLS ID #24206802, Lauren Hill, Mark Tavares Realty, LLC. Smart MLS
 - $590,0005 bd4 ba3.3k sqft100 Blue Trail, Hamden, CT 06518For SaleMLS ID #24188578, Sam E. Ratner, Keller Williams Realty Prtnrs.. Smart MLS
- $629,0005 bd3 ba2.8k sqft14 Watrous Lane, Woodbridge, CT 06525For SaleMLS ID #24200234, Ross Cotjanle, Houlihan Lawrence WD. Smart MLS
- $675,0004 bd3 ba3k sqft634 Aspen Lane, Orange, CT 06477For SaleMLS ID #24200394, Luke S. Porto, William Raveis Real Estate. Smart MLS
- $715,0004 bd3 ba2.5k sqft151 Lantern Park Lane South, Southbury, CT 06488For SaleMLS ID #24191111, Patti Guarantano, William Pitt Sotheby's Int'l. Smart MLS
- $675,0004 bd3 ba3.5k sqft325 Westwood Road, Bristol, CT 06010For SaleMLS ID #24204385, Lauren Iraeta, KW Legacy Partners. Smart MLS
- $775,0004 bd3 ba4k sqft127 Kingswood Drive, Naugatuck, CT 06770For SaleMLS ID #24203265, Sindy Butkus, Klemm Real Estate Inc. Smart MLS
- $674,9993 bd3 ba3.7k sqft2 Executive Hill Road, Wolcott, CT 06716For SaleMLS ID #24175487, Katharine Griffin, Consolidated Realty Services. Smart MLS
- $795,0004 bd5 ba3.2k sqft30 Old Sawmill Drive, Beacon Falls, CT 06403For SaleMLS ID #24199247, Chris H. Lovejoy, Houlihan Lawrence WD. Smart MLS
- $699,0004 bd4 ba2.8k sqft56 Larkspur Lane, Bristol, CT 06010For SaleMLS ID #24189217, Karen Diamantes, Country Manor Realty. Smart MLS
- $675,0004 bd4 ba2.5k sqft128 Old Dike Road, Trumbull, CT 06611For SaleMLS ID #24204437, Victoria Scarnuley, Coldwell Banker Realty. Smart MLS
- $729,9005 bd4 ba3.2k sqft1302 Old Waterbury Road, Southbury, CT 06488For SaleMLS ID #24204001, Marian Van Egas, Berkshire Hathaway NE Prop.. Smart MLS
- $649,9003 bd3 ba3.1k sqft70 Pine Hollow Drive, Middlebury, CT 06762For SaleMLS ID #24185515, Simonne E. Corriveau, KW Legacy Partners. Smart MLS
- $639,9003 bd3 ba2.4k sqft31 Louise Avenue, Wolcott, CT 06716For SaleMLS ID #24197305, Lori A. Frasco, Dave Jones Realty, LLC. Smart MLS
- $724,9004 bd3 ba2.7k sqft68 Hart Street, Burlington, CT 06013For SaleMLS ID #24184715, Pia G. Ciccone, Berkshire Hathaway NE Prop.. Smart MLS
- $675,0005 bd4 ba3k sqft997 Rainbow Trail, Orange, CT 06477For SaleMLS ID #24178496, Sheila M. Cimmino, Coldwell Banker Realty. Smart MLS
- $799,9004 bd4 ba4.1k sqft112 Idlewood Road, Wolcott, CT 06716For SaleMLS ID #24201653, David Hughes, Century 21 AllPoints Realty. Smart MLS
