3700 sq.foot well maintained Colonial privately situated on 6.86 acres at the end of a cul-de-sac! A covered wraparound front porch welcomes you into this spacious, light-filled home surrounded by a large, deep yard offering exceptional privacy and endless opportunities to enjoy the outdoors. The main level features a private office with French doors, formal dining room, oversized living room with vaulted ceilings, recessed lighting and a stunning wood-burning fieldstone fireplace, plus French doors leading to an expansive two-tier deck. Huge kitchen offers Corian countertops, butcher-block island and floor-to-ceiling windows. Perfect for the largest gatherings. The first-floor primary suite features hardwood floors, vaulted ceiling, abundant closet space and a full bath with walk-in shower and skylight. Oversized laundry room and half bath complete the main level. Upper level are three additional spacious bedrooms and a full bath. A separate in-law suite offers its own kitchen, full bath, private entrance, walk-out deck, and separate heating and cooling. The partially finished 2,400-SF basement offers a game room, dry bar, workshop, walk out Bilco door and abundant storage. Three-car garage plus additional carport. Central air and extensive storage throughout. A rare opportunity to enjoy space, privacy and classic New England charm on nearly 7 acres! Enjoy peaceful privacy, expansive grounds and a huge living areas to entertain and make this exceptional property your own.
For sale
$774,900
41 Wilson Drive, Oxford, CT 06478
4beds
4,853sqft
Single Family Residence
Built in 1999
6.86 Acres Lot
$758,100 Zestimate®
$160/sqft
$-- HOA
What's special
Stunning wood-burning fieldstone fireplaceCentral airCovered wraparound front porchThree-car garageFirst-floor primary suiteSeparate heating and coolingRecessed lighting
- 31 days
- 915
- 71
Likely to sell faster than
Zillow last checked:
Listing updated:
Listed by:
Eric Schuell (203)988-7418,
RE/MAX Right Choice 203-877-0618
Source: Smart MLS,MLS#: 24203947
Facts & features
Interior
Bedrooms & bathrooms
- Bedrooms: 4
- Bathrooms: 5
- Full bathrooms: 3
- 1/2 bathrooms: 2
Rooms
- Room types: Laundry, Workshop
Primary bedroom
- Features: Vaulted Ceiling(s), Bedroom Suite, Fireplace, Full Bath, Hardwood Floor
- Level: Main
- Area: 276.36 Square Feet
- Dimensions: 14.1 x 19.6
Bedroom
- Features: Ceiling Fan(s), Wall/Wall Carpet
- Level: Upper
- Area: 175.54 Square Feet
- Dimensions: 13.1 x 13.4
Bedroom
- Features: Ceiling Fan(s), Wall/Wall Carpet
- Level: Upper
- Area: 170.63 Square Feet
- Dimensions: 11.3 x 15.1
Bedroom
- Features: Ceiling Fan(s), Wall/Wall Carpet
- Level: Upper
- Area: 208.6 Square Feet
- Dimensions: 14 x 14.9
Bathroom
- Features: Skylight, Vaulted Ceiling(s), Double-Sink, Stall Shower, Whirlpool Tub, Tile Floor
- Level: Main
- Area: 159.58 Square Feet
- Dimensions: 10.1 x 15.8
Bathroom
- Features: Tile Floor
- Level: Main
- Area: 64.97 Square Feet
- Dimensions: 8.9 x 7.3
Bathroom
- Features: Full Bath, Tub w/Shower, Tile Floor
- Level: Upper
- Area: 146 Square Feet
- Dimensions: 10 x 14.6
Bathroom
- Features: Laminate Floor
- Level: Lower
- Area: 48.97 Square Feet
- Dimensions: 8.3 x 5.9
Dining room
- Features: Ceiling Fan(s), Hardwood Floor
- Level: Main
- Area: 192.4 Square Feet
- Dimensions: 14.8 x 13
Kitchen
- Features: Skylight, Vaulted Ceiling(s), Balcony/Deck, Built-in Features, Corian Counters, Kitchen Island
- Level: Main
- Area: 245.66 Square Feet
- Dimensions: 14.2 x 17.3
Living room
- Features: Vaulted Ceiling(s), Balcony/Deck, Fireplace, Wood Stove, Hardwood Floor
- Level: Main
- Area: 836.86 Square Feet
- Dimensions: 26.9 x 31.11
Office
- Features: French Doors, Hardwood Floor
- Level: Main
- Area: 193.2 Square Feet
- Dimensions: 14 x 13.8
Other
- Features: Balcony/Deck, Breakfast Bar, Studio, Full Bath, Laundry Hookup, Walk-In Closet(s)
- Level: Upper
Heating
- Forced Air, Oil
Cooling
- Ceiling Fan(s), Central Air
Appliances
- Included: Oven/Range, Range Hood, Refrigerator, Dishwasher, Washer, Dryer, Water Heater
- Laundry: Main Level
Features
- Wired for Data, In-Law Floorplan
- Doors: French Doors
- Basement: Full,Heated,Storage Space,Partially Finished
- Attic: Storage,Floored,Pull Down Stairs
- Number of fireplaces: 2
Interior area
- Total structure area: 4,853
- Total interior livable area: 4,853 sqft
- Finished area above ground: 3,739
- Finished area below ground: 1,114
Video & virtual tour
Property
Parking
- Total spaces: 6
- Parking features: Attached, Off Street, Driveway, Garage Door Opener, Private, Paved
- Attached garage spaces: 3
- Has uncovered spaces: Yes
Features
- Patio & porch: Wrap Around, Porch, Covered
- Exterior features: Balcony, Garden, Lighting
Lot
- Size: 6.86 Acres
- Features: Secluded, Few Trees, Cul-De-Sac
Details
- Additional structures: Shed(s)
- Parcel number: 1310245
- Zoning: RESA
Construction
Type & style
- Home type: SingleFamily
- Architectural style: Colonial
- Property subtype: Single Family Residence
Materials
- Vinyl Siding
- Foundation: Concrete Perimeter
- Roof: Fiberglass
Condition
- New construction: No
- Year built: 1999
Utilities & green energy
- Sewer: Septic Tank
- Water: Well
Community & HOA
Community
- Features: Health Club, Lake, Park, Putting Green, Shopping/Mall
- Security: Security System
HOA
- Has HOA: No
Location
- Region: Oxford
Financial & listing details
- Price per square foot: $160/sqft
- Tax assessed value: $580,300
- Annual tax amount: $11,925
- Date on market: 9/17/2026
Estimated market value
$758,100
$720,000 - $796,000
$5,499/mo
Price history
| Date | Event | Price |
|---|---|---|
| 9/17/2026 | Listed for sale | $774,900+51.9%$160/sqft |
Source:  Smart MLS #24203947 Report a problem | ||
| 7/31/2020 | Sold | $510,000+436.8%$105/sqft |
Source: Smart MLS #170275614 Report a problem | ||
| 12/9/1997 | Sold | $95,000$20/sqft |
Source: Public Record Report a problem | ||
Public tax history
| Year | Property taxes | Tax assessment |
|---|---|---|
| 2025 | $11,612 +12.6% | $580,300 +45.2% |
| 2024 | $10,314 +5.3% | $399,600 |
| 2023 | $9,794 +0.6% | $399,600 |
| 2022 | $9,734 +10.6% | $399,600 +4.4% |
| 2021 | $8,804 0% | $382,800 +4.9% |
| 2020 | $8,804 +1.2% | $364,900 |
| 2019 | $8,699 +3.4% | $364,900 |
| 2018 | $8,411 +3.8% | $364,900 |
| 2017 | $8,104 -8.3% | $364,900 |
| 2016 | $8,834 -4.6% | $364,900 -1.6% |
| 2015 | $9,258 +26% | $370,900 -2.2% |
| 2006 | $7,345 +8.1% | $379,170 +54.6% |
| 2005 | $6,793 -3.3% | $245,310 -3.4% |
| 2003 | $7,026 +58.1% | $254,000 +42.9% |
| 2001 | $4,445 | $177,800 |
Find assessor info on the county website
Monthly payment
Est. payment
Payment breakdown
Explore the cost of this home by adjusting the details. Changes won't be saved.Climate risks
Neighborhood: 06478
Nearby schools
Schools provided by the listing agent
- Elementary: Quaker Farms School
- Middle: Oxford Middle School,Oxford Center
Source: Smart MLS. This data may not be complete. We recommend contacting the local school district to confirm school assignments for this home.
Similar homes
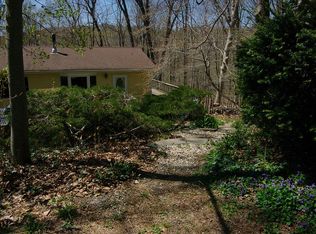
- $674,9004 bd3 ba3.5k sqft61 Greenbriar Road, Oxford, CT 06478For Sale

 MLS ID #24204189, Robert J. Van Egghen, Fiorelli Realty, LLC. Smart MLS
- $759,9004 bd3 ba2.7k sqft22 Buckskin Lane, Oxford, CT 06478For Sale
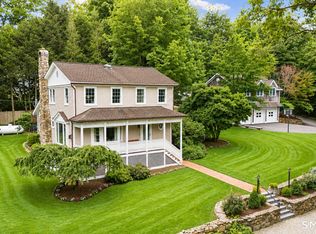 MLS ID #24200083, Marissa Papa, Preston Gray Real Estate. Smart MLS
- $699,0004 bd3 ba3.1k sqft16 Larkey Road, Oxford, CT 06478For Sale
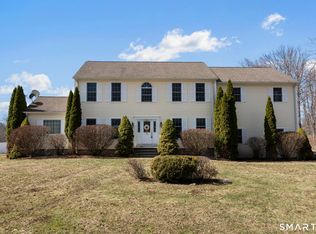 MLS ID #24159906, Johanna Vasquez, RE/MAX Right Choice. Smart MLS
- $1,100,0006 bd4 ba4.2k sqft3 Still Road, Oxford, CT 06478For Sale
 MLS ID #24188714, Sue Kopec-Jutcawitz, Coldwell Banker Realty. Smart MLS
- $700,0005 bd5 ba5.7k sqft341 High St Extension, Thomaston, CT 06787For SaleMLS ID #24214429, Justin Guerrera, Regency Real Estate, LLC. Smart MLS
- $1,095,0004 bd3 ba6.4k sqft194 Quaker Farms Road, Oxford, CT 06478For SaleMLS ID #24211520, John Hill, Seabury Hill REALTORS. Smart MLS
- $775,0004 bd3 ba4k sqft127 Kingswood Drive, Naugatuck, CT 06770For SaleMLS ID #24203265, Sindy Butkus, Klemm Real Estate Inc. Smart MLS
- $785,0004 bd3 ba3.1k sqft15 Mountain Manor Road, Newtown, CT 06482For SaleMLS ID #24189071, Katie Keogler, Compass Connecticut, LLC. Smart MLS
- $825,0004 bd3 ba2.9k sqft68 East Village Road, Monroe, CT 06468For SaleMLS ID #24200839, Antonino Mogavero, William Raveis Real Estate. Smart MLS
- $699,9005 bd4 ba3.2k sqft1302 Old Waterbury Road, Southbury, CT 06488For SaleMLS ID #24204001, Marian Van Egas, Berkshire Hathaway NE Prop.. Smart MLS
- $639,9004 bd4 ba3.6k sqft2 Quail Hollow Court, Beacon Falls, CT 06403For SaleMLS ID #24206802, Lauren Hill, Mark Tavares Realty, LLC. Smart MLS
- $799,0006 bd4 ba5.8k sqft24 Scuppo Road, Woodbury, CT 06798For SaleMLS ID #24187148, David Hughes, Century 21 AllPoints Realty. Smart MLS
- $925,0004 bd4 ba4.3k sqft282 Laurelwood Lane, Southbury, CT 06488For SaleMLS ID #24197485, Bonnie Wilson, Berkshire Hathaway NE Prop.. Smart MLS
- $875,0004 bd5 ba5.1k sqft1932 Hartford Turnpike, North Haven, CT 06473For SaleMLS ID #24191758, Kashif Akbar, KW Legacy Partners. Smart MLS
- $885,0003 bd3 ba2.6k sqft228 Burr Road, Southbury, CT 06488For SaleMLS ID #24187716, Bonnie Wilson, Berkshire Hathaway NE Prop.. Smart MLS
- $849,5003 bd3 ba2.7k sqft94 Tomlinson Road, Seymour, CT 06483For SaleMLS ID #24208465, Mary Amenda, William Pitt Sotheby's Int'l. Smart MLS
- $799,9004 bd4 ba4.1k sqft112 Idlewood Road, Wolcott, CT 06716For SaleMLS ID #24201653, David Hughes, Century 21 AllPoints Realty. Smart MLS
- $744,0005 bd5 ba3.8k sqft166 Thoreau Drive, Shelton, CT 06484For SaleMLS ID #24198324, Antonio Salerno, RE/MAX Heritage. Smart MLS
- $799,9005 bd3 ba3.6k sqft132 Hammertown Road, Monroe, CT 06468For SaleMLS ID #24202895, Kristin Egmont, Coldwell Banker Realty. Smart MLS
- $900,0004 bd3 ba4.6k sqft211 Cooper Hill Road, Southbury, CT 06488For SaleMLS ID #24203273, Keith B. Evans, William Raveis Real Estate. Smart MLS
