Incredible custom built home sited on a serene 1.61-acre lot with views of an adjacent pond. At over 6000 SQ FT this prestigious home with 4 bedrooms & 2.5 baths, this house checks all the boxes & more! A sundrenched great room has ~14 ft ceilings, wood molding & double arched door leading to a huge 1200 sq ft deck. Stunning open floor plan kitchen with granite counters, wood cabinets & built-ins flows seamlessly to a dining area for easy entertaining. An arched doorway leads to a 22x 27 FT living room with ~14 ft ceilings, stone fireplace, oversized windows & two arched glass doors leading to the deck. There is a half bath, pantry closet, laundry room & a cozy den with fireplace. A library & a beautiful marble & tile entryway complete the 1st floor. The 2nd level features a two-room primary suite with a dressing room with a stone fireplace, large bedroom with vaulted ceilings, exposed wood beams & a huge 25x10 walk-in closet. An en-suite bath is just off the dressing room & has a jacuzzi tub & double sink. There are three additional bedrooms with a full bath & a bonus family room. Large finished basement with home gym, office, workshop, ample storage & access to the garage also offers views of the garden & pond. Gorgeous yard with mature landscaping, 1/4 mile long stone fence & plenty of room for gardening. This house is truly a rare find!
For sale
$1,095,000
194 Quaker Farms Road, Oxford, CT 06478
4beds
6,400sqft
Single Family Residence
Built in 1990
1.61 Acres Lot
$1,063,700 Zestimate®
$171/sqft
$-- HOA
What's special
- 115 days
- 642
- 38
Zillow last checked:
Listing updated:
Listed by:
John Hill (203)675-3942,
Seabury Hill REALTORS 203-562-1220
Source: Smart MLS,MLS#: 24176858
Facts & features
Interior
Bedrooms & bathrooms
- Bedrooms: 4
- Bathrooms: 3
- Full bathrooms: 2
- 1/2 bathrooms: 1
Primary bedroom
- Features: Skylight, Vaulted Ceiling(s), Bedroom Suite, Fireplace, Full Bath, Walk-In Closet(s)
- Level: Upper
- Area: 714.4 Square Feet
- Dimensions: 18.8 x 38
Bedroom
- Level: Upper
- Area: 159.44 Square Feet
- Dimensions: 14.11 x 11.3
Bedroom
- Level: Upper
- Area: 176.28 Square Feet
- Dimensions: 11.3 x 15.6
Bedroom
- Level: Upper
- Area: 134.33 Square Feet
- Dimensions: 10.1 x 13.3
Den
- Features: High Ceilings, Fireplace
- Level: Main
- Area: 284.07 Square Feet
- Dimensions: 15.11 x 18.8
Dining room
- Level: Main
- Area: 196 Square Feet
- Dimensions: 11.2 x 17.5
Family room
- Level: Upper
- Area: 686.44 Square Feet
- Dimensions: 26.2 x 26.2
Great room
- Features: High Ceilings, Hardwood Floor
- Level: Main
- Area: 633.36 Square Feet
- Dimensions: 23.2 x 27.3
Kitchen
- Features: Remodeled
- Level: Main
- Area: 337.75 Square Feet
- Dimensions: 17.5 x 19.3
Library
- Features: Hardwood Floor
- Level: Main
- Area: 212.8 Square Feet
- Dimensions: 13.3 x 16
Living room
- Features: High Ceilings, Fireplace, Wall/Wall Carpet
- Level: Main
- Area: 638.42 Square Feet
- Dimensions: 23.3 x 27.4
Other
- Level: Lower
- Area: 332.84 Square Feet
- Dimensions: 21.2 x 15.7
Other
- Level: Lower
- Area: 318.92 Square Feet
- Dimensions: 13.4 x 23.8
Rec play room
- Level: Lower
- Area: 523.19 Square Feet
- Dimensions: 21.7 x 24.11
Heating
- Forced Air, Oil
Cooling
- Central Air
Appliances
- Included: Gas Range, Oven, Refrigerator, Freezer, Dishwasher, Washer, Dryer, Water Heater
- Laundry: Main Level
Features
- Open Floorplan
- Basement: Full,Storage Space,Partially Finished,Walk-Out Access,Liveable Space
- Attic: Storage,Floored,Pull Down Stairs
- Number of fireplaces: 1
Interior area
- Total structure area: 6,400
- Total interior livable area: 6,400 sqft
- Finished area above ground: 5,200
- Finished area below ground: 1,200
Video & virtual tour
Property
Parking
- Total spaces: 6
- Parking features: Attached, Paved, Driveway, Garage Door Opener, Private, Asphalt
- Attached garage spaces: 2
- Has uncovered spaces: Yes
Features
- Patio & porch: Deck
- Exterior features: Rain Gutters, Garden, Lighting, Stone Wall
- Fencing: Partial,Stone
Lot
- Size: 1.61 Acres
- Features: Wooded, Level, Landscaped
Details
- Parcel number: 1309702
- Zoning: RESA
Construction
Type & style
- Home type: SingleFamily
- Architectural style: Colonial
- Property subtype: Single Family Residence
Materials
- Clapboard, Stone
- Foundation: Concrete Perimeter
- Roof: Shingle
Condition
- New construction: No
- Year built: 1990
Utilities & green energy
- Sewer: Septic Tank
- Water: Well
- Utilities for property: Cable Available
Community & HOA
HOA
- Has HOA: No
Location
- Region: Oxford
Financial & listing details
- Price per square foot: $171/sqft
- Tax assessed value: $625,450
- Annual tax amount: $12,853
- Date on market: 5/27/2026
Estimated market value
$1,063,700
$1.01M - $1.12M
$4,690/mo
Price history
| Date | Event | Price |
|---|---|---|
| 5/30/2026 | Listed for sale | $1,095,000+249.8%$171/sqft |
Source:  Smart MLS #24176858 Report a problem Smart MLS #24176858 Report a problem | ||
| 5/8/1997 | Sold | $313,000$49/sqft |
Source: Smart MLS #96038160 Report a problem | ||
Public tax history
| Year | Property taxes | Tax assessment |
|---|---|---|
| 2025 | $12,515 +4.5% | $625,450 +34.8% |
| 2024 | $11,973 +5.3% | $463,900 |
| 2023 | $11,370 +0.6% | $463,900 |
| 2022 | $11,301 +5.9% | $463,900 |
| 2021 | $10,670 +0% | $463,900 +1.6% |
| 2020 | $10,670 -1.9% | $456,400 |
| 2019 | $10,881 +3.4% | $456,400 |
| 2018 | $10,520 +3.8% | $456,400 |
| 2017 | $10,137 -8.3% | $456,400 |
| 2016 | $11,049 -8.3% | $456,400 -5.4% |
| 2015 | $12,043 +50.9% | $482,500 +17.1% |
| 2006 | $7,979 -6.5% | $411,950 +33.7% |
| 2005 | $8,534 +0.1% | $308,210 |
| 2003 | $8,525 +58% | $308,210 +42.9% |
| 2001 | $5,394 | $215,747 |
Find assessor info on the county website
Monthly payment
Est. payment
Payment breakdown
Explore the cost of this home by adjusting the details. Changes won't be saved.Climate risks
Neighborhood: 06478
Similar homes
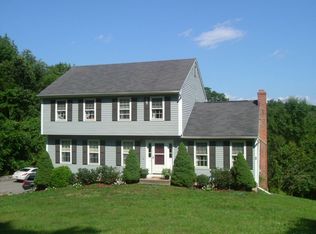
- $1,100,0004 bd4 ba3.6k sqft4 Bishop Road, Oxford, CT 06478For Sale
 MLS ID #24163376, Brian Bates, LPT Realty - IConn Team. Smart MLS
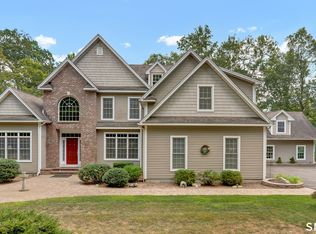
 - $1,199,9994 bd4 ba3.9k sqft3 Butternut Ridge Road, Oxford, CT 06478For Sale
 MLS ID #24198632, Pablo Miranda, Yellowbrick Real Estate LLC. Smart MLS
 - $1,050,0005 bd7 ba5.3k sqft12 Carriage Hill Road, Woodbridge, CT 06525For Sale
 MLS ID #24202502, Kate Esposito, William Pitt Sotheby's Int'l. Smart MLS
 - $1,125,0004 bd3 ba3.6k sqft4 Whitewood Road, Newtown, CT 06470For Sale
 MLS ID #24193833, Greg Miller, Keller Williams Realty. Smart MLS
 - $1,025,0004 bd3 ba3.9k sqft2 Pond View Drive, Newtown, CT 06470For SaleMLS ID #24194267, Danielle Valenti, Compass Connecticut, LLC. Smart MLS
- $1,169,9005 bd6 ba4.7k sqft48 Winton Farm Road, Newtown, CT 06470For SaleMLS ID #24206084, Jonathan Minerick, Homecoin.com. Smart MLS
- $1,180,0006 bd6 ba5.7k sqft41 Grindstone Lane, Monroe, CT 06468For SaleMLS ID #24184008, Danielle McCain, BHGRE Gaetano Marra Homes. Smart MLS
- $1,174,9005 bd5 ba5.3k sqft65 Trailside Drive, Monroe, CT 06468For SaleMLS ID #24156537, Brian Christy, William Raveis Real Estate. Smart MLS
- $1,189,0004 bd4 ba4.6k sqft22 Misty Vale Road, Newtown, CT 06482For SaleMLS ID #24166268, Derek Greene, Derek Greene. Smart MLS
- $1,149,9005 bd5 ba5k sqft7 Hannah Lane, Monroe, CT 06468For SaleMLS ID #24203959, Marissa Papa, Preston Gray Real Estate. Smart MLS
- $1,249,0004 bd3 ba3.4k sqft165 Soundview Avenue, Shelton, CT 06484For SaleMLS ID #24199030, Lisa Pirraglia, Bee Home Realty, LLC. Smart MLS
- $987,0505 bd5 ba5.1k sqft125 Peck Hill Road, Woodbridge, CT 06525For SaleMLS ID #24175786, Dalia Coleman, Coldwell Banker Realty. Smart MLS
- $1,180,0004 bd4 ba6.1k sqft126 Sunset Ridge, Southbury, CT 06488For SaleMLS ID #24200836, Vanessa DaSilva Lopes, William Raveis Real Estate. Smart MLS
- $1,150,0004 bd6 ba4.1k sqft14 Grouse Lane, Woodbridge, CT 06525For SaleMLS ID #24175398, Anne-Marie Pagli, William Raveis Real Estate. Smart MLS
- $1,275,0005 bd4 ba6.1k sqft17 Plumtrees Road, Newtown, CT 06470For SaleMLS ID #24205174, Colleen Murray, Higgins Group Real Estate. Smart MLS
- $979,9004 bd5 ba4.2k sqft9 Whitehall Court, Middlebury, CT 06762For SaleMLS ID #24204911, Tracy Wilson, Lamacchia Realty. Smart MLS
- $825,0006 bd4 ba5.8k sqft24 Scuppo Road, Woodbury, CT 06798For SaleMLS ID #24187148, David Hughes, Century 21 AllPoints Realty. Smart MLS
- $925,0004 bd4 ba4.3k sqft282 Laurelwood Lane, Southbury, CT 06488For SaleMLS ID #24197485, Bonnie Wilson, Berkshire Hathaway NE Prop.. Smart MLS
- $900,0004 bd3 ba4.6k sqft211 Cooper Hill Road, Southbury, CT 06488For SaleMLS ID #24203273, Keith B. Evans, William Raveis Real Estate. Smart MLS
- $925,0004 bd4 ba4.5k sqft32 Yogananda Street, Newtown, CT 06482For SaleMLS ID #24201485, Andy Sachs, Compass Connecticut, LLC. Smart MLS
