Set within "Newtown Hunt", an intimate Toll Brothers community of just 15 homes, 2 Pond View Drive offers nearly 4,000 square feet of living space on a beautiful two-acre property in Newtown. The main level is designed with both everyday living and entertaining in mind. The kitchen opens to the family room with a wood-burning fireplace, while a sunroom just off the kitchen leads to the patio and backyard. A formal dining room with a tray ceiling, formal living room, and separate library or playroom provide plenty of additional space. The mudroom includes laundry, a utility sink, backyard access, and a direct connection to the three car garage. Upstairs, the primary suite stands out for its size and privacy, with a separate office, oversized walk-in closet, and spacious bathroom featuring a soaking tub and separate shower. Three additional bedrooms share a hallway bath with double sinks. The level lot offers plenty of room to entertain, play, garden, or create the outdoor space you've been envisioning. Additional highlights include dual oil tanks and a new boiler installed in 2023. It's the kind of home that makes it easy to picture what comes next: quiet mornings in the sunroom, a full house gathered for the holidays, and summer evenings that stretch a little longer in the backyard-all from a private neighborhood setting close to Newtown's town center and convenient to I-84.
For sale
$1,025,000
2 Pond View Drive, Newtown, CT 06470
4beds
3,982sqft
Single Family Residence
Built in 2002
2.01 Acres Lot
$-- Zestimate®
$257/sqft
$-- HOA
What's special
Separate library or playroomThree additional bedroomsOversized walk-in closetBeautiful two-acre property
- 28 days
- 1,563
- 106
Zillow last checked:
Listing updated:
Listed by:
ENCORE TEAM AT COMPASS,
Danielle Valenti (203)241-7880,
Compass Connecticut, LLC 203-200-0851
Source: Smart MLS,MLS#: 24194267
Facts & features
Interior
Bedrooms & bathrooms
- Bedrooms: 4
- Bathrooms: 3
- Full bathrooms: 2
- 1/2 bathrooms: 1
Rooms
- Room types: Laundry
Primary bedroom
- Features: French Doors, Full Bath, Stall Shower, Whirlpool Tub, Walk-In Closet(s), Wall/Wall Carpet
- Level: Upper
Bedroom
- Features: Wall/Wall Carpet
- Level: Upper
Bedroom
- Features: Wall/Wall Carpet
- Level: Upper
Bedroom
- Features: Wall/Wall Carpet
- Level: Upper
Den
- Features: Wall/Wall Carpet
- Level: Main
Dining room
- Features: Hardwood Floor
- Level: Main
Great room
- Features: Skylight, Vaulted Ceiling(s), Ceiling Fan(s), Fireplace, Wall/Wall Carpet
- Level: Main
Kitchen
- Features: Hardwood Floor
- Level: Main
Living room
- Features: Hardwood Floor
- Level: Main
Sun room
- Features: Skylight, Hardwood Floor
- Level: Main
Heating
- Forced Air, Zoned, Oil
Cooling
- Central Air, Zoned
Appliances
- Included: Cooktop, Oven, Microwave, Refrigerator, Washer, Dryer, Water Heater
- Laundry: Main Level
Features
- Open Floorplan, Entrance Foyer
- Basement: Full,Unfinished
- Attic: Access Via Hatch
- Number of fireplaces: 1
Interior area
- Total structure area: 3,982
- Total interior livable area: 3,982 sqft
- Finished area above ground: 3,982
Property
Parking
- Total spaces: 3
- Parking features: Attached, Garage Door Opener
- Attached garage spaces: 3
Features
- Patio & porch: Patio
- Exterior features: Rain Gutters
Lot
- Size: 2.01 Acres
- Features: Few Trees, Level, Cul-De-Sac
Details
- Parcel number: 2123432
- Zoning: R-2
Construction
Type & style
- Home type: SingleFamily
- Architectural style: Colonial
- Property subtype: Single Family Residence
Materials
- Clapboard, Brick
- Foundation: Concrete Perimeter
- Roof: Asphalt
Condition
- New construction: No
- Year built: 2002
Utilities & green energy
- Sewer: Septic Tank
- Water: Well
Community & HOA
Community
- Features: Golf, Health Club, Library
HOA
- Has HOA: No
Location
- Region: Newtown
Financial & listing details
- Price per square foot: $257/sqft
- Tax assessed value: $593,580
- Annual tax amount: $17,368
- Date on market: 9/10/2026
Estimated market value
Not available
Estimated sales range
Not available
Not available
Price history
| Date | Event | Price |
|---|---|---|
| 9/10/2026 | Listed for sale | $1,025,000+29.9%$257/sqft |
Source:  Smart MLS #24194267 Report a problem Smart MLS #24194267 Report a problem | ||
| 12/21/2007 | Sold | $789,000-16.9%$198/sqft |
Source: Public Record Report a problem | ||
| 12/20/2006 | Sold | $950,000$239/sqft |
Source: Public Record Report a problem | ||
Public tax history
| Year | Property taxes | Tax assessment |
|---|---|---|
| 2025 | $17,059 +6.6% | $593,580 |
| 2024 | $16,009 +2.8% | $593,580 |
| 2023 | $15,576 +4.3% | $593,580 +37.8% |
| 2022 | $14,937 +0.1% | $430,820 |
| 2021 | $14,928 -0.3% | $430,820 |
| 2020 | $14,975 0% | $430,820 |
| 2019 | $14,980 +1.6% | $430,820 |
| 2018 | $14,751 -9.6% | $430,820 -10.6% |
| 2017 | $16,315 +2.4% | $481,690 |
| 2015 | $15,929 -0.7% | $481,690 |
| 2014 | $16,045 0% | $481,690 |
| 2013 | $16,050 +14.4% | $481,690 -15.7% |
| 2012 | $14,027 +0.7% | $571,600 |
| 2011 | $13,930 +1.5% | $571,600 |
| 2010 | $13,718 +2.4% | $571,600 |
| 2009 | $13,393 +1% | $571,600 |
| 2008 | $13,261 -2.5% | $571,600 +18.1% |
| 2007 | $13,596 +2.9% | $483,860 |
| 2006 | $13,209 +4.6% | $483,860 |
| 2005 | $12,629 +4.8% | $483,860 |
| 2004 | $12,048 | $483,860 |
Find assessor info on the county website
Monthly payment
Est. payment
Payment breakdown
Explore the cost of this home by adjusting the details. Changes won't be saved.Climate risks
Neighborhood: 06470
Nearby schools
Schools provided by the listing agent
- Elementary: Middle Gate
- Middle: Newtown,Reed
- High: Newtown
Source: Smart MLS. This data may not be complete. We recommend contacting the local school district to confirm school assignments for this home.
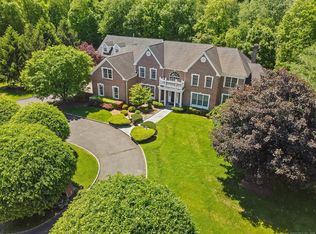
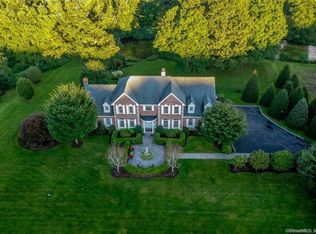
Similar homes
- $975,0004 bd4 ba5.1k sqft35 Christian Lane, Brookfield, CT 06804For Sale
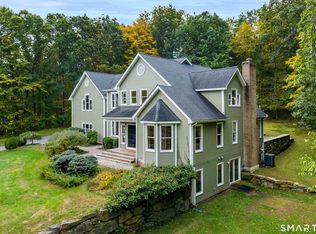
 MLS ID #24211608, Beverly Discala, William Raveis Real Estate. Smart MLS
 - $1,124,9005 bd6 ba4.7k sqft48 Winton Farm Road, Newtown, CT 06470For Sale
 MLS ID #24206084, Jonathan Minerick, Homecoin.com. Smart MLS
 - $759,9004 bd4 ba3k sqft5 Grand Place, Newtown, CT 06470For Sale
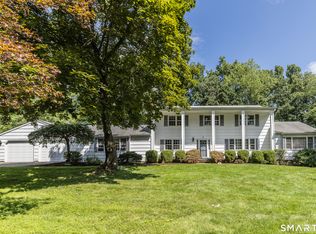 MLS ID #24194710, Patty Gillen McQuail, Coldwell Banker Realty. Smart MLS
 - $925,0004 bd4 ba4.3k sqft282 Laurelwood Lane, Southbury, CT 06488For Sale
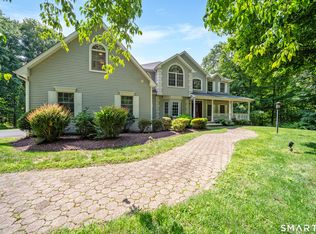 MLS ID #24197485, Bonnie Wilson, Berkshire Hathaway NE Prop.. Smart MLS
 - $998,0004 bd3 ba2.5k sqft336 South Street, Roxbury, CT 06783For SaleMLS ID #24196812, Karen Gilmore, Redfin Corporation. Smart MLS
- $995,0004 bd3 ba2.7k sqft55 Cedar Drive, Danbury, CT 06811For SaleMLS ID #24208585, Jeff Turner, eXp Realty. Smart MLS
- $1,189,0004 bd4 ba4.6k sqft22 Misty Vale Road, Newtown, CT 06482For SaleMLS ID #24166268, Derek Greene, Derek Greene. Smart MLS
- $895,0004 bd4 ba4.1k sqft282 Tepi Drive, Southbury, CT 06488For SaleMLS ID #24185054, David Aurigemma, Regency Real Estate, LLC. Smart MLS
- $925,0004 bd3 ba2.5k sqft60 Housatonic Drive, Newtown, CT 06482For SaleMLS ID #24200671, Richelle Ward, Coldwell Banker Realty. Smart MLS
- $985,0004 bd3 ba4k sqft17 Weldon Woods Road, New Fairfield, CT 06812For SaleMLS ID #24162669, Angelina Valentini, Coldwell Banker Realty. Smart MLS
- $1,085,0004 bd4 ba3.5k sqft123 Cross Highway, Redding, CT 06896For SaleMLS ID #24198160, Nicole A. Van Alstyne, William Pitt Sotheby's Int'l. Smart MLS
- $900,0004 bd3 ba4.6k sqft211 Cooper Hill Road, Southbury, CT 06488For SaleMLS ID #24203273, Keith B. Evans, William Raveis Real Estate. Smart MLS
- $799,9994 bd3 ba2.7k sqft15 Rose Lane, Newtown, CT 06482For SaleMLS ID #24190182, Martha Brennan, BHGRE Gaetano Marra Homes. Smart MLS
- $950,0004 bd5 ba3.3k sqft141 Gage Road, Brewster, NY 10509For Sale
 MLS ID #1010711, Mark Anderson, Listing by: Houlihan Lawrence Inc.. OneKey® MLS as distributed by MLS GRID
 - $965,0004 bd3 ba3k sqft56 Judith Drive, Danbury, CT 06811For SaleMLS ID #24181154, Suzanne Clerkin, BHGRE Gaetano Marra Homes. Smart MLS
- $1,199,9994 bd4 ba3.9k sqft3 Butternut Ridge Road, Oxford, CT 06478For SaleMLS ID #24198632, Pablo Miranda, Yellowbrick Real Estate LLC. Smart MLS
- $875,0004 bd3 ba2.8k sqft9-A New Bridge Road, Brookfield, CT 06804For SaleMLS ID #24202154, Hala Courgi, Berkshire Hathaway NE Prop.. Smart MLS
- $709,0004 bd4 ba2.4k sqft4 Fleetwood Lane, Brookfield, CT 06804For SaleMLS ID #24183828, Dennis Guido, Coldwell Banker Realty. Smart MLS
- $775,0004 bd3 ba4.5k sqft148-B Putnam Park Road, Bethel, CT 06801For SaleMLS ID #24203166, Kelly Wildman, Coldwell Banker Realty. Smart MLS
- $998,0003 bd3 ba2k sqft16 Jonathan Drive, Roxbury, CT 06783For SaleMLS ID #24204225, Ginny Gordon-O'Neill, William Raveis Real Estate. Smart MLS
