Nestled in a prime Newtown Borough location, this spacious home offers the convenience of public sewer, town water, and natural gas while being just moments from shopping, dining, parks, and all the charm of the Borough. The heart of the home is the oversized kitchen featuring cherry cabinetry, honed granite countertops, a gas cooktop, an extra-large sink, and abundant workspace for cooking and entertaining. Beautiful hardwood floors flow throughout both the main and upper levels. (Hardwood under carpet in bedrooms.) Designed for comfortable everyday living and entertaining, the home boasts oversized rooms throughout, including a formal living room, formal dining room, inviting family room with fireplace, and a bonus recreation room on the main level. A large first-floor office with extensive built-ins provides the perfect work-from-home space. One of the home's standout features is the impressive 300-square-foot three-season sunroom with vaulted ceiling and walls of windows, creating a bright and airy retreat overlooking the private backyard. Step outside to enjoy the secluded rear patio, ideal for outdoor dining and relaxation. A rare opportunity to enjoy spacious living in one of Newtown's most desirable in-town locations.
For sale
Price cut: $19.1K (9/14)
$759,900
5 Grand Place, Newtown, CT 06470
4beds
3,024sqft
Single Family Residence
Built in 1967
1.12 Acres Lot
$-- Zestimate®
$251/sqft
$-- HOA
What's special
- 69 days
- 872
- 56
Zillow last checked:
Listing updated:
Listed by:
Patty Gillen McQuail (203)240-2270,
Coldwell Banker Realty 203-426-5679
Source: Smart MLS,MLS#: 24194710
Facts & features
Interior
Bedrooms & bathrooms
- Bedrooms: 4
- Bathrooms: 4
- Full bathrooms: 2
- 1/2 bathrooms: 2
Primary bedroom
- Features: Full Bath, Walk-In Closet(s), Hardwood Floor
- Level: Upper
- Area: 252 Square Feet
- Dimensions: 14 x 18
Bedroom
- Features: Wall/Wall Carpet, Hardwood Floor
- Level: Upper
- Area: 176 Square Feet
- Dimensions: 11 x 16
Bedroom
- Features: Wall/Wall Carpet, Hardwood Floor
- Level: Upper
- Area: 144 Square Feet
- Dimensions: 12 x 12
Bedroom
- Features: Wall/Wall Carpet, Hardwood Floor
- Level: Upper
- Area: 88 Square Feet
- Dimensions: 8 x 11
Dining room
- Features: French Doors, Hardwood Floor
- Level: Main
- Area: 225 Square Feet
- Dimensions: 15 x 15
Family room
- Features: Fireplace, Half Bath, Hardwood Floor
- Level: Main
- Area: 252 Square Feet
- Dimensions: 14 x 18
Great room
- Features: Wall/Wall Carpet, Tile Floor
- Level: Main
- Area: 529 Square Feet
- Dimensions: 23 x 23
Kitchen
- Features: Bay/Bow Window, Tile Floor
- Level: Main
- Area: 270 Square Feet
- Dimensions: 10 x 27
Living room
- Features: Hardwood Floor
- Level: Main
- Area: 240 Square Feet
- Dimensions: 12 x 20
Office
- Features: Built-in Features, Hardwood Floor
- Level: Main
- Area: 210 Square Feet
- Dimensions: 14 x 15
Sun room
- Features: Ceiling Fan(s), Laminate Floor
- Level: Main
- Area: 306 Square Feet
- Dimensions: 17 x 18
Heating
- Hot Water, Natural Gas
Cooling
- Ceiling Fan(s), Central Air
Appliances
- Included: Gas Cooktop, Oven, Range Hood, Refrigerator, Dishwasher, Washer, Dryer, Water Heater
- Laundry: Main Level
Features
- Basement: Crawl Space,Partial,Partially Finished
- Attic: Pull Down Stairs
- Number of fireplaces: 1
Interior area
- Total structure area: 3,024
- Total interior livable area: 3,024 sqft
- Finished area above ground: 3,024
Property
Parking
- Total spaces: 2
- Parking features: Attached, Garage Door Opener
- Attached garage spaces: 2
Features
- Patio & porch: Patio
Lot
- Size: 1.12 Acres
- Features: Level
Details
- Parcel number: 206062
- Zoning: R-1
Construction
Type & style
- Home type: SingleFamily
- Architectural style: Colonial
- Property subtype: Single Family Residence
Materials
- Shingle Siding, Cedar
- Foundation: Concrete Perimeter
- Roof: Asphalt
Condition
- New construction: No
- Year built: 1967
Utilities & green energy
- Sewer: Public Sewer
- Water: Public
Community & HOA
Community
- Features: Golf, Health Club, Library
- Security: Security System
- Subdivision: Newtown Borough
HOA
- Has HOA: No
Location
- Region: Newtown
Financial & listing details
- Price per square foot: $251/sqft
- Tax assessed value: $376,500
- Annual tax amount: $11,340
- Date on market: 7/31/2026
- Exclusions: Snowblower
Estimated market value
Not available
Estimated sales range
Not available
Not available
Price history
| Date | Event | Price |
|---|---|---|
| 9/14/2026 | Price change | $759,900-2.5%$251/sqft |
Source:  Smart MLS #24194710 Report a problem Smart MLS #24194710 Report a problem | ||
| 8/14/2026 | Price change | $779,000-2%$258/sqft |
Source: Smart MLS #24194710 Report a problem | ||
| 8/3/2026 | Listed for sale | $795,000+74.7%$263/sqft |
Source: Smart MLS #24194710 Report a problem | ||
| 6/29/2020 | Listing removed | $2,800$1/sqft |
Source: Coldwell Banker Realty #170278171 Report a problem | ||
| 6/26/2020 | Listed for rent | $2,800+3.7%$1/sqft |
Source: Coldwell Banker Realty #170278171 Report a problem | ||
| 10/11/2018 | Listing removed | $2,700$1/sqft |
Source: Coldwell Banker Residential Brokerage #170116427 Report a problem | ||
| 9/28/2018 | Price change | $2,700-8.5%$1/sqft |
Source: Coldwell Banker Residential Brokerage - Newtown Office #170116427 Report a problem | ||
| 8/26/2018 | Listed for rent | $2,950$1/sqft |
Source: Coldwell Banker Residential Brokerage - Newtown Office #170116427 Report a problem | ||
| 7/31/2018 | Sold | $455,000-1.1%$150/sqft |
Source: Smart MLS #170068163 Report a problem | ||
| 5/11/2018 | Pending sale | $459,900$152/sqft |
Source: Coldwell Banker Residential Brokerage - Newtown Office #170068163 Report a problem | ||
| 4/21/2018 | Price change | $459,900-2.1%$152/sqft |
Source: Coldwell Banker Residential Brokerage - Newtown Office #170068163 Report a problem | ||
| 4/12/2018 | Listed for sale | $469,900+38.2%$155/sqft |
Source: Coldwell Banker Residential Brokerage #170068163 Report a problem | ||
| 9/10/1987 | Sold | $340,000$112/sqft |
Source: Public Record Report a problem | ||
Public tax history
| Year | Property taxes | Tax assessment |
|---|---|---|
| 2025 | $10,821 +6.6% | $376,500 |
| 2024 | $10,154 +2.8% | $376,500 |
| 2023 | $9,879 +2.5% | $376,500 +35.5% |
| 2022 | $9,635 +0.1% | $277,910 |
| 2021 | $9,630 -0.3% | $277,910 |
| 2020 | $9,660 0% | $277,910 |
| 2019 | $9,663 +1.5% | $277,910 |
| 2018 | $9,516 +1.9% | $277,910 +0.8% |
| 2017 | $9,339 +2.4% | $275,730 |
| 2015 | $9,118 -0.7% | $275,730 |
| 2014 | $9,185 0% | $275,730 |
| 2013 | $9,187 +0.4% | $275,730 -26.1% |
| 2012 | $9,151 +0.7% | $372,920 |
| 2011 | $9,088 +1.5% | $372,920 |
| 2010 | $8,950 +2.4% | $372,920 |
| 2009 | $8,738 +1% | $372,920 |
| 2008 | $8,652 +4.5% | $372,920 +26.6% |
| 2007 | $8,278 +2.9% | $294,600 |
| 2006 | $8,043 +4.6% | $294,600 |
| 2005 | $7,689 +4.8% | $294,600 |
| 2004 | $7,336 +6.8% | $294,600 +0.3% |
| 2003 | $6,872 +16% | $293,670 +57.7% |
| 2001 | $5,923 +7.8% | $186,260 |
| 2000 | $5,495 +5.7% | $186,260 |
| 1999 | $5,197 | $186,260 |
Find assessor info on the county website
Monthly payment
Est. payment
Payment breakdown
Explore the cost of this home by adjusting the details. Changes won't be saved.Climate risks
Neighborhood: 06470
Nearby schools
Schools provided by the listing agent
- Elementary: Hawley
- Middle: Newtown,Reed
- High: Newtown
Source: Smart MLS. This data may not be complete. We recommend contacting the local school district to confirm school assignments for this home.
Similar homes
- $699,0004 bd3 ba3.2k sqft14 Jo Mar Drive, Newtown, CT 06482For Sale

 MLS ID #24198980, Deb Lombardo, Coldwell Banker Realty. Smart MLS
 - $615,0003 bd3 ba2k sqft27 Hattertown Road, Newtown, CT 06470For Sale
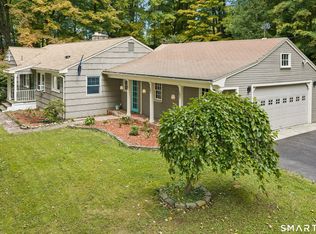 MLS ID #24211004, Andy Sachs, Compass Connecticut, LLC. Smart MLS
 - $799,9994 bd3 ba2.7k sqft15 Rose Lane, Newtown, CT 06482For Sale
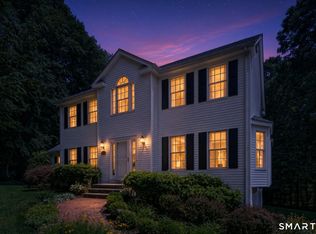 MLS ID #24190182, Martha Brennan, BHGRE Gaetano Marra Homes. Smart MLS
 - $749,9004 bd3 ba3.2k sqft5 Starr Lane, Bethel, CT 06801For Sale
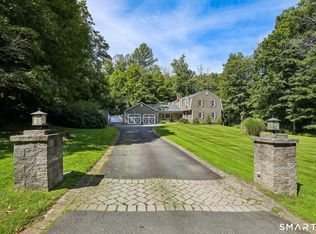 MLS ID #24205584, Sumer Naber, BE Real Estate. Smart MLS
 - $829,0004 bd3 ba2.4k sqft17 Bradley Lane, Newtown, CT 06482For SaleMLS ID #24190642, Lisa Hintzen, Berkshire Hathaway NE Prop.. Smart MLS
- $1,025,0004 bd3 ba3.9k sqft2 Pond View Drive, Newtown, CT 06470For SaleMLS ID #24194267, Danielle Valenti, Compass Connecticut, LLC. Smart MLS
- $785,0003 bd3 ba3k sqft60 Rowledge Pond Road, Monroe, CT 06468For SaleMLS ID #24194902, Cory Neumann, Houlihan Lawrence. Smart MLS
- $585,0004 bd3 ba1.8k sqft24 Quaker Ridge Road, Bethel, CT 06801For SaleMLS ID #24206618, Josephine Simko, Coldwell Banker Realty. Smart MLS
- $799,9005 bd3 ba3.6k sqft132 Hammertown Road, Monroe, CT 06468For SaleMLS ID #24202895, Kristin Egmont, Coldwell Banker Realty. Smart MLS
- $709,0004 bd4 ba2.4k sqft4 Fleetwood Lane, Brookfield, CT 06804For SaleMLS ID #24183828, Dennis Guido, Coldwell Banker Realty. Smart MLS
- $772,0004 bd3 ba2.5k sqft111 North Street, Shelton, CT 06484For SaleMLS ID #24201713, Mary P. Wilson, Preston Gray Real Estate. Smart MLS
- $725,0004 bd3 ba3.3k sqft11 Autumn Drive, Danbury, CT 06811For SaleMLS ID #24203414, Andy Sachs, Compass Connecticut, LLC. Smart MLS
- $659,0004 bd3 ba2.5k sqft347 Lakeside Road, Southbury, CT 06488For SaleMLS ID #24207006, Christine Aquila, Coldwell Banker Realty. Smart MLS
- $747,5003 bd2 ba2.1k sqft87 Giles Hill Road, Redding, CT 06896For SaleMLS ID #24208310, Michael Caporizzo, William Pitt Sotheby's Int'l. Smart MLS
- $749,9004 bd4 ba2.6k sqft77 Crest Road, Middlebury, CT 06762For SaleMLS ID #24193938, Michael Vartolone, William Raveis Real Estate. Smart MLS
- $699,0003 bd3 ba2.5k sqft25 Obtuse Hill Road, Brookfield, CT 06804For SaleMLS ID #24194498, Alyse Valentini Doyle, Coldwell Banker Realty. Smart MLS
- $699,5004 bd3 ba3k sqft275 Wheelers Farms Road, Milford, CT 06461For SaleMLS ID #24211322, John Armellino, William Raveis Real Estate. Smart MLS
- $925,0004 bd4 ba4.3k sqft282 Laurelwood Lane, Southbury, CT 06488For SaleMLS ID #24197485, Bonnie Wilson, Berkshire Hathaway NE Prop.. Smart MLS
- $599,0003 bd2 ba2.1k sqft148 Cross Hill Road, Monroe, CT 06468For SaleMLS ID #24211507, Ben Howell, Coldwell Banker Realty. Smart MLS
- $748,3334 bd3 ba2k sqft16 Sherwood Road, Ridgefield, CT 06877For SaleMLS ID #24166477, Susan Hanson, William Raveis Real Estate. Smart MLS
