Welcome to 2 Old Tavern Road, a charming Colonial nestled in a desirable Newtown neighborhood, conveniently located just minutes from Exit 9 and the center of town. Offering just over 4,000 square feet of finished living space, this spacious 4-bedroom, 2.5-bath home provides plenty of room for everyday living, entertaining, and relaxing. Thoughtful updates, including all-new windows and doors, along with the added peace of mind of a whole-house generator, make this home an especially appealing find. The light and bright kitchen features stainless steel appliances, a custom built-in bench for casual dining, and views of the oversized deck and backyard. The main level includes a private office, formal dining room, formal living room, half bath, laundry, and a welcoming great room with custom built-ins and fireplace. A flexible additional room offers the potential for a guest bedroom, playroom, or bonus living space. Upstairs, the spacious primary bedroom featuring a walk-in closet and beautifully updated full bath. Three additional generously sized bedrooms, a second full bath, and a walk-up attic with abundant storage complete the upper level. A screened-in porch, an oversized Trex deck, fire pit area, and play set complete the backyard and perfect for enjoying the seasons hosting family and friends. A circular driveway provides ample parking for guests. Enjoy the space, updates, and convenience of this wonderful Newtown home. Come see all that 2 Old Tavern has to offer!
For sale
$975,000
2 Old Tavern Road, Newtown, CT 06470
4beds
4,110sqft
Single Family Residence
Built in 1987
3.72 Acres Lot
$-- Zestimate®
$237/sqft
$-- HOA
What's special
Screened-in porchOversized trex deckPrivate officeLight and bright kitchenFire pit areaPlay setWalk-in closet
- 2 days
- 780
- 66
Zillow last checked:
Listing updated:
Listed by:
ENCORE TEAM AT COMPASS,
Jennifer Kelley (203)948-2864,
Compass Connecticut, LLC 203-200-0851
Source: Smart MLS,MLS#: 24218675
Facts & features
Interior
Bedrooms & bathrooms
- Bedrooms: 4
- Bathrooms: 3
- Full bathrooms: 2
- 1/2 bathrooms: 1
Primary bedroom
- Features: Full Bath, Walk-In Closet(s), Wall/Wall Carpet
- Level: Upper
Bedroom
- Features: Wall/Wall Carpet
- Level: Upper
Bedroom
- Features: Wall/Wall Carpet
- Level: Upper
Bedroom
- Features: Wall/Wall Carpet
- Level: Upper
Den
- Features: Hardwood Floor
- Level: Main
Dining room
- Features: Hardwood Floor
- Level: Main
Family room
- Features: Wall/Wall Carpet
- Level: Main
Kitchen
- Features: Granite Counters, Dining Area, Kitchen Island, Hardwood Floor
- Level: Main
Living room
- Features: Hardwood Floor
- Level: Main
Office
- Features: Hardwood Floor
- Level: Main
Heating
- Forced Air, Oil
Cooling
- Central Air
Appliances
- Included: Oven/Range, Range Hood, Refrigerator, Dishwasher, Washer, Dryer, Water Heater
- Laundry: Main Level
Features
- Basement: Full,Storage Space,Garage Access,Interior Entry,Partially Finished
- Attic: Storage,Walk-up
- Number of fireplaces: 1
Interior area
- Total structure area: 4,110
- Total interior livable area: 4,110 sqft
- Finished area above ground: 3,694
- Finished area below ground: 416
Property
Parking
- Total spaces: 2
- Parking features: Attached
- Attached garage spaces: 2
Lot
- Size: 3.72 Acres
- Features: Subdivided, Wooded, Level, Rolling Slope
Details
- Parcel number: 213412
- Zoning: R-2
Construction
Type & style
- Home type: SingleFamily
- Architectural style: Colonial
- Property subtype: Single Family Residence
Materials
- Wood Siding
- Foundation: Concrete Perimeter
- Roof: Asphalt
Condition
- New construction: No
- Year built: 1987
Utilities & green energy
- Sewer: Septic Tank
- Water: Well
Community & HOA
Community
- Features: Basketball Court, Golf, Health Club, Lake, Library, Park, Playground, Pool
- Subdivision: Taunton
HOA
- Has HOA: No
Location
- Region: Newtown
Financial & listing details
- Price per square foot: $237/sqft
- Tax assessed value: $540,400
- Annual tax amount: $15,812
- Date on market: 11/6/2026
Estimated market value
Not available
Estimated sales range
Not available
Not available
Price history
| Date | Event | Price |
|---|---|---|
| 11/6/2026 | Listed for sale | $975,000+51.8%$237/sqft |
Source:  Smart MLS #24218675 Report a problem | ||
| 7/16/2018 | Sold | $642,500+4.8%$156/sqft |
Source: Smart MLS #170072260 Report a problem | ||
| 5/11/2018 | Pending sale | $613,000$149/sqft |
Source: Berkshire Hathaway HomeServices New England Properties #170072260 Report a problem | ||
| 4/29/2018 | Listed for sale | $613,000$149/sqft |
Source: Berkshire Hathaway HomeServices New England Properties #170072260 Report a problem | ||
Public tax history
| Year | Property taxes | Tax assessment |
|---|---|---|
| 2025 | $15,531 +6.6% | $540,400 |
| 2024 | $14,575 +2.8% | $540,400 |
| 2023 | $14,180 +4.9% | $540,400 +38.6% |
| 2022 | $13,517 +0.1% | $389,870 |
| 2021 | $13,509 -0.3% | $389,870 |
| 2020 | $13,552 0% | $389,870 |
| 2019 | $13,556 +4.6% | $389,870 +3% |
| 2018 | $12,966 -0.1% | $378,690 -1.2% |
| 2017 | $12,981 +2.4% | $383,260 |
| 2015 | $12,674 -0.7% | $383,260 |
| 2014 | $12,766 0% | $383,260 |
| 2013 | $12,770 +8.4% | $383,260 -20.2% |
| 2012 | $11,785 +0.7% | $480,242 |
| 2011 | $11,703 +1.5% | $480,242 +0% |
| 2010 | $11,526 +2.4% | $480,240 |
| 2009 | $11,252 +1% | $480,240 |
| 2008 | $11,142 -1.2% | $480,240 +19.7% |
| 2007 | $11,276 +2.9% | $401,280 |
| 2006 | $10,955 +4.6% | $401,280 |
| 2005 | $10,473 +4.8% | $401,280 |
| 2004 | $9,992 +6.4% | $401,280 |
| 2003 | $9,390 +2% | $401,280 +38.6% |
| 2001 | $9,208 +7.8% | $289,560 |
| 2000 | $8,542 +5.9% | $289,560 +0.2% |
| 1999 | $8,064 | $289,030 |
Find assessor info on the county website
Monthly payment
Est. payment
Payment breakdown
Explore the cost of this home by adjusting the details. Changes won't be saved.Climate risks
Neighborhood: 06470
Nearby schools
Schools provided by the listing agent
- Elementary: Head O'Meadow
- Middle: Newtown,Reed
- High: Newtown
Source: Smart MLS. This data may not be complete. We recommend contacting the local school district to confirm school assignments for this home.

Similar homes
- $989,0004 bd3 ba3k sqft152 Head Of Meadow Road, Newtown, CT 06470For Sale
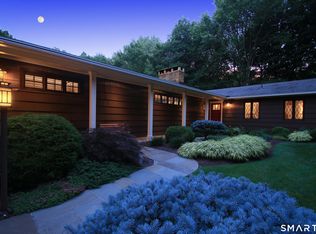
 MLS ID #24208496, Vincent Capuano, Coldwell Banker Realty. Smart MLS
- $975,0004 bd3 ba3.9k sqft2 Pond View Drive, Newtown, CT 06470For Sale
 MLS ID #24194267, Danielle Valenti, Compass Connecticut, LLC. Smart MLS
- $975,0004 bd4 ba4.3k sqft123 Cross Highway, Redding, CT 06896For Sale
 MLS ID #24219854, Nicole A. Van Alstyne, William Pitt Sotheby's Int'l. Smart MLS
- $1,100,0004 bd3 ba3.9k sqft15 Wedgewood Court, Newtown, CT 06470For Sale
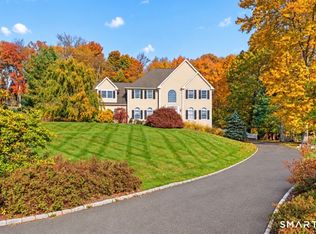 MLS ID #24210217, Lisa Gallagher, William Raveis Real Estate. Smart MLS
- $949,9904 bd4 ba5.1k sqft46 Marlin Road, Newtown, CT 06482For SaleMLS ID #24213597, Joseph Caslin, Sailpoint Property Group. Smart MLS
- $895,0004 bd3 ba3k sqft2 Hopewell Road, Newtown, CT 06470For SaleMLS ID #24211417, John Batchelor, Berkshire Hathaway NE Prop.. Smart MLS
- $875,0005 bd3 ba3.2k sqft60 Shepard Hill Road, Newtown, CT 06470For SaleMLS ID #24193317, Lauren Auresto, BHGRE Gaetano Marra Homes. Smart MLS
- $799,9004 bd3 ba2.8k sqft37 Tunnel Road, Newtown, CT 06470For SaleMLS ID #24212952, Storm Steinberg, Carbutti & Co., Realtors. Smart MLS
- $1,300,0004 bd3 ba3.3k sqft82 Taunton Hill Road, Newtown, CT 06470For SaleMLS ID #24190000, Adrienne Qui, Scalzo Real Estate. Smart MLS
- $879,0004 bd5 ba3.3k sqft36 Woodbine Lane, Newtown, CT 06482For SaleMLS ID #24214144, Wynne Lord, Coldwell Banker Realty. Smart MLS
- $935,0004 bd3 ba3.3k sqft6 Elizabeth Street, Newtown, CT 06470For SaleMLS ID #24189176, Kathy Hamilton, Berkshire Hathaway NE Prop.. Smart MLS
- $725,0004 bd3 ba3.4k sqft6 Evergreen Drive, Bethel, CT 06801For SaleMLS ID #24219088, Diana Newbert, William Raveis Real Estate. Smart MLS
- $950,0004 bd3 ba3k sqft25 Christian Lane, Brookfield, CT 06804For SaleMLS ID #24215479, Jeanne Garzi, William Raveis Real Estate. Smart MLS
- $699,9004 bd3 ba2.4k sqft117 Brushy Hill Road, Newtown, CT 06470For SaleMLS ID #24211083, Joe Moreira, Clearview Realty LLC. Smart MLS
- $650,0004 bd3 ba2.5k sqft45 Hearthstone Drive, Bethel, CT 06801For SaleMLS ID #24210911, Danielle Valenti, Compass Connecticut, LLC. Smart MLS
- $759,9253 bd3 ba3k sqft12 Bear Hills Road, Newtown, CT 06470For SaleMLS ID #24213577, Maria Pirulli, Five Stars Realty. Smart MLS
- $929,0003 bd2 ba2.2k sqft22 Still Hill Road, Newtown, CT 06482For SaleMLS ID #24158972, Roman Kwarta, Coldwell Banker Realty. Smart MLS
- $649,0003 bd3 ba2.5k sqft151 Brushy Hill Road, Newtown, CT 06470For SaleMLS ID #24213252, Christine Fairchild, Coldwell Banker Realty. Smart MLS
- $600,0003 bd3 ba2k sqft27 Hattertown Road, Newtown, CT 06470For SaleMLS ID #24211004, Andy Sachs, Compass Connecticut, LLC. Smart MLS
- $1,459,0005 bd5 ba6.1k sqft20 Bridle Path Trail, Newtown, CT 06470For SaleMLS ID #24204782, Kathy Hamilton, Berkshire Hathaway NE Prop.. Smart MLS
