Welcome to 15 Wedgewood Court-a distinguished retreat at the end of a quiet culdesac in the coveted Taunton section of Newtown where extraordinary views, thoughtful craftsmanship & refined living merge. The home is proudly perched on one acre overlooking unbuildable woods & captures some of the most spectacular sunsets. This exceptional 4 Bdrm/2.5 Bth home offers approx 4,000 sqft of beautifully curated & functional living space. At the heart of the home is a stunning kitchen, completely remodeled from the studs on up in 2024. Custom cabinetry surrounds a 9-ft, double-thick island, while reclaimed red and white oak floors, crafted from beams salvaged from a 200-year-old Ohio barn, bring warmth, character & a remarkable sense of history. A Wolf double oven & gas range, Sub-Zero built-in refrigerator & hard-piped gas for both the range & outdoor grill provide a truly exceptional setting for cooking & entertaining. The kitchen flows naturally into the dining area & inviting Fmly Rm, where a fireplace & natural light create a warm & welcoming gathering space. Whether enjoying a quiet evening at home or entertaining friends & family, this is a room designed for both comfort & connection. A separate main-level study provides the perfect private home office. Upstairs, a comfortable primary Bdrm suite offers a peaceful retreat, accompanied by three guest bdrms. The home's thoughtful layout provides generous space for entertaining while maintaining intimate space for quiet downtime. Just beyond the kitchen, a newly added patio sits one step down & is framed by a perimeter sitting wall, creating an inviting outdoor room for dining, relaxing & enjoying the home's spectacular setting. The hard-piped outdoor gas grill makes summer entertaining effortless. The thoughtful 2024 renovations continue with a completely remodeled Powder Rm & Laundry Rm, both taken down to the studs. The lower level has also been fully renovated with new carpeting added in 2024, providing additional flexible space for recreation & relaxation. Outside, professionally designed landscaping enhances the property's natural beauty & privacy while complementing the home's elevated setting. From the extraordinary reclaimed wood floors & beautifully appointed kitchen to the firelit Fmly Rm, private study, expansive lower level & sweeping views, 15 Wedgewood Court offers a rare opportunity to experience privacy, panoramic views, exceptional entertaining spaces, and beautifully executed renovation in one truly special setting.
For sale
$1,100,000
15 Wedgewood Court, Newtown, CT 06470
4beds
3,945sqft
Single Family Residence
Built in 2001
1 Acres Lot
$-- Zestimate®
$279/sqft
$-- HOA
What's special
Sweeping viewsExtraordinary viewsSpectacular sunsetsPrivate studyExpansive lower levelHard-piped outdoor gas grillCustom cabinetry
- 1 day
- 343
- 23
Zillow last checked:
Listing updated:
Listed by:
Lisa Gallagher (203)948-6429,
William Raveis Real Estate 203-426-3429
Source: Smart MLS,MLS#: 24210217
Facts & features
Interior
Bedrooms & bathrooms
- Bedrooms: 4
- Bathrooms: 3
- Full bathrooms: 2
- 1/2 bathrooms: 1
Rooms
- Room types: Laundry
Primary bedroom
- Features: Bedroom Suite, Full Bath, Hydro-Tub, Stall Shower, Walk-In Closet(s), Wall/Wall Carpet
- Level: Upper
Bedroom
- Features: Wall/Wall Carpet
- Level: Upper
Bedroom
- Features: Wall/Wall Carpet
- Level: Upper
Bedroom
- Features: Wall/Wall Carpet
- Level: Upper
Bathroom
- Features: Remodeled
- Level: Main
Dining room
- Features: High Ceilings, French Doors, Hardwood Floor
- Level: Main
Great room
- Features: High Ceilings, Fireplace, French Doors, Patio/Terrace, Hardwood Floor
- Level: Main
Kitchen
- Features: Remodeled, Granite Counters, Dining Area, Kitchen Island, Patio/Terrace, Wide Board Floor
- Level: Main
Living room
- Features: High Ceilings, French Doors, Hardwood Floor
- Level: Main
Rec play room
- Features: Remodeled, Wall/Wall Carpet, Tile Floor
- Level: Lower
Study
- Features: High Ceilings, Hardwood Floor
- Level: Main
Heating
- Forced Air, Oil
Cooling
- Central Air, Zoned
Appliances
- Included: Gas Cooktop, Oven, Microwave, Range Hood, Subzero, Dishwasher, Washer, Dryer, Water Heater
- Laundry: Main Level
Features
- Wired for Data, Open Floorplan, Entrance Foyer, Smart Thermostat
- Doors: French Doors
- Basement: Full,Storage Space,Garage Access,Interior Entry,Partially Finished,Liveable Space
- Attic: Storage,Pull Down Stairs
- Number of fireplaces: 1
Interior area
- Total structure area: 3,945
- Total interior livable area: 3,945 sqft
- Finished area above ground: 3,303
- Finished area below ground: 642
Property
Parking
- Total spaces: 3
- Parking features: Attached, Garage Door Opener
- Attached garage spaces: 3
Features
- Patio & porch: Porch, Patio
- Exterior features: Garden, Stone Wall
Lot
- Size: 1 Acres
- Features: Subdivided, Few Trees, Level, Sloped, Cul-De-Sac, Landscaped
Details
- Parcel number: 1749466
- Zoning: R-1
Construction
Type & style
- Home type: SingleFamily
- Architectural style: Colonial
- Property subtype: Single Family Residence
Materials
- Vinyl Siding
- Foundation: Concrete Perimeter
- Roof: Asphalt
Condition
- New construction: No
- Year built: 2001
Utilities & green energy
- Sewer: Septic Tank
- Water: Well
- Utilities for property: Underground Utilities
Green energy
- Energy efficient items: Thermostat, Ridge Vents
Community & HOA
Community
- Features: Golf, Health Club, Lake, Library, Park, Shopping/Mall, Stables/Riding
- Subdivision: Taunton
HOA
- Has HOA: No
Location
- Region: Newtown
Financial & listing details
- Price per square foot: $279/sqft
- Tax assessed value: $460,790
- Annual tax amount: $13,483
- Date on market: 9/29/2026
- Exclusions: See Seller Property Inclusion Exclusion Form Attached
Estimated market value
Not available
Estimated sales range
Not available
Not available
Price history
| Date | Event | Price |
|---|---|---|
| 9/29/2026 | Listed for sale | $1,100,000+75.6%$279/sqft |
Source:  Smart MLS #24210217 Report a problem Smart MLS #24210217 Report a problem | ||
| 10/31/2002 | Sold | $626,250+7.1%$159/sqft |
Source: Smart MLS #98135189 Report a problem | ||
| 8/27/2001 | Sold | $584,700-12.1%$148/sqft |
Source: Public Record Report a problem | ||
| 1/3/2001 | Sold | $664,900$169/sqft |
Source: Smart MLS #98063759 Report a problem | ||
Public tax history
| Year | Property taxes | Tax assessment |
|---|---|---|
| 2025 | $13,243 +6.6% | $460,790 |
| 2024 | $12,428 +2.8% | $460,790 |
| 2023 | $12,091 +1.3% | $460,790 +33.9% |
| 2022 | $11,932 +0.1% | $344,170 |
| 2021 | $11,925 -0.3% | $344,170 |
| 2020 | $11,963 0% | $344,170 |
| 2019 | $11,967 +1.6% | $344,170 |
| 2018 | $11,784 -7.9% | $344,170 -8.9% |
| 2017 | $12,798 +2.4% | $377,860 |
| 2015 | $12,496 -0.7% | $377,860 |
| 2014 | $12,587 0% | $377,860 |
| 2013 | $12,590 +0.5% | $377,860 -26% |
| 2012 | $12,532 +0.7% | $510,671 |
| 2011 | $12,445 +1.5% | $510,671 +0% |
| 2010 | $12,256 +2.4% | $510,670 |
| 2009 | $11,965 +1% | $510,670 |
| 2008 | $11,848 +2.4% | $510,670 +24% |
| 2007 | $11,572 +2.9% | $411,820 |
| 2006 | $11,243 +4.6% | $411,820 |
| 2005 | $10,749 +4.8% | $411,820 |
| 2004 | $10,254 +6.4% | $411,820 |
| 2003 | $9,637 +337.3% | $411,820 +494.3% |
| 2001 | $2,204 +7.8% | $69,300 |
| 2000 | $2,044 +5.7% | $69,300 |
| 1999 | $1,933 | $69,300 |
Find assessor info on the county website
Monthly payment
Est. payment
Payment breakdown
Explore the cost of this home by adjusting the details. Changes won't be saved.Climate risks
Neighborhood: 06470
Nearby schools
Schools provided by the listing agent
- Elementary: Head O'Meadow
- Middle: Newtown,Reed
- High: Newtown
Source: Smart MLS. This data may not be complete. We recommend contacting the local school district to confirm school assignments for this home.

Similar homes
- $1,125,0004 bd3 ba3k sqft152 Head Of Meadow Road, Newtown, CT 06470For Sale
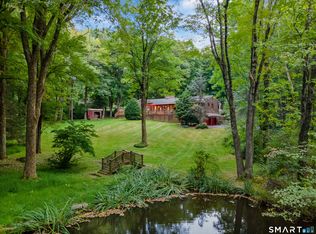
 MLS ID #24208496, Vincent Capuano, Coldwell Banker Realty. Smart MLS
 - $1,025,0004 bd3 ba3.9k sqft2 Pond View Drive, Newtown, CT 06470For Sale
 MLS ID #24194267, Danielle Valenti, Compass Connecticut, LLC. Smart MLS
 - $955,0003 bd3 ba3.1k sqft3 Boulder Creek Road, Newtown, CT 06470For Sale
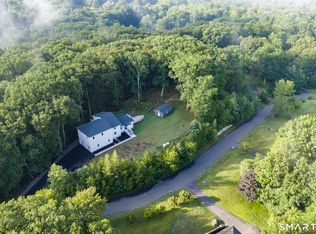 MLS ID #24205896, Jaider Osorno, Alpha Capital Realty, LLC. Smart MLS
 - $1,100,0004 bd3 ba2.9k sqft64 Main Street, Newtown, CT 06470For Sale
 MLS ID #24200249, Douglas Rose, Scalzo Real Estate. Smart MLS
 - $1,300,0004 bd3 ba3.3k sqft82 Taunton Hill Road, Newtown, CT 06470For SaleMLS ID #24190000, Adrienne Qui, Scalzo Real Estate. Smart MLS
- $1,259,0005 bd5 ba4.4k sqft9 Glenmor Drive, Newtown, CT 06470For SaleMLS ID #24196211, Magda Ballaro, William Raveis Real Estate. Smart MLS
- $1,169,9005 bd6 ba4.7k sqft48 Winton Farm Road, Newtown, CT 06470For SaleMLS ID #24206084, Jonathan Minerick, Homecoin.com. Smart MLS
- $595,0003 bd2 ba2.2k sqft4 Partridge Lane, Newtown, CT 06470For SaleMLS ID #24208095, Tom Ozimkoski, Keller Williams Realty. Smart MLS
- $825,0004 bd3 ba3.9k sqft10 Pearl Street, Newtown, CT 06482For SaleMLS ID #24201213, Danielle Valenti, Compass Connecticut, LLC. Smart MLS
- $945,0004 bd3 ba3.3k sqft6 Elizabeth Street, Newtown, CT 06470For SaleMLS ID #24189176, Kathy Hamilton, Berkshire Hathaway NE Prop.. Smart MLS
- $1,400,0005 bd5 ba5.7k sqft5 Wentworth Drive, Newtown, CT 06470For SaleMLS ID #24208319, Jill Wolowitz, Berkshire Hathaway NE Prop.. Smart MLS
- $885,0004 bd3 ba2.4k sqft17-D Butterfield Road, Newtown, CT 06470For SaleMLS ID #24185462, Jill Wolowitz, Berkshire Hathaway NE Prop.. Smart MLS
- $875,0005 bd3 ba3.2k sqft60 Shepard Hill Road, Newtown, CT 06470For SaleMLS ID #24193317, Lauren Auresto, BHGRE Gaetano Marra Homes. Smart MLS
- $879,9004 bd3 ba3.9k sqft32 Pine Tree Hill Road, Newtown, CT 06470For SaleMLS ID #24194792, Pamela Dostilio, Coldwell Banker Realty. Smart MLS
- $1,649,0005 bd5 ba5.5k sqft3 Dylan Drive, Newtown, CT 06470For SaleMLS ID #24206517, Connie Widmann, William Raveis Real Estate. Smart MLS
- $1,100,0004 bd4 ba3.5k sqft123 Cross Highway, Redding, CT 06896For SaleMLS ID #24198160, Nicole A. Van Alstyne, William Pitt Sotheby's Int'l. Smart MLS
- $895,0006 bd8 ba4.2k sqft16 Mount Nebo Road, Newtown, CT 06470For SaleMLS ID #24179220, Cynthia A. Hughes, Coldwell Banker Realty. Smart MLS
- $899,0004 bd3 ba3.8k sqft30 Country Way, Bethel, CT 06801For SaleMLS ID #24195024, Diane Tyrrell, William Raveis Real Estate. Smart MLS
- $1,189,0004 bd4 ba4.6k sqft22 Misty Vale Road, Newtown, CT 06482For SaleMLS ID #24166268, Derek Greene, Derek Greene. Smart MLS
