Nestled on over 2 private, park-like acres in a serene natural setting on one of Newtown's most prestigious streets, this property offers timeless charm, character, exceptional living spaces, and beautiful gardens that create a peaceful escape. Classic Italian marble floors welcome you in the entry foyer and continue into the formal dining room, creating a sophisticated first impression. A stunning living room serves as the heart of the home, featuring rich wood paneling and a striking fireplace that adds warmth and elegance. The spacious eat-in kitchen is designed for both everyday living and entertaining, complete with its own fireplace, generous pantry, and abundant workspace. A spectacular sunroom is flooded with natural light and features a soaring vaulted ceiling, French doors, terracotta tile floors, passive solar heating, and a wood-burning stove - relax while enjoying views of the surrounding landscape in every season. The floor plan includes 4 bedrooms, along with 2 full baths/1 half bath & front/back staircases. Outdoors, a wraparound deck overlooks the beautiful wooded property, offering exceptional privacy and the perfect setting for morning coffee, outdoor dining, or entertaining. A walk-out basement offers excellent potential for recreation, storage, or workshop space. This special property combines natural beauty, warmth, and distinctive character in one truly unique offering.
For sale
$1,300,000
82 Taunton Hill Road, Newtown, CT 06470
4beds
3,385sqft
Single Family Residence
Built in 1983
2.02 Acres Lot
$-- Zestimate®
$384/sqft
$-- HOA
What's special
Striking fireplaceWood-burning stoveWraparound deckExceptional privacyWalk-out basementRich wood panelingClassic italian marble floors
- 81 days
- 263
- 14
Zillow last checked:
Listing updated:
Listed by:
Adrienne Qui (203)241-3444,
Scalzo Real Estate 203-790-7077
Source: Smart MLS,MLS#: 24190000
Facts & features
Interior
Bedrooms & bathrooms
- Bedrooms: 4
- Bathrooms: 3
- Full bathrooms: 2
- 1/2 bathrooms: 1
Primary bedroom
- Features: Skylight, Fireplace, Full Bath, Stall Shower, Whirlpool Tub, Tile Floor
- Level: Upper
Bedroom
- Features: Bookcases, Wall/Wall Carpet
- Level: Upper
Bedroom
- Features: Wall/Wall Carpet
- Level: Upper
Bedroom
- Features: Hardwood Floor
- Level: Upper
Dining room
- Features: Marble Floor
- Level: Main
Kitchen
- Features: Balcony/Deck, Beamed Ceilings, Fireplace, Kitchen Island, Pantry, Hardwood Floor
- Level: Main
Living room
- Features: Bay/Bow Window, Fireplace, Sunken, Hardwood Floor
- Level: Main
Sun room
- Features: Balcony/Deck, Built-in Features, Ceiling Fan(s), Wood Stove, French Doors, Tile Floor
- Level: Main
Heating
- Forced Air, Oil
Cooling
- Central Air
Appliances
- Included: Electric Cooktop, Oven, Refrigerator, Dishwasher, Water Heater
- Laundry: Upper Level
Features
- Doors: French Doors
- Basement: Full
- Attic: Storage,Floored,Walk-up
- Number of fireplaces: 3
Interior area
- Total structure area: 3,385
- Total interior livable area: 3,385 sqft
- Finished area above ground: 3,385
Property
Parking
- Total spaces: 2
- Parking features: Attached
- Attached garage spaces: 2
Features
- Patio & porch: Wrap Around, Deck
- Exterior features: Rain Gutters, Garden, Stone Wall
Lot
- Size: 2.02 Acres
- Features: Secluded, Corner Lot, Wooded, Level, Sloped, Rolling Slope
Details
- Parcel number: 213150
- Zoning: R-2
Construction
Type & style
- Home type: SingleFamily
- Architectural style: Colonial
- Property subtype: Single Family Residence
Materials
- Shingle Siding, Wood Siding
- Foundation: Block
- Roof: Wood
Condition
- New construction: No
- Year built: 1983
Utilities & green energy
- Sewer: Septic Tank
- Water: Well
Green energy
- Energy generation: Solar
Community & HOA
Community
- Security: Security System
- Subdivision: Taunton
HOA
- Has HOA: No
Location
- Region: Newtown
Financial & listing details
- Price per square foot: $384/sqft
- Tax assessed value: $462,940
- Annual tax amount: $13,305
- Date on market: 7/20/2026
Estimated market value
Not available
Estimated sales range
Not available
Not available
Price history
| Date | Event | Price |
|---|---|---|
| 7/20/2026 | Listed for sale | $1,300,000+796.6%$384/sqft |
Source:  Smart MLS #24190000 Report a problem Smart MLS #24190000 Report a problem | ||
| 6/30/2005 | Sold | $145,000$43/sqft |
Source: Public Record Report a problem | ||
Public tax history
| Year | Property taxes | Tax assessment |
|---|---|---|
| 2025 | $13,305 +6.6% | $462,940 |
| 2024 | $12,485 +2.8% | $462,940 |
| 2023 | $12,148 +11.9% | $462,940 +47.9% |
| 2022 | $10,854 +0.1% | $313,060 |
| 2021 | $10,848 -0.3% | $313,060 |
| 2020 | $10,882 0% | $313,060 |
| 2019 | $10,885 +1.5% | $313,060 |
| 2018 | $10,719 -3.1% | $313,060 -4.1% |
| 2017 | $11,060 +2.4% | $326,530 |
| 2015 | $10,798 -0.7% | $326,530 |
| 2014 | $10,877 0% | $326,530 |
| 2013 | $10,880 -9.1% | $326,530 -33.1% |
| 2012 | $11,974 +0.7% | $487,930 |
| 2011 | $11,891 +1.5% | $487,930 |
| 2010 | $11,710 +2.4% | $487,930 |
| 2009 | $11,432 +1% | $487,930 |
| 2008 | $11,320 +8.6% | $487,930 +31.6% |
| 2007 | $10,420 +2.9% | $370,810 |
| 2006 | $10,123 +4.6% | $370,810 +0% |
| 2005 | $9,678 +4.8% | $370,800 |
| 2004 | $9,233 +6.4% | $370,800 |
| 2003 | $8,677 -0.2% | $370,800 +35.6% |
| 2001 | $8,694 +7.8% | $273,400 |
| 2000 | $8,065 +5.7% | $273,400 |
| 1999 | $7,628 | $273,400 |
Find assessor info on the county website
Monthly payment
Est. payment
Payment breakdown
Explore the cost of this home by adjusting the details. Changes won't be saved.Climate risks
Neighborhood: 06470
Nearby schools
Schools provided by the listing agent
- High: Newtown
Source: Smart MLS. This data may not be complete. We recommend contacting the local school district to confirm school assignments for this home.
Similar homes
- $1,100,0004 bd3 ba3.9k sqft15 Wedgewood Court, Newtown, CT 06470For Sale
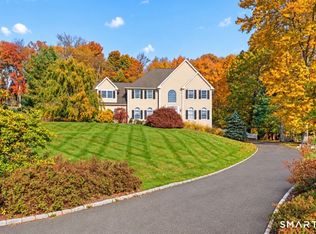
 MLS ID #24210217, Lisa Gallagher, William Raveis Real Estate. Smart MLS
 - $1,125,0004 bd3 ba3k sqft152 Head Of Meadow Road, Newtown, CT 06470For Sale
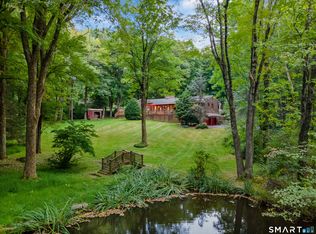 MLS ID #24208496, Vincent Capuano, Coldwell Banker Realty. Smart MLS
 - $799,9004 bd3 ba2.8k sqft37 Tunnel Road, Newtown, CT 06470For Sale
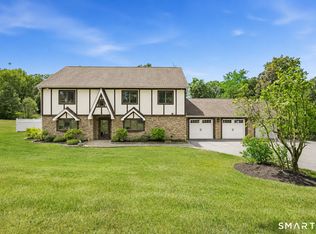 MLS ID #24212952, Storm Steinberg, Carbutti & Co., Realtors. Smart MLS
 - $1,350,0005 bd4 ba4.4k sqft76 Parmalee Hill Rd, Newtown, CT 06470For Sale By Owner

- $895,0004 bd3 ba3k sqft2 Hopewell Road, Newtown, CT 06470For SaleMLS ID #24211417, John Batchelor, Berkshire Hathaway NE Prop.. Smart MLS
- $1,025,0004 bd3 ba3.9k sqft2 Pond View Drive, Newtown, CT 06470For SaleMLS ID #24194267, Danielle Valenti, Compass Connecticut, LLC. Smart MLS
- $955,0003 bd3 ba3.1k sqft3 Boulder Creek Road, Newtown, CT 06470For SaleMLS ID #24205896, Jaider Osorno, Alpha Capital Realty, LLC. Smart MLS
- $1,299,9004 bd3 ba2.9k sqft4 Vona Way, Newtown, CT 06470New ConstructionMLS ID #24179325, Magda Ballaro, William Raveis Real Estate. Smart MLS
- $999,9004 bd3 ba2.9k sqft64 Main Street, Newtown, CT 06470For SaleMLS ID #24200249, Douglas Rose, Scalzo Real Estate. Smart MLS
- $875,0005 bd3 ba3.2k sqft60 Shepard Hill Road, Newtown, CT 06470For SaleMLS ID #24193317, Lauren Auresto, BHGRE Gaetano Marra Homes. Smart MLS
- $699,9004 bd3 ba2.4k sqft117 Brushy Hill Road, Newtown, CT 06470For SaleMLS ID #24211083, Joe Moreira, Clearview Realty LLC. Smart MLS
- $975,0004 bd4 ba3.3k sqft85 Cross Highway, Redding, CT 06896For SaleMLS ID #24212649, Laura Ancona, William Pitt Sotheby's Int'l. Smart MLS
- $1,450,0004 bd5 ba2.5k sqft30 Maltbie Road, Newtown, CT 06470For SaleMLS ID #24174695, Kate Geerer, Coldwell Banker Realty. Smart MLS
- $1,124,9005 bd6 ba4.7k sqft48 Winton Farm Road, Newtown, CT 06470For SaleMLS ID #24206084, Jonathan Minerick, Homecoin.com. Smart MLS
- $899,0004 bd4 ba3.6k sqft3 Ashwood Lane, Brookfield, CT 06804For SaleMLS ID #24210794, Laura J. Testa, Kiwi Homes. Smart MLS
- $1,595,0003 bd2 ba2.9k sqft81 & 63 Currituck Road, Newtown, CT 06470For SaleMLS ID #24177268, Scott Lavelle, RE/Max Experience, LLC. Smart MLS
- $1,400,0004 bd2 ba1.8k sqft58 Botsford Hill Road, Newtown, CT 06470For SaleMLS ID #24094733, Steven T. Koleno, Beycome of Connecticut. Smart MLS
- $759,9004 bd4 ba3k sqft5 Grand Place, Newtown, CT 06470For SaleMLS ID #24194710, Patty Gillen McQuail, Coldwell Banker Realty. Smart MLS
- $879,9004 bd3 ba3.9k sqft32 Pine Tree Hill Road, Newtown, CT 06470For SaleMLS ID #24194792, Pamela Dostilio, Coldwell Banker Realty. Smart MLS
- $1,329,0005 bd5 ba4.1k sqft286 Black Rock Turnpike, Redding, CT 06896For SaleMLS ID #24191583, Nora C. Ryan, Houlihan Lawrence WD. Smart MLS
