Location, charm and the very best of Newtown Borough living. Perfectly situated on desirable Elm Drive overlooking picturesque Rams Pasture, this delightful four bedroom Cape combines timeless character, inviting living spaces and an exceptional location in the heart of the Borough. A welcoming front porch invites you to relax and enjoy the beautiful surroundings, watch the annual tree lighting or walk to Newtown's Labor Day Parade. Inside you will find a fabulous kitchen updated in 2022, a warm and inviting living room with a wood burning fireplace and a versatile floor plan featuring two bedrooms on the main level and two upstairs. The beautifully refinished lower level 2024, with basement waterproofing 2023, provides additional play space and storage. Other improvements include new roof 2023, Marvin replacement windows, 2018, exterior painting 2018, a beautifully redone front porch 2020, Outside, the lovely yard has been enhanced by thoughtful tree removal, creating a more open and inviting setting with wonderful space for outdoor enjoyment. Driveway paved, new sidewalk and so much more. Enjoy the convenience of strolling to the library, town park, shops and restaurants, all while experiencing the charm and traditions that make the Borough so special. A rare opportunity to enjoy one of Newtown most treasured locations. This home is truly something special!
For sale
$699,900
10 Elm Drive, Newtown, CT 06470
4beds
1,908sqft
Single Family Residence
Built in 1952
0.8 Acres Lot
$688,100 Zestimate®
$367/sqft
$-- HOA
What's special
Timeless characterBeautifully redone front porchWelcoming front porchNew sidewalkDriveway pavedMarvin replacement windowsInviting living spaces
- 18 hours
- 728
- 56
Zillow last checked:
Listing updated:
Listed by:
Christine Fairchild (203)470-0489,
Coldwell Banker Realty 203-426-5679
Source: Smart MLS,MLS#: 24220288
Facts & features
Interior
Bedrooms & bathrooms
- Bedrooms: 4
- Bathrooms: 2
- Full bathrooms: 2
Primary bedroom
- Features: Hardwood Floor
- Level: Main
- Area: 176.66 Square Feet
- Dimensions: 12.1 x 14.6
Bedroom
- Features: Hardwood Floor
- Level: Main
- Area: 102.83 Square Feet
- Dimensions: 9.1 x 11.3
Bedroom
- Features: Wall/Wall Carpet
- Level: Upper
- Area: 170.63 Square Feet
- Dimensions: 11.3 x 15.1
Bedroom
- Features: Wall/Wall Carpet
- Level: Upper
- Area: 223.75 Square Feet
- Dimensions: 12.5 x 17.9
Dining room
- Features: Hardwood Floor
- Level: Main
- Area: 171.77 Square Feet
- Dimensions: 8.9 x 19.3
Kitchen
- Features: Breakfast Bar, Built-in Features, Quartz Counters, Kitchen Island, Laminate Floor
- Level: Main
- Area: 173.09 Square Feet
- Dimensions: 9.11 x 19
Kitchen
- Features: Built-in Features, Laminate Floor
- Level: Main
- Area: 103.4 Square Feet
- Dimensions: 9.4 x 11
Living room
- Features: Fireplace, Hardwood Floor
- Level: Main
- Area: 311.1 Square Feet
- Dimensions: 17 x 18.3
Other
- Features: Tile Floor
- Level: Main
- Area: 194.04 Square Feet
- Dimensions: 15.4 x 12.6
Rec play room
- Features: Laminate Floor
- Level: Lower
- Area: 385.14 Square Feet
- Dimensions: 26.2 x 14.7
Heating
- Hot Water, Oil
Cooling
- None
Appliances
- Included: Gas Range, Refrigerator, Dishwasher, Washer, Dryer, Water Heater
Features
- Wired for Data
- Windows: Thermopane Windows
- Basement: Full,Storage Space,Interior Entry,Partially Finished,Liveable Space
- Attic: None
- Number of fireplaces: 1
Interior area
- Total structure area: 1,908
- Total interior livable area: 1,908 sqft
- Finished area above ground: 1,908
Property
Parking
- Total spaces: 1
- Parking features: Attached
- Attached garage spaces: 1
Features
- Patio & porch: Porch
Lot
- Size: 0.8 Acres
- Features: Level, Sloped, Open Lot
Details
- Parcel number: 206396
- Zoning: R-1
Construction
Type & style
- Home type: SingleFamily
- Architectural style: Cape Cod
- Property subtype: Single Family Residence
Materials
- Shingle Siding, Shake Siding
- Foundation: Concrete Perimeter
- Roof: Asphalt
Condition
- New construction: No
- Year built: 1952
Utilities & green energy
- Sewer: Public Sewer
- Water: Well
Green energy
- Energy efficient items: Windows
Community & HOA
Community
- Features: Basketball Court, Golf, Library, Medical Facilities, Park, Stables/Riding
- Subdivision: Newtown Borough
HOA
- Has HOA: No
Location
- Region: Newtown
Financial & listing details
- Price per square foot: $367/sqft
- Tax assessed value: $261,160
- Annual tax amount: $7,866
- Date on market: 11/17/2026
Estimated market value
$688,100
$654,000 - $723,000
$3,901/mo
Price history
| Date | Event | Price |
|---|---|---|
| 11/17/2026 | Listed for sale | $699,900+100%$367/sqft |
Source:  Smart MLS #24220288 Report a problem | ||
| 5/1/2015 | Sold | $350,000+0.3%$183/sqft |
Source: Smart MLS #99091163 Report a problem | ||
| 2/6/2015 | Listed for sale | $349,000$183/sqft |
Source: Coldwell Banker Residential Brokerage #F10020611 Report a problem | ||
| 12/28/2014 | Listing removed | $349,000$183/sqft |
Source: Coldwell Banker #eps-1323107139-1418912942 Report a problem | ||
| 12/19/2014 | Listed for sale | $349,000+36.9%$183/sqft |
Source: Coldwell Banker #eps-1323107139-1418912942 Report a problem | ||
| 10/29/1999 | Sold | $255,000$134/sqft |
Source: Smart MLS #98050148 Report a problem | ||
Public tax history
| Year | Property taxes | Tax assessment |
|---|---|---|
| 2025 | $7,506 +6.6% | $261,160 |
| 2024 | $7,043 +2.8% | $261,160 |
| 2023 | $6,853 -0.4% | $261,160 +31.6% |
| 2022 | $6,880 +0.1% | $198,440 |
| 2021 | $6,876 -0.3% | $198,440 |
| 2020 | $6,898 0% | $198,440 |
| 2019 | $6,900 +1.5% | $198,440 |
| 2018 | $6,795 +6.8% | $198,440 +5.6% |
| 2017 | $6,364 +2.4% | $187,900 |
| 2015 | $6,214 -0.7% | $187,900 |
| 2014 | $6,259 0% | $187,900 |
| 2013 | $6,261 -7.1% | $187,900 -31.6% |
| 2012 | $6,738 +0.7% | $274,582 |
| 2011 | $6,692 +1.5% | $274,582 +0% |
| 2010 | $6,590 +2.4% | $274,580 |
| 2009 | $6,433 +1% | $274,580 +0% |
| 2008 | $6,370 +0.7% | $274,570 +22% |
| 2007 | $6,326 +2.9% | $225,110 |
| 2006 | $6,146 +4.6% | $225,110 |
| 2005 | $5,875 +4.8% | $225,110 |
| 2004 | $5,605 +6.4% | $225,110 |
| 2003 | $5,268 +21.6% | $225,110 +65.3% |
| 2001 | $4,331 +7.8% | $136,210 |
| 2000 | $4,018 +5.7% | $136,210 |
| 1999 | $3,800 | $136,210 |
Find assessor info on the county website
Monthly payment
Est. payment
Payment breakdown
Explore the cost of this home by adjusting the details. Changes won't be saved.Climate risks
Neighborhood: 06470
Nearby schools
Schools provided by the listing agent
- Elementary: Head O'Meadow
- Middle: Newtown,Reed
- High: Newtown
Source: Smart MLS. This data may not be complete. We recommend contacting the local school district to confirm school assignments for this home.

Similar homes
- $689,0004 bd2 ba2.4k sqft10 Bonnie Brae Drive, Newtown, CT 06470For Sale

 MLS ID #24220170, Connie Widmann, William Raveis Real Estate. Smart MLS
- $589,0003 bd2 ba1.4k sqft13 Glover Avenue, Newtown, CT 06470For Sale
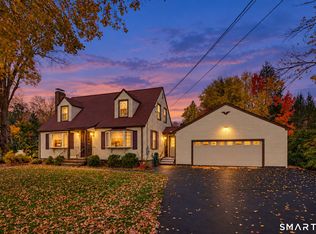 MLS ID #24217311, Andree Gabathuler, Coldwell Banker Realty. Smart MLS
- $699,9004 bd3 ba2.4k sqft117 Brushy Hill Road, Newtown, CT 06470For Sale
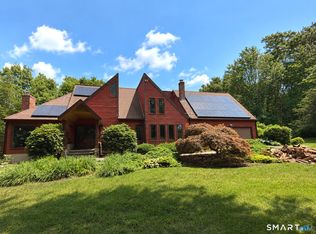 MLS ID #24211083, Joe Moreira, Clearview Realty LLC. Smart MLS
- $629,0003 bd3 ba1.9k sqft22 Wendover Road, Newtown, CT 06470For Sale
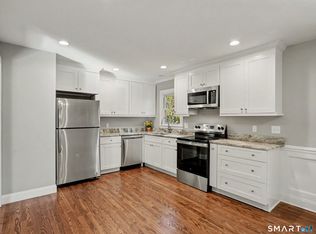 MLS ID #24216880, Richelle Ward, Coldwell Banker Realty. Smart MLS
- $599,0004 bd3 ba1.9k sqft1 Old Gate Lane, Newtown, CT 06470For SaleMLS ID #24219065, Kadri Graffeo, Coldwell Banker Realty. Smart MLS
- $539,0003 bd2 ba2.3k sqft5 South Main Street, Newtown, CT 06470For SaleMLS ID #24212527, Vivian Chen, Fab Real Estate LLC. Smart MLS
- $675,0004 bd3 ba2.4k sqft55 Linda Lane, Bethel, CT 06801For SaleMLS ID #24220833, Deborah Burke, Coldwell Banker Realty. Smart MLS
- $699,0003 bd3 ba2k sqft16 Tower Road, Brookfield, CT 06804For SaleMLS ID #24203502, Alex Capozzoli, Keller Williams Realty. Smart MLS
- $519,5003 bd2 ba1.6k sqft39 Pine Tree Hill Road, Newtown, CT 06470For SaleMLS ID #24219220, Brett Radachowsky, Patriot Realty Group. Smart MLS
- $659,0003 bd3 ba2.1k sqft9 Grays Plain Road, Newtown, CT 06482For SaleMLS ID #24217033, Matt Streaman, Keller Williams Realty. Smart MLS
- $544,9003 bd2 ba1.5k sqft224 Pastors Walk, Monroe, CT 06468For SaleMLS ID #24221157, Carl J. Surrusco, William Raveis Real Estate. Smart MLS
- $369,9003 bd2 ba1.1k sqft42 Maltbie Road, Newtown, CT 06470For SaleMLS ID #24217429, Alan D. Stewart Jr, ASJ Realty Partners. Smart MLS
- $575,0005 bd2 ba1.8k sqft63 Payne Road, Bethel, CT 06801For SaleMLS ID #24220863, Jean Flynn, Luks Realty. Smart MLS
- $629,0004 bd3 ba2.3k sqft37 Merwin Brook Road, Brookfield, CT 06804For SaleMLS ID #24220409, Tara Hegarty, Hegarty & Co Real Estate. Smart MLS
- $569,9004 bd3 ba2.1k sqft17 Stage Road, Brookfield, CT 06804For SaleMLS ID #24219863, Kim Kendall, Keller Williams Realty. Smart MLS
- $650,0004 bd3 ba2.5k sqft45 Hearthstone Drive, Bethel, CT 06801For SaleMLS ID #24210911, Danielle Valenti, Compass Connecticut, LLC. Smart MLS
- $599,9004 bd3 ba2.3k sqft12 Freedom Circle #12, Southbury, CT 06488For SaleMLS ID #24221757, Marian Van Egas, Berkshire Hathaway NE Prop.. Smart MLS
- $640,0003 bd2 ba1.8k sqft6 High Rock Road, Newtown, CT 06482For SaleMLS ID #24175038, Gregg Leonard, William Raveis Real Estate. Smart MLS
- $629,9004 bd3 ba1.8k sqft56 Benedict Road, Bethel, CT 06801For SaleMLS ID #24216176, Sean Doran, Salzillo Realty Company. Smart MLS
- $829,0004 bd3 ba2.4k sqft17 Bradley Lane, Newtown, CT 06482For SaleMLS ID #24190642, Lisa Hintzen, Berkshire Hathaway NE Prop.. Smart MLS
