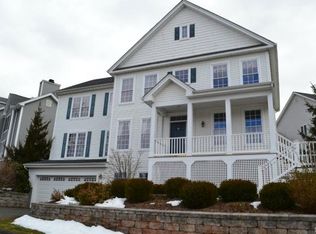
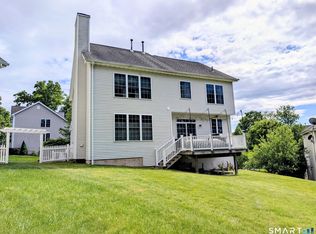
Sunny and bright!! Lush sun shines all day in this home. Enjoy and relax on the front porch. Walk right in and notice the 9 foot ceilings and gleaming hardwood floors. You will love the openness of the living room, dining room and leading right into the large family room. Family room has large windows, warming fireplace, hardwood floors and sliders that lead into the lovely, well manicured garden. There is a patio area, beautiful ivy wall and privacy, fenced in with a small gate and large trees to shade and give privacy or to let your pet have the run of the yard!! The kitchen has lovely, upgraded cabinets, granite countertops and new stainless appliances. On the first floor you will also find the laundry room and a half bath. The second floor features 4 spacious bedrooms, full bath with a large primary bedroom with his/her walk in closets, plus a very large primary bathroom with a separate toilet, garden tub, shower and dual sinks. Home has first floor laundry room and central vacuum. This home is well maintained and located in a desirable, award winning complex with public water, public sewer, natural gas, tot lot, community house with fitness center and an inground, heated salt water pool. Enjoy a wonderful Life style!! Convenient location to restaurants, Litchfield County wine trail, antique center, highway and many conveniences. Only 90 minutes to NYC. Move right in, this home is better than New!!
For sale
$599,900
12 Freedom Circle #12, Southbury, CT 06488
4beds
2,354sqft
Single Family Residence
Built in 2005
8,712 Square Feet Lot
$-- Zestimate®
$255/sqft
$290/mo HOA
What's special
Warming fireplaceFront porchCentral vacuumLovely well manicured gardenSunny and brightBeautiful ivy wallGranite countertops
- 21 hours
- 286
- 17
Zillow last checked:
Listing updated:
Listed by:
Marian Van Egas (203)228-0393,
Berkshire Hathaway NE Prop. 203-264-2880
Source: Smart MLS,MLS#: 24221757
Facts & features
Interior
Bedrooms & bathrooms
- Bedrooms: 4
- Bathrooms: 3
- Full bathrooms: 2
- 1/2 bathrooms: 1
Primary bedroom
- Features: Full Bath, Walk-In Closet(s)
- Level: Upper
- Area: 238 Square Feet
- Dimensions: 14 x 17
Bedroom
- Level: Upper
- Area: 132 Square Feet
- Dimensions: 11 x 12
Bedroom
- Features: Wall/Wall Carpet
- Level: Upper
- Area: 143 Square Feet
- Dimensions: 11 x 13
Bedroom
- Features: Wall/Wall Carpet
- Level: Upper
- Area: 143 Square Feet
- Dimensions: 11 x 13
Dining room
- Features: High Ceilings, Hardwood Floor
- Level: Main
- Area: 154 Square Feet
- Dimensions: 11 x 14
Family room
- Features: High Ceilings, Fireplace, Hardwood Floor, Sliders
- Level: Main
- Area: 288 Square Feet
- Dimensions: 16 x 18
Kitchen
- Features: High Ceilings, Dining Area, Granite Counters, Hardwood Floor, Kitchen Island, Pantry
- Level: Main
- Area: 210 Square Feet
- Dimensions: 14 x 15
Living room
- Features: High Ceilings
- Level: Main
- Area: 225 Square Feet
- Dimensions: 15 x 15
Heating
- Forced Air, Natural Gas
Cooling
- Central Air
Appliances
- Included: Oven/Range, Microwave, Refrigerator, Dishwasher, Disposal, Gas Water Heater, Water Heater
- Laundry: Main Level
Features
- Open Floorplan, Entrance Foyer
- Windows: Thermopane Windows
- Basement: Full,Unfinished
- Attic: Access Via Hatch
- Number of fireplaces: 1
Interior area
- Total structure area: 2,354
- Total interior livable area: 2,354 sqft
- Finished area above ground: 2,354
- Finished area below ground: 0
Property
Parking
- Total spaces: 2
- Parking features: Attached, Garage Door Opener
- Attached garage spaces: 2
Features
- Patio & porch: Porch, Covered, Patio
- Exterior features: Garden, Stone Wall
- Has private pool: Yes
- Pool features: Heated, Salt Water, In Ground
Lot
- Size: 8,712 Square Feet
- Features: Secluded, Level, Landscaped
Details
- Additional structures: Gazebo
- Parcel number: 2382417
- Zoning: R-30A
Construction
Type & style
- Home type: SingleFamily
- Architectural style: Colonial
- Property subtype: Single Family Residence
Materials
- Vinyl Siding
- Foundation: Concrete Perimeter
- Roof: Asphalt
Condition
- New construction: No
- Year built: 2005
Utilities & green energy
- Sewer: Public Sewer
- Water: Public
- Utilities for property: Underground Utilities, Cable Available
Green energy
- Energy efficient items: Thermostat, Windows
Community & HOA
Community
- Features: Planned Unit Development, Golf, Health Club, Medical Facilities, Playground, Shopping/Mall, Stables/Riding, Tennis Court(s)
- Subdivision: Traditions
HOA
- Has HOA: Yes
- Amenities included: Clubhouse, Exercise Room/Health Club, Playground, Recreation Facilities, Pool, Management
- Services included: Maintenance Grounds, Trash, Snow Removal, Pool Service, Road Maintenance
- HOA fee: $290 monthly
Location
- Region: Southbury
Financial & listing details
- Price per square foot: $255/sqft
- Tax assessed value: $333,190
- Annual tax amount: $8,463
- Date on market: 11/17/2026
Estimated market value
Not available
Estimated sales range
Not available
Not available
Price history
| Date | Event | Price |
|---|---|---|
| 11/17/2026 | Listed for sale | $599,900$255/sqft |
Source:  Smart MLS #24221757 Report a problem | ||
Public tax history
Tax history is unavailable.
Monthly payment
Est. payment
Payment breakdown
Explore the cost of this home by adjusting the details. Changes won't be saved.Climate risks
Neighborhood: 06488
Nearby schools
Schools provided by the listing agent
- Elementary: Gainfield
- Middle: Rochambeau
- High: Pomperaug
Source: Smart MLS. This data may not be complete. We recommend contacting the local school district to confirm school assignments for this home.
Similar homes
- $630,0004 bd3 ba2.7k sqft306 Jacob Road, Southbury, CT 06488For Sale
 MLS ID #24220385, Alex LaRosa, Coldwell Banker Realty. Smart MLS
- $650,0004 bd3 ba2.8k sqft153 Woods Way Drive, Southbury, CT 06488For Sale
 MLS ID #24215451, Doug B. Peterson, William Raveis Real Estate. Smart MLS
- $575,0004 bd3 ba2.5k sqftTraditions At Historic So., Southbury, CT 06488For Sale
 MLS ID #24210702, Britta R. Pedersen, Dream House Realty. Smart MLS
- $659,0004 bd3 ba2.5k sqft347 Lakeside Road, Southbury, CT 06488For Sale
 MLS ID #24207006, Christine Aquila, Coldwell Banker Realty. Smart MLS
- $649,9004 bd3 ba2.4k sqft624 Chestnut Tree Hill Road, Southbury, CT 06488For SaleMLS ID #24215948, Marian Van Egas, Berkshire Hathaway NE Prop.. Smart MLS
- $565,0004 bd4 ba3k sqftTraditions At Historic So., Southbury, CT 06488For SaleMLS ID #24208187, Luisa Dias, RE/MAX Right Choice. Smart MLS
- $649,9003 bd2 ba2.7k sqft1167 Purchase Brook Road, Southbury, CT 06488For SaleMLS ID #24198217, Justin Bette, Century 21 Bette Real Estate. Smart MLS
- $509,0003 bd3 ba1.8k sqft110 Old Waterbury Road, Southbury, CT 06488For SaleMLS ID #24219288, Jay Streaman, RE/MAX Right Choice. Smart MLS
- $650,0003 bd3 ba2.1k sqft163 West View Road, Southbury, CT 06488For SaleMLS ID #24216448, Leticia Rodriguez, Casa Mia Realty Corporation. Smart MLS
- $449,9003 bd3 ba1.7k sqft556 Berkshire Road, Southbury, CT 06488For SaleMLS ID #24220098, Patrick Capobianco, Dave Jones Realty, LLC. Smart MLS
- $699,0004 bd3 ba2.9k sqft16 Cedar Grove Road, Southbury, CT 06488For SaleMLS ID #24191218, Pam Famiglietti, William Raveis Real Estate. Smart MLS
- $574,9003 bd2 ba1.7k sqft1049 Kettletown Road, Southbury, CT 06488For SaleMLS ID #24179621, Yong Yang, Vylla Home (CT) LLC. Smart MLS
- $507,9993 bd2 ba1.8k sqft208 Strongtown Road, Southbury, CT 06488For SaleMLS ID #24219345, Sadiki A. Thames, Weichert Realtors MRG. Smart MLS
- $699,9005 bd4 ba3.2k sqft1302 Old Waterbury Road, Southbury, CT 06488For SaleMLS ID #24204001, Marian Van Egas, Berkshire Hathaway NE Prop.. Smart MLS
- $629,0004 bd3 ba2.3k sqft37 Merwin Brook Road, Brookfield, CT 06804For SaleMLS ID #24220409, Tara Hegarty, Hegarty & Co Real Estate. Smart MLS
- $569,9004 bd3 ba2.1k sqft17 Stage Road, Brookfield, CT 06804For SaleMLS ID #24219863, Kim Kendall, Keller Williams Realty. Smart MLS
- $699,9004 bd2 ba1.9k sqft10 Elm Drive, Newtown, CT 06470For SaleMLS ID #24220288, Christine Fairchild, Coldwell Banker Realty. Smart MLS
- $839,9003 bd4 ba2.5k sqft95 Glen Lane, Southbury, CT 06488For SaleMLS ID #24217371, Maria Convertito, Regency Real Estate, LLC. Smart MLS
- $615,0004 bd3 ba2.5k sqft19 Willow Run, Brookfield, CT 06804For SaleMLS ID #24214415, Kristyn Ventresca, William Pitt Sotheby's Int'l. Smart MLS
- $309,0002 bd2 ba1.3k sqftHeritage Village, Southbury, CT 06488For SaleMLS ID #24220988, Becky Hood, William Pitt Sotheby's Int'l. Smart MLS
