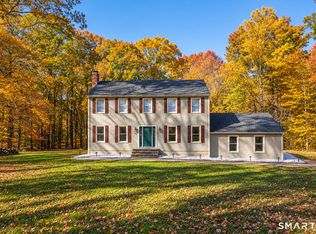
An incredible opportunity to enjoy nearly 2,800 square feet of living space at an appealing value! The remodeled kitchen flows seamlessly into the spacious family room, creating a warm and inviting gathering space complete with soaring cathedral ceilings and an open loft area offering endless possibilities. The primary suite is equally impressive, featuring dramatic cathedral ceilings with exposed wooden beams that create an airy yet cozy retreat. Three additional generously sized bedrooms provide plenty of room for family, guests, or flexible living space. Set on a rear lot with partial privacy and a fun-filled backyard, this home offers space, character, and so much potential to make it your own!
For sale
$630,000
306 Jacob Road, Southbury, CT 06488
4beds
2,788sqft
Single Family Residence
Built in 1985
2.47 Acres Lot
$619,600 Zestimate®
$226/sqft
$-- HOA
What's special
Primary suiteOpen loft areaSoaring cathedral ceilingsSpacious family roomFun-filled backyardRemodeled kitchen
- 15 hours
- 437
- 47
Zillow last checked:
Listing updated:
Listed by:
Alex LaRosa (203)592-8433,
Coldwell Banker Realty 203-272-1633
Source: Smart MLS,MLS#: 24220385
Facts & features
Interior
Bedrooms & bathrooms
- Bedrooms: 4
- Bathrooms: 3
- Full bathrooms: 2
- 1/2 bathrooms: 1
Primary bedroom
- Features: Cathedral Ceiling(s), Full Bath
- Level: Upper
- Area: 572 Square Feet
- Dimensions: 22 x 26
Bedroom
- Level: Upper
- Area: 224 Square Feet
- Dimensions: 16 x 14
Bedroom
- Level: Upper
- Area: 240 Square Feet
- Dimensions: 16 x 15
Bedroom
- Level: Upper
- Area: 210 Square Feet
- Dimensions: 14 x 15
Dining room
- Features: Hardwood Floor
- Level: Main
- Area: 210 Square Feet
- Dimensions: 15 x 14
Family room
- Features: Cathedral Ceiling(s)
- Level: Main
- Area: 600 Square Feet
- Dimensions: 30 x 20
Kitchen
- Features: Remodeled, Hardwood Floor
- Level: Main
- Area: 270 Square Feet
- Dimensions: 15 x 18
Living room
- Features: Fireplace, Hardwood Floor
- Level: Main
- Area: 255 Square Feet
- Dimensions: 17 x 15
Loft
- Level: Upper
- Area: 72 Square Feet
- Dimensions: 12 x 6
Heating
- Hot Water, Oil
Cooling
- Heat Pump, Ductless
Appliances
- Included: Gas Range, Microwave, Refrigerator, Dishwasher, Washer, Dryer, Water Heater
- Laundry: Main Level
Features
- Basement: Full
- Attic: Pull Down Stairs
- Number of fireplaces: 1
Interior area
- Total structure area: 2,788
- Total interior livable area: 2,788 sqft
- Finished area above ground: 2,788
Property
Parking
- Total spaces: 2
- Parking features: Attached
- Attached garage spaces: 2
Features
- Patio & porch: Deck
Lot
- Size: 2.47 Acres
- Features: Rear Lot, Few Trees
Details
- Parcel number: 1331981
- Zoning: R-60
Construction
Type & style
- Home type: SingleFamily
- Architectural style: Cape Cod,Colonial
- Property subtype: Single Family Residence
Materials
- Wood Siding
- Foundation: Concrete Perimeter
- Roof: Asphalt
Condition
- New construction: No
- Year built: 1985
Utilities & green energy
- Sewer: Septic Tank
- Water: Well
Community & HOA
HOA
- Has HOA: No
Location
- Region: Southbury
Financial & listing details
- Price per square foot: $226/sqft
- Tax assessed value: $356,210
- Annual tax amount: $9,048
- Date on market: 11/12/2026
Estimated market value
$619,600
$570,000 - $669,000
$3,675/mo
Price history
| Date | Event | Price |
|---|---|---|
| 11/12/2026 | Listed for sale | $630,000+154.5%$226/sqft |
Source:  Smart MLS #24220385 Report a problem | ||
| 10/15/1992 | Sold | $247,500+0.6%$89/sqft |
Source: Public Record Report a problem | ||
| 6/8/1990 | Sold | $246,000$88/sqft |
Source: Public Record Report a problem | ||
Public tax history
| Year | Property taxes | Tax assessment |
|---|---|---|
| 2025 | $8,620 +2.5% | $356,210 |
| 2024 | $8,407 +4.9% | $356,210 |
| 2023 | $8,015 +3% | $356,210 +31.1% |
| 2022 | $7,782 -2.3% | $271,730 |
| 2021 | $7,962 +0% | $271,730 |
| 2020 | $7,962 +0.7% | $271,730 |
| 2019 | $7,907 +0.3% | $271,730 |
| 2018 | $7,880 -4.5% | $271,730 -3.5% |
| 2017 | $8,251 +1.7% | $281,600 |
| 2016 | $8,110 | $281,600 |
Find assessor info on the county website
Monthly payment
Est. payment
Payment breakdown
Explore the cost of this home by adjusting the details. Changes won't be saved.Climate risks
Neighborhood: 06488
Nearby schools
Schools provided by the listing agent
- High: Pomperaug
Source: Smart MLS. This data may not be complete. We recommend contacting the local school district to confirm school assignments for this home.
Similar homes
- $649,9004 bd3 ba2.4k sqft624 Chestnut Tree Hill Road, Southbury, CT 06488For Sale

 MLS ID #24215948, Marian Van Egas, Berkshire Hathaway NE Prop.. Smart MLS
- $785,0004 bd3 ba3.7k sqft333 South Georges Hill Road, Southbury, CT 06488For Sale
 MLS ID #24220395, Lauren Auresto, BHGRE Gaetano Marra Homes. Smart MLS
- $650,0003 bd3 ba2.1k sqft163 West View Road, Southbury, CT 06488For Sale
 MLS ID #24216448, Leticia Rodriguez, Casa Mia Realty Corporation. Smart MLS
- $659,0004 bd3 ba2.5k sqft347 Lakeside Road, Southbury, CT 06488For Sale
 MLS ID #24207006, Christine Aquila, Coldwell Banker Realty. Smart MLS
- $449,9003 bd3 ba1.7k sqft556 Berkshire Road, Southbury, CT 06488For SaleMLS ID #24220098, Patrick Capobianco, Dave Jones Realty, LLC. Smart MLS
- $649,9003 bd2 ba2.7k sqft1167 Purchase Brook Road, Southbury, CT 06488For SaleMLS ID #24198217, Justin Bette, Century 21 Bette Real Estate. Smart MLS
- $729,9004 bd3 ba2.9k sqft16 Cedar Grove Road, Southbury, CT 06488For SaleMLS ID #24191218, Pam Famiglietti, William Raveis Real Estate. Smart MLS
- $574,9003 bd2 ba1.7k sqft1049 Kettletown Road, Southbury, CT 06488For SaleMLS ID #24179621, Yong Yang, Vylla Home (CT) LLC. Smart MLS
- $509,0003 bd3 ba1.8k sqft110 Old Waterbury Road, Southbury, CT 06488For SaleMLS ID #24219288, Jay Streaman, RE/MAX Right Choice. Smart MLS
- $699,9005 bd4 ba3.2k sqft1302 Old Waterbury Road, Southbury, CT 06488For SaleMLS ID #24204001, Marian Van Egas, Berkshire Hathaway NE Prop.. Smart MLS
- $507,9993 bd2 ba1.8k sqft208 Strongtown Road, Southbury, CT 06488For SaleMLS ID #24219345, Sadiki A. Thames, Weichert Realtors MRG. Smart MLS
- $799,0004 bd4 ba3.9k sqft140 Elk Drive, Southbury, CT 06488For SaleMLS ID #24211138, John Daikus, eXp Realty. Smart MLS
- $749,9004 bd2 ba2k sqft467 Quaker Farms Road, Oxford, CT 06478For SaleMLS ID #24220991, Stacy M. Blake, Stacy Blake Realty LLC. Smart MLS
- $839,9003 bd4 ba2.5k sqft95 Glen Lane, Southbury, CT 06488For SaleMLS ID #24217371, Maria Convertito, Regency Real Estate, LLC. Smart MLS
- $650,0004 bd3 ba2.4k sqft341 Old Zoar Road, Monroe, CT 06468For SaleMLS ID #24196510, Jeff Fulchino, BHGRE Gaetano Marra Homes. Smart MLS
- $849,0004 bd3 ba3.5k sqft83 Elk Drive, Southbury, CT 06488For SaleMLS ID #24193028, Bonnie Wilson, Berkshire Hathaway NE Prop.. Smart MLS
- $779,0004 bd3 ba4.1k sqft131 Woods Way Drive, Southbury, CT 06488For SaleMLS ID #24157178, Jeffrey Boucher, Drakeley Real Estate, Inc.. Smart MLS
- $640,0004 bd3 ba1.9k sqft1 Lake Drive, Oxford, CT 06478For SaleMLS ID #24200661, Jennifer Bundock, Coldwell Banker Realty. Smart MLS
- $619,0003 bd3 ba1.8k sqft238 Park Road, Oxford, CT 06478For SaleMLS ID #24219361, Hugh Hallinan, Real Broker CT, LLC. Smart MLS
- $659,0003 bd3 ba2.1k sqft9 Grays Plain Road, Newtown, CT 06482For SaleMLS ID #24217033, Matt Streaman, Keller Williams Realty. Smart MLS
