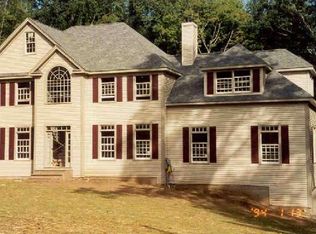
This charming four-bedroom colonial offers a blend of comfort and functionality, featuring a range of desirable amenities. The residence boasts three-zone heating, allowing for customized temperature control. The kitchen is a bright and inviting space, featuring a bay window that adds visual appeal and allows abundant natural light to fill the dining area. The family room measures 17 x 22 complete with a warming brick-front fireplace and hardwood floor, offers a cozy atmosphere. Sliders lead from the family room to a deck and a brick patio, providing seamless indoor-outdoor living options.The comfortable living room also features hardwood floors and crown molding. There are 4 generous siized bedrooms on the 2nd level with 2 full baths. The finished lower level significantly expands the usable living space of the home, offering a versatile area for various needs like a home office, entertainment lounge, fitness area, or guest suite.This home offers a variety of desirable features, including a 200 amp electrical service, propane heat, a water softener, and a laundry room equipped with a slop sink. Its location provides convenient access to highways, schools, restaurants, and strip malls. Town offers an excellent school system and many conveniences. Very pretty lot and pretty private as well.
For sale
$649,900
624 Chestnut Tree Hill Road, Southbury, CT 06488
4beds
2,412sqft
Single Family Residence
Built in 1984
2.17 Acres Lot
$-- Zestimate®
$269/sqft
$-- HOA
What's special
Warming brick-front fireplaceThree-zone heatingBay windowPretty lotBrick patioPropane heat
- 27 days
- 938
- 70
Zillow last checked:
Listing updated:
Listed by:
Marian Van Egas (203)228-0393,
Berkshire Hathaway NE Prop. 203-264-2880
Source: Smart MLS,MLS#: 24215948
Facts & features
Interior
Bedrooms & bathrooms
- Bedrooms: 4
- Bathrooms: 3
- Full bathrooms: 2
- 1/2 bathrooms: 1
Primary bedroom
- Features: Full Bath, Walk-In Closet(s), Hardwood Floor
- Level: Upper
Bedroom
- Features: Hardwood Floor
- Level: Upper
Bedroom
- Features: Hardwood Floor
- Level: Upper
Bedroom
- Features: Hardwood Floor
- Level: Upper
Dining room
- Features: Hardwood Floor
- Level: Main
Family room
- Features: High Ceilings, Cathedral Ceiling(s), Beamed Ceilings, Ceiling Fan(s), Fireplace, Hardwood Floor
- Level: Main
Kitchen
- Features: Bay/Bow Window, High Ceilings, Breakfast Bar, Dining Area, Tile Floor
- Level: Main
Living room
- Features: High Ceilings, Hardwood Floor
- Level: Main
Heating
- Hot Water, Propane
Cooling
- Ceiling Fan(s), Window Unit(s)
Appliances
- Included: Oven/Range, Refrigerator, Dishwasher, Washer, Dryer, Water Heater
- Laundry: Main Level
Features
- Windows: Thermopane Windows
- Basement: Full,Partially Finished
- Attic: Storage,Pull Down Stairs
- Number of fireplaces: 1
Interior area
- Total structure area: 2,412
- Total interior livable area: 2,412 sqft
- Finished area above ground: 2,412
Property
Parking
- Total spaces: 2
- Parking features: Attached
- Attached garage spaces: 2
Features
- Patio & porch: Deck
Lot
- Size: 2.17 Acres
- Features: Wooded
Details
- Parcel number: 1331246
- Zoning: R-60
Construction
Type & style
- Home type: SingleFamily
- Architectural style: Colonial
- Property subtype: Single Family Residence
Materials
- Clapboard
- Foundation: Concrete Perimeter
- Roof: Asphalt
Condition
- New construction: No
- Year built: 1984
Utilities & green energy
- Sewer: Septic Tank
- Water: Well
- Utilities for property: Cable Available
Green energy
- Energy efficient items: Windows
Community & HOA
Community
- Features: Golf, Health Club, Lake, Library, Medical Facilities, Park, Private School(s), Pool
HOA
- Has HOA: No
Location
- Region: Southbury
Financial & listing details
- Price per square foot: $269/sqft
- Tax assessed value: $340,760
- Annual tax amount: $8,655
- Date on market: 10/23/2026
Estimated market value
Not available
Estimated sales range
Not available
Not available
Price history
| Date | Event | Price |
|---|---|---|
| 10/23/2026 | Listed for sale | $649,900$269/sqft |
Source:  Smart MLS #24215948 Report a problem | ||
Public tax history
| Year | Property taxes | Tax assessment |
|---|---|---|
| 2025 | $8,246 +2.5% | $340,760 |
| 2024 | $8,042 +4.9% | $340,760 |
| 2023 | $7,667 +11.3% | $340,760 +41.7% |
| 2022 | $6,888 -2.3% | $240,500 |
| 2021 | $7,047 +0% | $240,500 |
| 2020 | $7,047 +0.7% | $240,500 |
| 2019 | $6,999 +0.3% | $240,500 |
| 2018 | $6,975 -7.7% | $240,500 -6.7% |
| 2017 | $7,556 +3.2% | $257,890 |
| 2015 | $7,324 +2.9% | $257,890 |
| 2014 | $7,118 +4.6% | $257,890 |
| 2013 | $6,808 -6.1% | $257,890 -24.6% |
| 2012 | $7,252 -0.9% | $342,080 |
| 2011 | $7,321 -0.5% | $342,080 |
| 2010 | $7,355 +2.9% | $342,080 |
| 2009 | $7,149 -1% | $342,080 |
| 2008 | $7,218 +20.1% | $342,080 +44.6% |
| 2007 | $6,008 +1.2% | $236,540 |
| 2006 | $5,937 +5% | $236,540 |
| 2005 | $5,653 +13.8% | $236,540 |
| 2003 | $4,967 +29.6% | $236,540 +51.2% |
| 2001 | $3,832 | $156,400 |
Find assessor info on the county website
Monthly payment
Est. payment
Payment breakdown
Explore the cost of this home by adjusting the details. Changes won't be saved.Climate risks
Neighborhood: 06488
Nearby schools
Schools provided by the listing agent
- Elementary: Longmeadow Elementary School
- High: Pomperaug
Source: Smart MLS. This data may not be complete. We recommend contacting the local school district to confirm school assignments for this home.

Similar homes
- $630,0004 bd3 ba2.7k sqft306 Jacob Road, Southbury, CT 06488For Sale
 MLS ID #24220385, Alex LaRosa, Coldwell Banker Realty. Smart MLS
- $699,0004 bd3 ba2.9k sqft16 Cedar Grove Road, Southbury, CT 06488For Sale
 MLS ID #24191218, Pam Famiglietti, William Raveis Real Estate. Smart MLS
- $650,0003 bd3 ba2.1k sqft163 West View Road, Southbury, CT 06488For Sale
 MLS ID #24216448, Leticia Rodriguez, Casa Mia Realty Corporation. Smart MLS
- $599,9004 bd3 ba2.3k sqft12 Freedom Circle #12, Southbury, CT 06488For Sale
 MLS ID #24221757, Marian Van Egas, Berkshire Hathaway NE Prop.. Smart MLS
- $649,9003 bd2 ba2.7k sqft1167 Purchase Brook Road, Southbury, CT 06488For SaleMLS ID #24198217, Justin Bette, Century 21 Bette Real Estate. Smart MLS
- $659,0004 bd3 ba2.5k sqft347 Lakeside Road, Southbury, CT 06488For SaleMLS ID #24207006, Christine Aquila, Coldwell Banker Realty. Smart MLS
- $699,9005 bd4 ba3.2k sqft1302 Old Waterbury Road, Southbury, CT 06488For SaleMLS ID #24204001, Marian Van Egas, Berkshire Hathaway NE Prop.. Smart MLS
- $509,0003 bd3 ba1.8k sqft110 Old Waterbury Road, Southbury, CT 06488For SaleMLS ID #24219288, Jay Streaman, RE/MAX Right Choice. Smart MLS
- $839,9003 bd4 ba2.5k sqft95 Glen Lane, Southbury, CT 06488For SaleMLS ID #24217371, Maria Convertito, Regency Real Estate, LLC. Smart MLS
- $507,9993 bd2 ba1.8k sqft208 Strongtown Road, Southbury, CT 06488For SaleMLS ID #24219345, Sadiki A. Thames, Weichert Realtors MRG. Smart MLS
- $634,9004 bd4 ba3.5k sqft67 Flanders Road, Woodbury, CT 06798For SaleMLS ID #24213335, Marina Tirado, Dave Jones Realty, LLC. Smart MLS
- $650,0004 bd3 ba3k sqft182 Green Hill Road, Middlebury, CT 06762For SaleMLS ID #24206538, Chris Jahn, Showcase Realty, Inc.. Smart MLS
- $675,0003 bd3 ba2k sqft61 Minortown Road, Woodbury, CT 06798For SaleMLS ID #24200785, Mustafa Muaremi, Coldwell Banker Realty. Smart MLS
- $649,9004 bd2 ba1.8k sqft126 Main Street North, Woodbury, CT 06798For SaleMLS ID #24194243, Timothy Drakeley, Drakeley Real Estate, Inc.. Smart MLS
- $574,9003 bd2 ba1.7k sqft1049 Kettletown Road, Southbury, CT 06488For SaleMLS ID #24179621, Yong Yang, Vylla Home (CT) LLC. Smart MLS
- $640,0004 bd3 ba1.9k sqft1 Lake Drive, Oxford, CT 06478For SaleMLS ID #24200661, Jennifer Bundock, Coldwell Banker Realty. Smart MLS
- $849,0004 bd3 ba3.5k sqft83 Elk Drive, Southbury, CT 06488For SaleMLS ID #24193028, Bonnie Wilson, Berkshire Hathaway NE Prop.. Smart MLS
- $699,9004 bd4 ba2.6k sqft77 Crest Road, Middlebury, CT 06762For SaleMLS ID #24193938, Michael Vartolone, William Raveis Real Estate. Smart MLS
- $500,0003 bd3 ba1.7k sqft381 Concord Drive, Watertown, CT 06795For SaleMLS ID #24221981, Dawn Rousseau, Showcase Realty, Inc.. Smart MLS
- $725,0004 bd3 ba2.5k sqft106 Mirey Dam Road, Middlebury, CT 06762For SaleMLS ID #24213859, Donna Bannon, BHGRE Gaetano Marra Homes. Smart MLS
