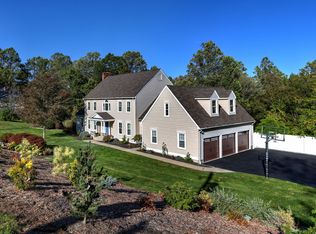
Located on a most desirable street in North Farms neighborhood, this well loved and beautifully tended 4 bedroom colonial offers great opportunities for comfortable living and entertaining. Filled with light, this home will dazzle you with its beautiful interior. You can prep meals and enjoy them in the updated eat in kitchen with access to a deck overlooking lush grounds. The spacious family room features a fireplace and provides a peaceful retreat after a busy day. The living and dining rooms are great spaces for entertaining and enjoying special times. You can easily relax in the primary bedroom with a recently updated spa-like bathroom and 2 walk in closets. The upper level also features 3 additional bedrooms, an updated full bath as well as a laundry area. You will also enjoy bonus space on the walk out level. The lovely landscaping contributes to the calm atmosphere that surrounds this home. Rear of property adjoins Flanders Nature, further enhancing the privacy of this property.
For sale
$725,000
106 Mirey Dam Road, Middlebury, CT 06762
4beds
2,534sqft
Single Family Residence
Built in 1998
2.48 Acres Lot
$-- Zestimate®
$286/sqft
$-- HOA
What's special
Laundry areaSpacious family roomLovely landscapingUpdated eat in kitchenBeautiful interiorDeck overlooking lush groundsFilled with light
- 23 days
- 924
- 56
Zillow last checked:
Listing updated:
Listed by:
Donna Bannon (203)233-7499,
BHGRE Gaetano Marra Homes 203-758-1300
Source: Smart MLS,MLS#: 24213859
Facts & features
Interior
Bedrooms & bathrooms
- Bedrooms: 4
- Bathrooms: 3
- Full bathrooms: 2
- 1/2 bathrooms: 1
Primary bedroom
- Level: Upper
- Area: 266 Square Feet
- Dimensions: 14 x 19
Bedroom
- Level: Upper
- Area: 266 Square Feet
- Dimensions: 14 x 19
Bedroom
- Level: Upper
- Area: 168 Square Feet
- Dimensions: 12 x 14
Bedroom
- Level: Upper
- Area: 100 Square Feet
- Dimensions: 10 x 10
Dining room
- Features: Hardwood Floor
- Level: Main
- Area: 156 Square Feet
- Dimensions: 12 x 13
Family room
- Features: Fireplace, Sliders
- Level: Main
- Area: 336 Square Feet
- Dimensions: 14 x 24
Kitchen
- Features: Granite Counters, Dining Area, Hardwood Floor
- Level: Main
- Area: 294 Square Feet
- Dimensions: 14 x 21
Living room
- Features: Hardwood Floor
- Level: Main
- Area: 286 Square Feet
- Dimensions: 13 x 22
Heating
- Forced Air, Oil
Cooling
- Central Air
Appliances
- Included: Oven/Range, Refrigerator, Dishwasher, Washer, Dryer, Electric Water Heater, Water Heater
- Laundry: Upper Level
Features
- Basement: Full,Partially Finished
- Attic: Pull Down Stairs
- Number of fireplaces: 1
Interior area
- Total structure area: 2,534
- Total interior livable area: 2,534 sqft
- Finished area above ground: 2,534
Property
Parking
- Total spaces: 2
- Parking features: Attached, Garage Door Opener
- Attached garage spaces: 2
Features
- Patio & porch: Deck, Covered
- Exterior features: Sidewalk
Lot
- Size: 2.48 Acres
- Features: Subdivided
Details
- Parcel number: 1192923
- Zoning: R80
Construction
Type & style
- Home type: SingleFamily
- Architectural style: Colonial
- Property subtype: Single Family Residence
Materials
- Vinyl Siding
- Foundation: Concrete Perimeter
- Roof: Asphalt
Condition
- New construction: No
- Year built: 1998
Utilities & green energy
- Sewer: Septic Tank
- Water: Well
Community & HOA
Community
- Features: Basketball Court, Bocci Court, Golf, Health Club, Lake, Library, Medical Facilities, Tennis Court(s)
HOA
- Has HOA: No
Location
- Region: Middlebury
Financial & listing details
- Price per square foot: $286/sqft
- Tax assessed value: $324,600
- Annual tax amount: $10,556
- Date on market: 10/13/2026
Estimated market value
Not available
Estimated sales range
Not available
Not available
Price history
| Date | Event | Price |
|---|---|---|
| 10/16/2026 | Listed for sale | $725,000+14.7%$286/sqft |
Source:  Smart MLS #24213859 Report a problem | ||
| 7/31/2023 | Sold | $632,000+9%$249/sqft |
Source: Smart MLS #170571982 Report a problem | ||
| 7/22/2023 | Pending sale | $579,900$229/sqft |
Source: Smart MLS #170571982 Report a problem | ||
| 5/30/2023 | Listed for sale | $579,900+91.6%$229/sqft |
Source: Smart MLS #170571982 Report a problem | ||
| 2/26/1998 | Sold | $302,600$119/sqft |
Source: Public Record Report a problem | ||
Public tax history
| Year | Property taxes | Tax assessment |
|---|---|---|
| 2025 | $10,556 -0.2% | $324,600 |
| 2024 | $10,582 +1.1% | $324,600 |
| 2023 | $10,472 +3.2% | $324,600 |
| 2022 | $10,147 +4.3% | $324,600 +16.3% |
| 2021 | $9,725 +1.1% | $279,200 |
| 2020 | $9,620 +3.2% | $279,200 |
| 2019 | $9,325 +2.7% | $279,200 |
| 2018 | $9,077 +3.2% | $279,200 |
| 2017 | $8,792 +3% | $279,200 -1.4% |
| 2015 | $8,533 +2.7% | $283,300 |
| 2014 | $8,312 +1.7% | $283,300 |
| 2013 | $8,176 +2.8% | $283,300 |
| 2012 | $7,952 -6.9% | $283,300 -21.1% |
| 2011 | $8,543 +0.7% | $359,100 |
| 2009 | $8,486 +1.8% | $359,100 |
| 2008 | $8,335 +6% | $359,100 |
| 2007 | $7,864 +1.7% | $359,100 +41.9% |
| 2005 | $7,732 -0.9% | $253,080 |
| 2004 | $7,800 +6.9% | $253,080 -1.2% |
| 2003 | $7,294 +13.9% | $256,100 +28.2% |
| 2000 | $6,402 | $199,750 |
Find assessor info on the county website
Monthly payment
Est. payment
Payment breakdown
Explore the cost of this home by adjusting the details. Changes won't be saved.Climate risks
Neighborhood: 06762
Nearby schools
Schools provided by the listing agent
- Elementary: Long Meadow
- Middle: Memorial
- High: Pomperaug
Source: Smart MLS. This data may not be complete. We recommend contacting the local school district to confirm school assignments for this home.
Similar homes
- $699,9004 bd3 ba3k sqft182 Green Hill Road, Middlebury, CT 06762For Sale
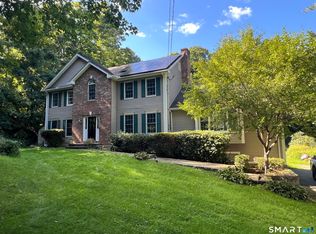
 MLS ID #24206538, Chris Jahn, Showcase Realty, Inc.. Smart MLS
- $725,0005 bd3 ba3.7k sqft783 Whittemore Road, Middlebury, CT 06762For Sale
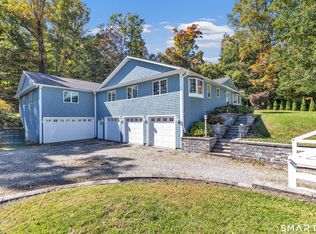 MLS ID #24213699, Sean Jackson, Keller Williams Realty. Smart MLS
- $699,9004 bd4 ba2.6k sqft77 Crest Road, Middlebury, CT 06762For Sale
 MLS ID #24193938, Michael Vartolone, William Raveis Real Estate. Smart MLS
- $590,0004 bd3 ba2.5k sqft700 Watertown Road, Middlebury, CT 06762For Sale
 MLS ID #24184437, Erin Giguiere, Regall Realty, LLC. Smart MLS
- $619,9003 bd3 ba3.1k sqft70 Pine Hollow Drive, Middlebury, CT 06762For SaleMLS ID #24185515, Simonne E. Corriveau, KW Legacy Partners. Smart MLS
- $650,0004 bd3 ba2.4k sqft10 Curtis Road, Middlebury, CT 06762For SaleMLS ID #24191383, Heather Dever, Showcase Realty, Inc.. Smart MLS
- $499,9004 bd3 ba1.9k sqft802 Charcoal Avenue, Middlebury, CT 06762For SaleMLS ID #24209000, Donna Bannon, BHGRE Gaetano Marra Homes. Smart MLS
- $850,0003 bd4 ba3k sqft25 Juniper Road, Middlebury, CT 06762For SaleMLS ID #24209325, Tina Tanushi, Regency Real Estate, LLC. Smart MLS
- $789,9004 bd3 ba2.7k sqft18 Hunting Ridge Road, Middlebury, CT 06762For SaleMLS ID #24203733, Robert Disapio, Dave Jones Realty, LLC. Smart MLS
- $649,9004 bd3 ba2.4k sqft624 Chestnut Tree Hill Road, Southbury, CT 06488For SaleMLS ID #24215948, Marian Van Egas, Berkshire Hathaway NE Prop.. Smart MLS
- $599,0004 bd3 ba2.5k sqft160 Woods Way Drive, Southbury, CT 06488For SaleMLS ID #24212676, Matthew Amatruda, Drakeley Real Estate, Inc.. Smart MLS
- $749,9004 bd4 ba2.7k sqft28 School Street, Woodbury, CT 06798For SaleMLS ID #24138386, Sindy Butkus, Klemm Real Estate Inc. Smart MLS
- $699,9005 bd4 ba2.3k sqft10 Old Waterbury Road, Middlebury, CT 06762For SaleMLS ID #24207437, Judith Caputo, Advantage Realty Group, Inc.. Smart MLS
- $675,0003 bd3 ba2k sqft61 Minortown Road, Woodbury, CT 06798For SaleMLS ID #24200785, Mustafa Muaremi, Coldwell Banker Realty. Smart MLS
- $395,0003 bd1 ba1.3k sqft25 Southview Avenue, Middlebury, CT 06762For SaleMLS ID #24218765, Val Joyce, William Raveis Real Estate. Smart MLS
- $574,9004 bd3 ba2.9k sqft50 Shiring Lane, Waterbury, CT 06708For SaleMLS ID #24216420, Christopher J. Wihbey, Sr, Dave Jones Realty, LLC. Smart MLS
- $849,9003 bd3 ba2.1k sqft6 Deer Run Road, Middlebury, CT 06762New ConstructionMLS ID #24209615, Jodi Dawley, Real Estate Two. Smart MLS
- $634,9004 bd4 ba3.5k sqft67 Flanders Road, Woodbury, CT 06798For SaleMLS ID #24213335, Marina Tirado, Dave Jones Realty, LLC. Smart MLS
- $649,9004 bd2 ba1.8k sqft126 Main Street North, Woodbury, CT 06798For SaleMLS ID #24194243, Timothy Drakeley, Drakeley Real Estate, Inc.. Smart MLS
- $500,0004 bd2 ba1.5k sqft47 Atwood Road, Woodbury, CT 06798For SaleMLS ID #24219457, Mark Mermelstein, eXp Realty. Smart MLS
