For the antique lover, the one with vision and a desire to bring this fabulous home back to its original glory, this is the place for you. Set on over 2 acres within walking distance to Lake Quassapaug, this is a fabulous property. It offers a main house with approximately 1900 s.f.. You'll love the wide board floors, plaster walls and so many details that reflect a fabulous past. In addition to the main house, there is a detached, oversized 2 car garage with a workshop and a finished artist's loft. Enjoy the opportunity for gardens, more fruit trees and a lovely enclosed screened porch. So many original features. This is a spot for the artist, antique lover, the ones who appreciate history and have a desire to own a piece of history. The house is not air conditioned, but the area over the garage has a split system for heat and air conditioning.
For sale
$550,000
802 Charcoal Avenue, Middlebury, CT 06762
4beds
1,911sqft
Single Family Residence
Built in 1700
2.04 Acres Lot
$-- Zestimate®
$288/sqft
$-- HOA
What's special
Opportunity for gardensSo many original featuresLovely enclosed screened porchMore fruit treesWide board floorsPlaster walls
- 5 days
- 986
- 78
Zillow last checked:
Listing updated:
Listed by:
Donna Bannon (203)233-7499,
BHGRE Gaetano Marra Homes 203-758-1300
Source: Smart MLS,MLS#: 24209000
Facts & features
Interior
Bedrooms & bathrooms
- Bedrooms: 4
- Bathrooms: 3
- Full bathrooms: 2
- 1/2 bathrooms: 1
Rooms
- Room types: Bonus Room
Primary bedroom
- Level: Upper
- Area: 180 Square Feet
- Dimensions: 12 x 15
Bedroom
- Level: Upper
- Area: 180 Square Feet
- Dimensions: 12 x 15
Bedroom
- Level: Upper
- Area: 88 Square Feet
- Dimensions: 8 x 11
Bedroom
- Level: Upper
- Area: 108 Square Feet
- Dimensions: 9 x 12
Dining room
- Features: Built-in Features
- Level: Main
- Area: 195 Square Feet
- Dimensions: 13 x 15
Family room
- Features: Fireplace
- Level: Main
- Area: 264 Square Feet
- Dimensions: 12 x 22
Kitchen
- Level: Main
- Area: 152 Square Feet
- Dimensions: 8 x 19
Living room
- Features: Fireplace
- Level: Main
- Area: 195 Square Feet
- Dimensions: 13 x 15
Heating
- Forced Air, Oil
Cooling
- Ductless
Appliances
- Included: Oven/Range, Microwave, Refrigerator, Water Heater
- Laundry: Lower Level
Features
- Basement: Full
- Attic: None
- Number of fireplaces: 3
Interior area
- Total structure area: 1,911
- Total interior livable area: 1,911 sqft
- Finished area above ground: 1,911
Property
Parking
- Total spaces: 6
- Parking features: Detached, Driveway, Gravel
- Garage spaces: 2
- Has uncovered spaces: Yes
Features
- Patio & porch: Porch, Patio
- Exterior features: Fruit Trees, Garden
Lot
- Size: 2.04 Acres
- Features: Corner Lot
Details
- Additional structures: Barn(s)
- Parcel number: 1193776
- Zoning: R80
Construction
Type & style
- Home type: SingleFamily
- Architectural style: Cape Cod
- Property subtype: Single Family Residence
Materials
- Shake Siding
- Foundation: Masonry, Stone
- Roof: Asphalt
Condition
- New construction: No
- Year built: 1700
Utilities & green energy
- Sewer: Septic Tank
- Water: Well
Community & HOA
Community
- Features: Bocci Court, Golf, Lake, Library, Medical Facilities, Park, Private School(s)
HOA
- Has HOA: No
Location
- Region: Middlebury
Financial & listing details
- Price per square foot: $288/sqft
- Tax assessed value: $284,500
- Annual tax amount: $9,252
- Date on market: 9/24/2026
Estimated market value
Not available
Estimated sales range
Not available
Not available
Price history
| Date | Event | Price |
|---|---|---|
| 9/24/2026 | Listed for sale | $550,000+547.1%$288/sqft |
Source:  Smart MLS #24209000 Report a problem Smart MLS #24209000 Report a problem | ||
| 10/28/2010 | Sold | $85,000-74.8%$44/sqft |
Source: Public Record Report a problem | ||
| 6/14/2005 | Sold | $337,500$177/sqft |
Source: Public Record Report a problem | ||
Public tax history
| Year | Property taxes | Tax assessment |
|---|---|---|
| 2025 | $9,252 -0.2% | $284,500 |
| 2024 | $9,275 +1.1% | $284,500 |
| 2023 | $9,178 +3.2% | $284,500 |
| 2022 | $8,893 +9.4% | $284,500 +21.9% |
| 2021 | $8,126 -0.8% | $233,300 |
| 2020 | $8,189 +5.1% | $233,300 |
| 2019 | $7,792 +2.7% | $233,300 |
| 2018 | $7,585 +3.2% | $233,300 |
| 2017 | $7,347 +7.6% | $233,300 +3% |
| 2015 | $6,825 +2.7% | $226,600 |
| 2014 | $6,648 +1.7% | $226,600 |
| 2013 | $6,540 +2.8% | $226,600 |
| 2012 | $6,361 -6.3% | $226,600 -20.6% |
| 2011 | $6,790 +0.7% | $285,400 |
| 2009 | $6,744 +1.8% | $285,400 |
| 2008 | $6,624 +6% | $285,400 |
| 2007 | $6,250 -0.1% | $285,400 +39.4% |
| 2005 | $6,255 -0.9% | $204,760 |
| 2004 | $6,311 +8.2% | $204,760 0% |
| 2003 | $5,833 +15.6% | $204,800 +30.1% |
| 2000 | $5,045 | $157,420 |
Find assessor info on the county website
Monthly payment
Est. payment
Payment breakdown
Explore the cost of this home by adjusting the details. Changes won't be saved.Climate risks
Neighborhood: 06762
Nearby schools
Schools provided by the listing agent
- Elementary: Long Meadow
- Middle: Memorial
- High: Pomperaug
Source: Smart MLS. This data may not be complete. We recommend contacting the local school district to confirm school assignments for this home.

Similar homes
- $550,0003 bd2 ba1.5k sqft578 Old Sherman Hill Road, Woodbury, CT 06798For Sale
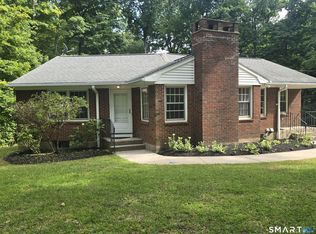
 MLS ID #24206868, Mark J. Nolan, Nolan Realty LLC. Smart MLS
 - $585,0004 bd4 ba2.6k sqft66 Artillery Road, Middlebury, CT 06762For Sale
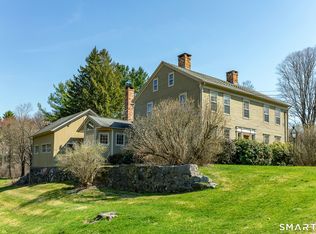 MLS ID #24164662, Maria Taylor, Klemm Real Estate Inc. Smart MLS
 - $550,0003 bd3 ba2.7k sqft164 Quanopaug Trail, Woodbury, CT 06798For Sale
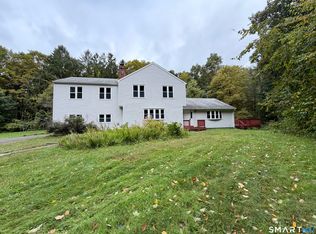 MLS ID #24210602, Michael Vitale, Vitale Realty. Smart MLS
 - $650,0003 bd2 ba2k sqft285 Southford Road, Middlebury, CT 06762For Sale
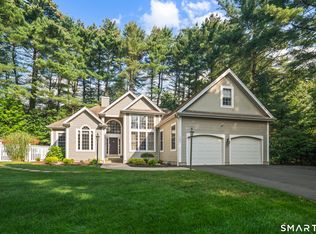 MLS ID #24201753, Nancy Addessio, Showcase Realty, Inc.. Smart MLS
 - $450,0004 bd3 ba2.6k sqft106 Country Club Road, Middlebury, CT 06762For SaleMLS ID #24208639, Tina Tanushi, Regency Real Estate, LLC. Smart MLS
- $520,0003 bd2 ba1.5k sqft326 Lake Shore Drive, Middlebury, CT 06762For SaleMLS ID #24191194, Lauren Cavallo, Lauren Ashley Homes LLC. Smart MLS
- $670,0004 bd3 ba2.4k sqft10 Curtis Road, Middlebury, CT 06762For SaleMLS ID #24191383, Heather Dever, Showcase Realty, Inc.. Smart MLS
- $455,9004 bd2 ba1.6k sqft106 Steinmann Avenue, Middlebury, CT 06762For SaleMLS ID #24200006, Tammi Ligouri, Independent Realty Group. Smart MLS
- $749,9004 bd4 ba2.6k sqft77 Crest Road, Middlebury, CT 06762For SaleMLS ID #24193938, Michael Vartolone, William Raveis Real Estate. Smart MLS
- $449,9003 bd3 ba2.1k sqft42 White Avenue, Middlebury, CT 06762For SaleMLS ID #24191937, Justin Cabral, West View Properties, LLC. Smart MLS
- $545,9004 bd4 ba2.5k sqft26 Vidich Lane, Naugatuck, CT 06770For SaleMLS ID #24205706, Madison Ouellet, K. Fortuna Realty. Smart MLS
- $474,5002 bd2 ba1.9k sqft47 Middlebury Terrace, Middlebury, CT 06762For SaleMLS ID #24194436, Ruthanne Salvatore, Coldwell Banker Realty. Smart MLS
- $499,9004 bd2 ba1.7k sqft684 Field Street, Naugatuck, CT 06770For SaleMLS ID #24206189, Rebecca Zandvliet, Coldwell Banker Realty 2000. Smart MLS
- $599,9003 bd2 ba1.6k sqft153 Old Sherman Hill Road, Woodbury, CT 06798For SaleMLS ID #24194640, Heather Weber, Coldwell Banker Realty. Smart MLS
- $649,9003 bd2 ba1.8k sqft10 Weekeepeemee Road, Woodbury, CT 06798For SaleMLS ID #24207451, Joyce Drakeley, Drakeley Real Estate, Inc.. Smart MLS
- $519,0003 bd2 ba1.5k sqft50 Washington Road, Woodbury, CT 06798For SaleMLS ID #24203287, Elliott C. Morales, eXp Realty. Smart MLS
- $515,0004 bd2 ba2.5k sqft19 Vidich Lane, Naugatuck, CT 06770For SaleMLS ID #24199472, Alan Nunez, eXp Realty. Smart MLS
- $650,0003 bd3 ba2.6k sqftRidgewood At Middlebury, Middlebury, CT 06762For SaleMLS ID #24209236, Jay Irvine, Serhant Connecticut, LLC. Smart MLS
- $675,0003 bd3 ba2k sqft61 Minortown Road, Woodbury, CT 06798For SaleMLS ID #24200785, Mustafa Muaremi, Coldwell Banker Realty. Smart MLS
- $350,0003 bd2 ba1.4k sqft138 Steinmann Avenue, Middlebury, CT 06762For SaleMLS ID #24203915, Sarita Conforti, West View Properties, LLC. Smart MLS
