Welcome to this beautiful home which is ready for new ownership. From the moment you enter the foyer, you will easily see that it is considerably larger and in much better condition than the average Raised Ranch style home. The current seller has left nothing unattended to either structurally or cosmetically. The Kitchen has been nicely renovated with granite counters, custom tile backsplash, tile flooring, replaced lighting/fixtures and a stainless steel appliance package. The primary bath on the upper level has been completely gutted and redone. This home has the unique and highly desirable feature of an access to that bathroom from both the hallway and directly from the Primary bedroom providing the functionality of a Primary Bathroom without the chore of having to clean another one! This seller converted (with permit) the original half bath on the lower level into a newly redesigned full bath. The gleaming and newly refinished hardwood floors further illustrate the move-in ready condition of this fabulous home. This seller didn't stop with the interior, the exterior adds additional beauty and function with replaced vinyl windows, new exterior doors, the large two-tiered deck, with electrical hook-up for a hot tub located on the lower deck, the beautiful pavered patio, front walkway, new driveway and the addition of a curtain drain installed to the backyard makes this gem of a home, a truly move-in ready home!
For sale
$393,317
76 Wedgewood Drive, Naugatuck, CT 06770
4beds
2,040sqft
Single Family Residence
Built in 1964
0.62 Acres Lot
$-- Zestimate®
$193/sqft
$-- HOA
What's special
- 5 days
- 607
- 63
Zillow last checked:
Listing updated:
Listed by:
Gary E. Smith (203)233-8913,
eXp Realty 866-828-3951
Source: Smart MLS,MLS#: 24220568
Facts & features
Interior
Bedrooms & bathrooms
- Bedrooms: 4
- Bathrooms: 2
- Full bathrooms: 2
Rooms
- Room types: Laundry
Primary bedroom
- Level: Upper
Bedroom
- Level: Upper
Bedroom
- Level: Upper
Bedroom
- Level: Upper
Primary bathroom
- Level: Upper
Bathroom
- Level: Lower
Dining room
- Level: Upper
Family room
- Level: Lower
Kitchen
- Level: Upper
Living room
- Level: Upper
Office
- Level: Lower
Heating
- Hot Water, Oil
Cooling
- Window Unit(s)
Appliances
- Included: Electric Range, Dishwasher, Washer, Dryer, Electric Water Heater, Water Heater
- Laundry: Lower Level
Features
- Wired for Data
- Doors: Storm Door(s)
- Windows: Storm Window(s), Thermopane Windows
- Basement: None
- Attic: Storage,Floored,Pull Down Stairs
- Number of fireplaces: 1
Interior area
- Total structure area: 2,040
- Total interior livable area: 2,040 sqft
- Finished area above ground: 1,392
- Finished area below ground: 648
Property
Parking
- Total spaces: 8
- Parking features: Attached, Off Street, Driveway, Garage Door Opener, Paved, Asphalt
- Attached garage spaces: 2
- Has uncovered spaces: Yes
Features
- Patio & porch: Deck, Patio
Lot
- Size: 0.62 Acres
- Features: Level
Details
- Parcel number: 2263802
- Zoning: R8
Construction
Type & style
- Home type: SingleFamily
- Architectural style: Ranch
- Property subtype: Single Family Residence
Materials
- Vinyl Siding
- Foundation: Concrete Perimeter, Raised
- Roof: Asphalt
Condition
- New construction: No
- Year built: 1964
Utilities & green energy
- Sewer: Public Sewer
- Water: Public
Green energy
- Energy efficient items: Insulation, Doors, Windows
Community & HOA
HOA
- Has HOA: No
Location
- Region: Naugatuck
Financial & listing details
- Price per square foot: $193/sqft
- Tax assessed value: $167,860
- Annual tax amount: $6,788
- Date on market: 11/11/2026
Estimated market value
Not available
Estimated sales range
Not available
Not available
Price history
| Date | Event | Price |
|---|---|---|
| 11/13/2026 | Listed for sale | $393,317+49.3%$193/sqft |
Source:  Smart MLS #24220568 Report a problem | ||
| 9/18/2009 | Sold | $263,500$129/sqft |
Source: Smart MLS #W1052691 Report a problem | ||
Public tax history
| Year | Property taxes | Tax assessment |
|---|---|---|
| 2025 | $6,053 | $126,770 |
| 2024 | $6,053 | $126,770 |
| 2023 | $6,053 | $126,770 |
| 2022 | $6,053 | $126,770 |
| 2021 | $6,053 | $126,770 |
| 2020 | $6,053 +1.1% | $126,770 |
| 2019 | $5,990 -2.9% | $126,770 -0.7% |
| 2018 | $6,170 -0.4% | $127,610 |
| 2017 | $6,195 +1.8% | $127,610 |
| 2016 | $6,083 | $127,610 |
Find assessor info on the county website
Monthly payment
Est. payment
Payment breakdown
Explore the cost of this home by adjusting the details. Changes won't be saved.Climate risks
Neighborhood: 06770
Nearby schools
Schools provided by the listing agent
- High: Naugatuck
Source: Smart MLS. This data may not be complete. We recommend contacting the local school district to confirm school assignments for this home.
Similar homes
- $399,9004 bd3 ba2.1k sqft(Undisclosed Address), Naugatuck, CT 06770For Sale
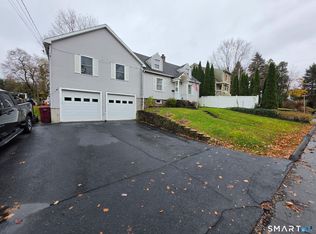
 MLS ID #24221659, Thomas Payne, Century 21 Scala Group. Smart MLS
- $409,9003 bd1 ba1.2k sqft50 Hill Road, Naugatuck, CT 06770For Sale
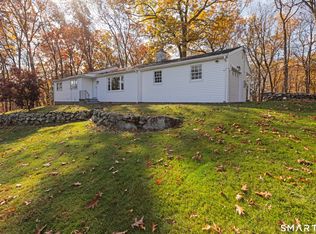 MLS ID #24217191, Christine Aquila, Coldwell Banker Realty. Smart MLS
- $349,9004 bd2 ba1.8k sqft52 Gail Drive, Naugatuck, CT 06770For Sale
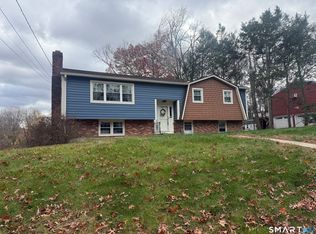 MLS ID #24220047, Peggy Dufresne, Coldwell Banker Realty 2000. Smart MLS
- $435,0003 bd3 ba2k sqft92 Osborn Road, Naugatuck, CT 06770For Sale
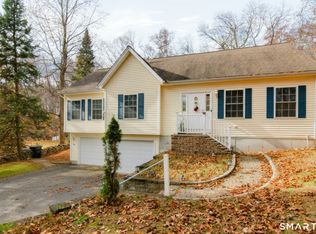 MLS ID #24220550, Shane Kropo, RE/MAX RISE. Smart MLS
- $459,0005 bd4 ba2.1k sqft25 Joseph Road, Naugatuck, CT 06770For SaleMLS ID #24215212, EMMANNUEL Pina, eXp Realty. Smart MLS
- $369,9005 bd2 ba1.9k sqft155 Ward Street, Naugatuck, CT 06770For SaleMLS ID #24221064, Wilson Lamas, Regency Real Estate, LLC. Smart MLS
- $399,9003 bd2 ba1.8k sqft138 Red Robin Road, Naugatuck, CT 06770For SaleMLS ID #24215754, Nadja Malvares, Berkshire Hathaway NE Prop.. Smart MLS
- $415,0004 bd3 ba2.1k sqft11 Middleway East, Waterbury, CT 06708For SaleMLS ID #24220694, Adrian Cote, William Raveis Real Estate. Smart MLS
- $499,9004 bd2 ba1.7k sqft684 Field Street, Naugatuck, CT 06770For SaleMLS ID #24206189, Rebecca Zandvliet, Coldwell Banker Realty 2000. Smart MLS
- $475,0003 bd3 ba2.1k sqft255 Shadduck Road, Naugatuck, CT 06770For SaleMLS ID #24215068, Rebecca Zandvliet, Coldwell Banker Realty 2000. Smart MLS
- $349,9003 bd3 ba1.3k sqft6 High Ridge Road, Naugatuck, CT 06770For SaleMLS ID #24213987, Dee Mattera, Luxe Realty LLC. Smart MLS
- $349,9003 bd2 ba1.3k sqft88 Homestead Avenue, Naugatuck, CT 06770For SaleMLS ID #24217689, Jaime Pereira, RE/MAX Right Choice. Smart MLS
- $499,9004 bd2 ba2.5k sqft19 Vidich Lane, Naugatuck, CT 06770For SaleMLS ID #24199472, Alan Nunez, eXp Realty. Smart MLS
- $525,0004 bd4 ba2.5k sqft26 Vidich Lane, Naugatuck, CT 06770For SaleMLS ID #24205706, Madison Ouellet, K. Fortuna Realty. Smart MLS
- $475,0004 bd3 ba2.4k sqft213 Acme Drive, Middlebury, CT 06762For SaleMLS ID #24221611, Michelle Grant, Coldwell Banker Premier Real Estate. Smart MLS
- $324,9992 bd2 ba1.2k sqft22 Cadbury Place, Naugatuck, CT 06770For SaleMLS ID #24221168, Jared Tedesco, Litchfield County Real Estate. Smart MLS
- $398,9004 bd3 ba2k sqft232 Lakeside Boulevard East, Waterbury, CT 06708For SaleMLS ID #24202960, Bethany Lydem, Stone Crest Realty LLC. Smart MLS
- $419,9755 bd3 ba2.2k sqft21 Aetna Street, Naugatuck, CT 06770For SaleMLS ID #24213015, Connie Pereira, Century 21 AllPoints Realty. Smart MLS
- $421,0003 bd1 ba1.7k sqft432 East Mountain Road, Waterbury, CT 06706For SaleMLS ID #24210752, Lenna Vides Sanchez, Keller Williams Prestige Prop.. Smart MLS
