Welcome to 484 Highland Avenue, located in the highly desirable Town Plot neighborhood of Waterbury! This home offers a great combination of charm, space, and convenience, featuring beautiful hardwood floors throughout, a fully fenced-in yard perfect for entertaining, relaxing, or enjoying the outdoors, and a large garage offering plenty of space for parking, storage, or additional possibilities. Conveniently located just minutes from major highways, including Route 8 and I-84, making commuting a breeze. Enjoy everything the Town Plot area has to offer, with shopping, restaurants, and everyday conveniences nearby. Whether you're a first-time homebuyer, looking to upgrade, or searching for a home in a convenient location, this property is one you won't want to miss! Don't wait-schedule your private showing today!
Coming soon 11/20
$379,900
484 Highland Avenue, Waterbury, CT 06708
3beds
1,657sqft
Single Family Residence
Built in 1912
10,018 Square Feet Lot
$355,500 Zestimate®
$229/sqft
$-- HOA
What's special
- 2 days
- 96
- 6
Zillow last checked:
Listing updated:
Listed by:
George Noujaim (203)802-7172,
Dave Jones Realty, LLC 203-758-0264
Source: Smart MLS,MLS#: 24221376
Facts & features
Interior
Bedrooms & bathrooms
- Bedrooms: 3
- Bathrooms: 3
- Full bathrooms: 2
- 1/2 bathrooms: 1
Primary bedroom
- Features: Hardwood Floor
- Level: Upper
Bedroom
- Features: Hardwood Floor
- Level: Upper
Bedroom
- Features: Hardwood Floor
- Level: Upper
Dining room
- Features: Hardwood Floor
- Level: Main
Living room
- Features: Ceiling Fan(s), Hardwood Floor
- Level: Main
Heating
- Hot Water, Oil
Cooling
- Ceiling Fan(s), Window Unit(s)
Appliances
- Included: Oven/Range, Microwave, Refrigerator, Electric Water Heater, Water Heater
- Laundry: Main Level
Features
- Basement: Full,Finished
- Attic: Pull Down Stairs
- Has fireplace: No
Interior area
- Total structure area: 1,657
- Total interior livable area: 1,657 sqft
- Finished area above ground: 1,657
Property
Parking
- Total spaces: 6
- Parking features: Detached, Paved, Driveway, Private
- Garage spaces: 2
- Has uncovered spaces: Yes
Features
- Exterior features: Breezeway, Garden
- Fencing: Full,Chain Link
Lot
- Size: 10,018 Square Feet
Details
- Additional structures: Shed(s)
- Parcel number: 1388294
- Zoning: RL
Construction
Type & style
- Home type: SingleFamily
- Architectural style: Colonial
- Property subtype: Single Family Residence
Materials
- Vinyl Siding
- Foundation: Stone
- Roof: Asphalt
Condition
- New construction: No
- Year built: 1912
Utilities & green energy
- Sewer: Public Sewer
- Water: Public
Community & HOA
Community
- Features: Basketball Court, Library, Medical Facilities, Private School(s), Public Rec Facilities, Near Public Transport, Shopping/Mall
- Subdivision: Town Plot
HOA
- Has HOA: No
Location
- Region: Waterbury
Financial & listing details
- Price per square foot: $229/sqft
- Tax assessed value: $165,200
- Annual tax amount: $7,160
- Date on market: 11/14/2026
Estimated market value
$355,500
$324,000 - $384,000
$2,135/mo
Price history
| Date | Event | Price |
|---|---|---|
| 3/16/2007 | Sold | $242,050$146/sqft |
Source:  Smart MLS #G438569 Report a problem | ||
Public tax history
| Year | Property taxes | Tax assessment |
|---|---|---|
| 2025 | $7,431 -9% | $165,200 |
| 2024 | $8,167 -8.8% | $165,200 |
| 2023 | $8,952 +40.8% | $165,200 +56.5% |
| 2022 | $6,356 | $105,560 |
| 2021 | $6,356 +0% | $105,560 |
| 2020 | $6,356 0% | $105,560 |
| 2019 | $6,356 | $105,560 |
| 2018 | $6,356 -5.3% | $105,560 -5.3% |
| 2017 | $6,714 | $111,510 |
| 2016 | $6,714 +3.4% | $111,510 |
| 2015 | $6,492 | $111,510 |
| 2014 | $6,492 +2.2% | $111,510 |
| 2013 | $6,354 -1.7% | $111,510 -27.9% |
| 2012 | $6,467 0% | $154,680 |
| 2011 | $6,469 | $154,680 |
| 2010 | $6,469 +4.8% | $154,680 |
| 2009 | $6,175 | $154,680 |
| 2008 | $6,175 +39.2% | $154,680 +88.2% |
| 2005 | $4,435 +5.9% | $82,180 +7.7% |
| 2002 | $4,186 +108.6% | $76,300 +271.8% |
| 2001 | $2,007 | $20,520 |
Find assessor info on the county website
Monthly payment
Est. payment
Payment breakdown
Explore the cost of this home by adjusting the details. Changes won't be saved.Climate risks
Neighborhood: West End
Nearby schools
Schools provided by the listing agent
- Elementary: B. W. Tinker
- High: John F. Kennedy
Source: Smart MLS. This data may not be complete. We recommend contacting the local school district to confirm school assignments for this home.
Similar homes
- $415,0004 bd3 ba2.1k sqft11 Middleway East, Waterbury, CT 06708For Sale
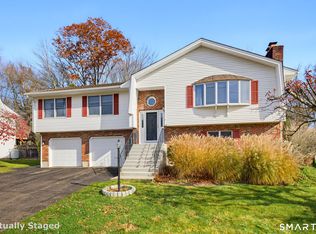
 MLS ID #24220694, Adrian Cote, William Raveis Real Estate. Smart MLS
- $399,9006 bd3 ba1.5k sqft52 Alder Street, Waterbury, CT 06708For Sale
 MLS ID #24197784, Amanda R. Faroni-Sheehan, Oxford Realty. Smart MLS
- $374,9003 bd3 ba2k sqft24 Rockhurst Drive, Waterbury, CT 06708For Sale
 MLS ID #24217529, Jennifer Bundock, Coldwell Banker Realty. Smart MLS
- $389,0003 bd2 ba1.8k sqft165 Birchwood Street, Waterbury, CT 06708For Sale
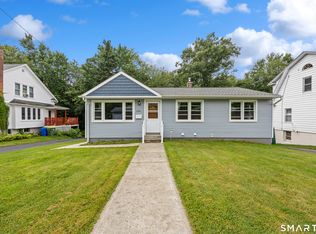 MLS ID #24193884, Herbert H. Canady, Perrella Realty. Smart MLS
- $429,0004 bd3 ba2.1k sqft110 Midwood Avenue, Waterbury, CT 06708For SaleMLS ID #24219942, Steven T. Koleno, Beycome of Connecticut. Smart MLS
- $435,0003 bd3 ba1.9k sqft85 Hampton Road, Waterbury, CT 06708For SaleMLS ID #24220367, Deborah Brown, Coldwell Banker Realty. Smart MLS
- $398,9004 bd3 ba2k sqft232 Lakeside Boulevard East, Waterbury, CT 06708For SaleMLS ID #24202960, Bethany Lydem, Stone Crest Realty LLC. Smart MLS
- $339,0003 bd1 ba1.4k sqft516 Chipman Street, Waterbury, CT 06708For SaleMLS ID #24212235, Rita Matozzo, BHGRE Gaetano Marra Homes. Smart MLS
- $365,0006 bd2 ba1.7k sqft62 North Leonard Street, Waterbury, CT 06708For SaleMLS ID #24219284, Amanda R. Faroni-Sheehan, Oxford Realty. Smart MLS
- $389,9003 bd2 ba1.5k sqft200 Forest Ridge Road, Waterbury, CT 06708For SaleMLS ID #24212941, Michael Dziedzic, Precision Realty LLC. Smart MLS
- $374,9003 bd2 ba1.1k sqft17 Edgewood Avenue, Waterbury, CT 06706For SaleMLS ID #24214674, Ashley Henry, The Washington Agency. Smart MLS
- $324,5003 bd3 ba1.5k sqft327 Highland Drive, Waterbury, CT 06708For SaleMLS ID #24210577, Linda A. Mayfield, RE/MAX RISE. Smart MLS
- $424,9993 bd2 ba1.4k sqft38 Fleetwood Drive, Waterbury, CT 06706For SaleMLS ID #24220720, Omar Ruizesparza, Maple Vale Realty LLC. Smart MLS
- $319,9003 bd2 ba1.5k sqft250 Bradley Avenue, Waterbury, CT 06708For SaleMLS ID #24182603, Sarah Devino, Showcase Realty, Inc.. Smart MLS
- $320,0004 bd2 ba1.9k sqft62 Crescent Street, Waterbury, CT 06710For SaleMLS ID #24220669, Sherry Martino, Regency Real Estate, LLC. Smart MLS
- $299,0003 bd2 ba1.6k sqft29 Amity Street, Waterbury, CT 06708For SaleMLS ID #24157682, Jonathan Pinto, Pinto Real Estate Group LLC. Smart MLS
- $421,0003 bd1 ba1.7k sqft432 East Mountain Road, Waterbury, CT 06706For SaleMLS ID #24210752, Lenna Vides Sanchez, Keller Williams Prestige Prop.. Smart MLS
- $409,0003 bd3 ba1.8k sqft60 Venice Avenue, Waterbury, CT 06708For SaleMLS ID #24211925, Martha Chouinard, Showcase Realty, Inc.. Smart MLS
- $329,9004 bd2 ba2.3k sqft175 Circuit Avenue, Waterbury, CT 06708For SaleMLS ID #24217811, Beth Santos, Showcase Realty, Inc.. Smart MLS
- $330,0003 bd2 ba1.6k sqft818 Bunker Hill Avenue, Waterbury, CT 06708For SaleMLS ID #24216359, Angel Torres, Century 21 Scala Group. Smart MLS
