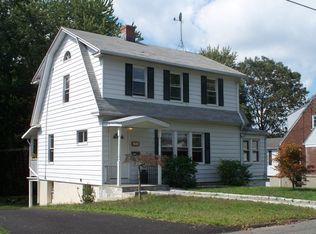
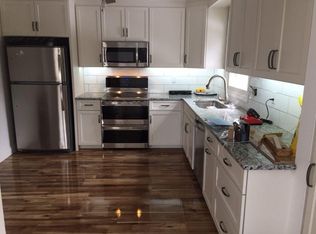
Wonderful transformation inside and out. Much bigger than it looks. Want to unlock the door and unpack - This is the one. 3 possible 4 beds, New interior paint, newly re-finished hardwood floors, new vinyl kitchen floors, new granite countertops, additional approx. 800sf in fully finished basement with brand new full bathroom. New vinyl siding, new hot water tank, newer furnace, newer roof, newer chimney liner, 100 amp circuit breaker system. Quiet private neighborhood with an entertaining rear yard. Proximity to highways, shopping and entertaining. Upgrades galore! Room for extended family or possible in-law. Young roof, young furnace, hot water tank installed in Feb., interior painting and refinished hardwood floors, new granite countertops, newly installed vinyl siding, exceptional location with private rear yard for 6-7 vehicles (off street parking). 100 amp circuit breaker system, Harvey vinyl replacement windows - Approx 800 additional square feet in finished basement area with full bath and laundry area. Walk out to partly wooded rear yard. Extremely quiet mature neighborhood.
For sale
Price cut: $10.9K (9/15)
$389,000
165 Birchwood Street, Waterbury, CT 06708
3beds
1,840sqft
Single Family Residence
Built in 1960
6,098 Square Feet Lot
$390,900 Zestimate®
$211/sqft
$-- HOA
What's special
- 71 days
- 385
- 21
Zillow last checked:
Listing updated:
Listed by:
Herbert H. Canady (203)982-7270,
Perrella Realty 860-621-7130
Source: Smart MLS,MLS#: 24193884
Facts & features
Interior
Bedrooms & bathrooms
- Bedrooms: 3
- Bathrooms: 2
- Full bathrooms: 2
Primary bedroom
- Features: Remodeled, Hardwood Floor
- Level: Main
- Area: 192 Square Feet
- Dimensions: 12 x 16
Bedroom
- Features: Remodeled, Hardwood Floor
- Level: Main
- Area: 180 Square Feet
- Dimensions: 12 x 15
Bedroom
- Features: Remodeled, Hardwood Floor
- Level: Main
- Area: 120 Square Feet
- Dimensions: 10 x 12
Family room
- Features: Remodeled, Vinyl Floor
- Level: Lower
- Area: 750 Square Feet
- Dimensions: 30 x 25
Kitchen
- Features: Remodeled, Granite Counters, Eating Space, Vinyl Floor
- Level: Main
- Area: 270 Square Feet
- Dimensions: 15 x 18
Living room
- Features: Remodeled, Bay/Bow Window, Hardwood Floor
- Level: Main
- Area: 270 Square Feet
- Dimensions: 15 x 18
Heating
- Hot Water, Oil
Cooling
- Attic Fan, Window Unit(s)
Appliances
- Included: Electric Range, Refrigerator, Electric Water Heater, Water Heater
- Laundry: Lower Level
Features
- Open Floorplan
- Windows: Thermopane Windows
- Basement: Full,Heated,Finished,Garage Access,Interior Entry,Liveable Space
- Attic: Crawl Space,Access Via Hatch
- Has fireplace: No
Interior area
- Total structure area: 1,840
- Total interior livable area: 1,840 sqft
- Finished area above ground: 1,040
- Finished area below ground: 800
Property
Parking
- Total spaces: 7
- Parking features: Attached, Paved, Off Street, Driveway, Private
- Attached garage spaces: 1
- Has uncovered spaces: Yes
Features
- Patio & porch: Enclosed, Porch
Lot
- Size: 6,098 Square Feet
- Features: Few Trees, Level, Rolling Slope
Details
- Parcel number: 1386088
- Zoning: RL
Construction
Type & style
- Home type: SingleFamily
- Architectural style: Ranch
- Property subtype: Single Family Residence
Materials
- Vinyl Siding
- Foundation: Concrete Perimeter
- Roof: Asphalt
Condition
- New construction: No
- Year built: 1960
Utilities & green energy
- Sewer: Public Sewer
- Water: Public
Green energy
- Energy efficient items: Windows
Community & HOA
Community
- Features: Near Public Transport, Pool, Public Rec Facilities
- Subdivision: Town Plot
HOA
- Has HOA: No
Location
- Region: Waterbury
Financial & listing details
- Price per square foot: $211/sqft
- Tax assessed value: $120,820
- Annual tax amount: $5,236
- Date on market: 7/23/2026
Estimated market value
$390,900
$371,000 - $410,000
$2,234/mo
Price history
| Date | Event | Price |
|---|---|---|
| 9/15/2026 | Price change | $389,000-2.7%$211/sqft |
Source:  Smart MLS #24193884 Report a problem Smart MLS #24193884 Report a problem | ||
| 9/2/2026 | Price change | $399,900-2.2%$217/sqft |
Source: Smart MLS #24193884 Report a problem | ||
| 8/25/2026 | Price change | $409,000-2.6%$222/sqft |
Source: Smart MLS #24193884 Report a problem | ||
| 8/23/2026 | Price change | $419,900-4.5%$228/sqft |
Source: Smart MLS #24193884 Report a problem | ||
| 7/29/2026 | Listed for sale | $439,900+62.9%$239/sqft |
Source: Smart MLS #24193884 Report a problem | ||
| 2/2/2026 | Sold | $270,000-1.8%$147/sqft |
Source: Smart MLS #24141832 Report a problem | ||
| 11/27/2025 | Pending sale | $275,000$149/sqft |
Source: Smart MLS #24141832 Report a problem | ||
| 11/24/2025 | Listed for sale | $275,000$149/sqft |
Source: Smart MLS #24141832 Report a problem | ||
Public tax history
| Year | Property taxes | Tax assessment |
|---|---|---|
| 2025 | $5,434 -9% | $120,820 |
| 2024 | $5,973 -8.8% | $120,820 |
| 2023 | $6,547 +46.7% | $120,820 +63% |
| 2022 | $4,464 | $74,140 |
| 2021 | $4,464 +0% | $74,140 |
| 2020 | $4,464 0% | $74,140 |
| 2019 | $4,464 | $74,140 |
| 2018 | $4,464 -5% | $74,140 -5% |
| 2017 | $4,701 | $78,070 |
| 2016 | $4,701 +3.4% | $78,070 |
| 2015 | $4,545 | $78,070 |
| 2014 | $4,545 +2.2% | $78,070 |
| 2013 | $4,448 -0.4% | $78,070 -26.9% |
| 2012 | $4,468 0% | $106,860 |
| 2011 | $4,469 +0.1% | $106,860 +0.1% |
| 2010 | $4,465 +4.8% | $106,760 |
| 2009 | $4,262 | $106,760 |
| 2008 | $4,262 +10.7% | $106,760 +49.7% |
| 2005 | $3,850 +6% | $71,330 +7.7% |
| 2002 | $3,633 +88.8% | $66,220 +236.7% |
| 2001 | $1,924 | $19,670 |
Find assessor info on the county website
Monthly payment
Est. payment
Payment breakdown
Explore the cost of this home by adjusting the details. Changes won't be saved.Climate risks
Neighborhood: West End
Nearby schools
Schools provided by the listing agent
- High: John F. Kennedy
Source: Smart MLS. This data may not be complete. We recommend contacting the local school district to confirm school assignments for this home.
Similar homes
- $349,0004 bd2 ba1.9k sqft81 Esther Avenue, Waterbury, CT 06708For Sale

 MLS ID #24204743, Karla Vargas Ortiz, eXp Realty. Smart MLS
 - $259,9003 bd2 ba1.9k sqft(Undisclosed Address), Waterbury, CT 06708For Sale
 MLS ID #24210624, David McDuff, West View Properties, LLC. Smart MLS
 - $269,9993 bd1 ba924 sqft205 Chipman Street Extension, Waterbury, CT 06708For Sale
 MLS ID #24209029, Yvette Larracuente, Larracuente & Johnson Realty, LLC. Smart MLS
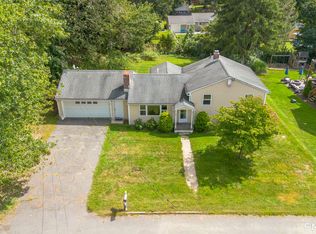
 - $350,0004 bd2 ba1.1k sqft82 Sande Avenue, Waterbury, CT 06710For Sale
 MLS ID #24206594, Karla Vargas Ortiz, eXp Realty. Smart MLS
 - $375,0003 bd2 ba1.3k sqft603 Sunnyside Avenue, Watertown, CT 06779For SaleMLS ID #24177459, Steven T. Koleno, Beycome of Connecticut. Smart MLS
- $315,0003 bd2 ba1.2k sqft264 Pearl Lake Road, Waterbury, CT 06706For SaleMLS ID #24125282, Matthew Salvatore, mygoodagent. Smart MLS
- $389,9003 bd2 ba1.2k sqft521 Burton Road, Beacon Falls, CT 06403For SaleMLS ID #24206747, Joe Rodorigo, Keystone Realty, LLC. Smart MLS
- $350,0003 bd2 ba1.1k sqft11 Batesmoor Road, Waterbury, CT 06705For SaleMLS ID #24189249, Alexander Cruz, Great Estates, CT. Smart MLS
- $394,9004 bd2 ba1.4k sqft33 Chestnut Grove Road, Watertown, CT 06795For SaleMLS ID #24206482, Joe Moreira, Clearview Realty LLC. Smart MLS
- $350,0003 bd2 ba1.5k sqft70 Leslie Court, Bristol, CT 06010For SaleMLS ID #24188089, Maxwell Castrogiovanni, eXp Realty. Smart MLS
- $365,0005 bd2 ba1.8k sqft11 Cossett Street, Waterbury, CT 06704For SaleMLS ID #24192533, Gregorio Santiago, Weichert, Realtors-On The Mark. Smart MLS
- $475,0006 bd2 ba2.4k sqft20 Venice Avenue, Waterbury, CT 06708For SaleMLS ID #24205521, Jason Saphire, www.HomeZu.com. Smart MLS
- $325,0003 bd1 ba1.7k sqft430 Wolcott Street, Waterbury, CT 06705For SaleMLS ID #24196248, Sadiki A. Thames, Weichert Realtors MRG. Smart MLS
- $399,0003 bd3 ba2k sqft241 Hoop Pole Hill Road, Woodbury, CT 06798For SaleMLS ID #24099709, Rhya B. Szymansky, Drakeley Real Estate, Inc.. Smart MLS
- $299,9003 bd2 ba1.4k sqft51 Cushman Street, Waterbury, CT 06704For SaleMLS ID #24171090, Robert F. Rosa, Berkshire Hathaway NE Prop.. Smart MLS
- $299,9005 bd2 ba2.4k sqft60 Waterville Street, Waterbury, CT 06710For SaleMLS ID #24196738, Thomas Payne, Century 21 Scala Group. Smart MLS
- $389,9003 bd3 ba1.3k sqft409 Torringford East Street, Torrington, CT 06790For SaleMLS ID #24206835, Christian A. Marino, Cohen Agency. Smart MLS
- $375,0003 bd2 ba1.4k sqft366 West Woods Road, Hamden, CT 06518For SaleMLS ID #24193332, Betsy Gorman, Press/Cuozzo Realtors. Smart MLS
- $379,0003 bd2 ba1.5k sqft21 McDermott Circle, Hamden, CT 06518For SaleMLS ID #24188001, Yan Ke, Coldwell Banker Realty. Smart MLS
