Timeless brick home offering classic charm and generous living space throughout. The spacious formal living room features a cozy fireplace and beautiful hardwood floors, creating a warm and inviting atmosphere. A second fireplace in the family room provides additional comfort and flexibility for everyday living and entertaining. The large formal kitchen is thoughtfully designed with stainless steel appliances, including a dishwasher, microwave, stove, and refrigerator, along with a center island perfect for meal prep and gathering. A tiled bath with a convenient washer and dryer adds everyday practicality. Enjoy sun-filled living with two bright bedrooms on the first floor, while the second level offers two expansive additional bedrooms. The lower level includes a versatile family/playroom with yet another fireplace, ideal for recreation or relaxation. Recent updates include new oil hot water heating, new hot water system, and a new oil tank for peace of mind. Additional highlights include a garage with door opener, a new driveway, and owned solar panels for energy efficiency. Step outside to your private backyard oasis featuring a swimming pool and a charming he/she shed-perfect for hobbies, storage, or a quiet retreat. A wonderful opportunity to own a well-maintained home with space, character, and modern updates. ALSO LOOK FOR THE WINE CELLAR added xtrea the solar panels are owned no monthly free free electric again said free electric
For sale
Price cut: $34.9K (6/26)
$435,000
5 Sylvan Avenue, Plymouth, CT 06786
4beds
1,691sqft
Single Family Residence
Built in 1952
0.41 Acres Lot
$-- Zestimate®
$257/sqft
$-- HOA
What's special
Swimming poolCozy fireplaceGarage with door openerWasher and dryerNew drivewayTimeless brick homeBeautiful hardwood floors
- 81 days |
- 236 |
- 14 |
Zillow last checked:
Listing updated:
Listed by:
James Hudgens (203)876-6701,
William Raveis Real Estate 203-876-7507
Source: Smart MLS,MLS#: 24172181
Facts & features
Interior
Bedrooms & bathrooms
- Bedrooms: 4
- Bathrooms: 1
- Full bathrooms: 1
Rooms
- Room types: Wine Cellar, Workshop
Primary bedroom
- Features: Walk-In Closet(s), Hardwood Floor
- Level: Upper
- Area: 285 Square Feet
- Dimensions: 15 x 19
Bedroom
- Features: Hardwood Floor
- Level: Main
- Area: 180 Square Feet
- Dimensions: 15 x 12
Bedroom
- Features: Hardwood Floor
- Level: Main
- Area: 165 Square Feet
- Dimensions: 11 x 15
Bedroom
- Features: Hardwood Floor
- Level: Upper
- Area: 285 Square Feet
- Dimensions: 15 x 19
Family room
- Features: Fireplace, Laminate Floor
- Level: Lower
- Area: 260 Square Feet
- Dimensions: 13 x 20
Kitchen
- Features: Remodeled, Granite Counters, Country, Hardwood Floor
- Level: Main
- Area: 325 Square Feet
- Dimensions: 13 x 25
Living room
- Features: Fireplace, Hardwood Floor
- Level: Main
- Area: 325 Square Feet
- Dimensions: 13 x 25
Heating
- Hot Water, Oil
Cooling
- Window Unit(s)
Appliances
- Included: Electric Range, Microwave, Refrigerator, Dishwasher, Electric Water Heater, Water Heater
- Laundry: Main Level
Features
- Basement: Full,Storage Space,Interior Entry,Partially Finished,Liveable Space
- Attic: Access Via Hatch
- Number of fireplaces: 2
Interior area
- Total structure area: 1,691
- Total interior livable area: 1,691 sqft
- Finished area above ground: 1,691
Property
Parking
- Total spaces: 6
- Parking features: Attached, Paved, Driveway, Garage Door Opener
- Attached garage spaces: 1
- Has uncovered spaces: Yes
Features
- Patio & porch: Deck
- Exterior features: Breezeway, Fruit Trees, Rain Gutters
- Has private pool: Yes
- Pool features: Vinyl, Above Ground
Lot
- Size: 0.41 Acres
- Features: Few Trees, Level
Details
- Additional structures: Shed(s)
- Parcel number: 860657
- Zoning: RA2
Construction
Type & style
- Home type: SingleFamily
- Architectural style: Cape Cod
- Property subtype: Single Family Residence
Materials
- Brick
- Foundation: Block, Concrete Perimeter
- Roof: Asphalt,Fiberglass
Condition
- New construction: No
- Year built: 1952
Details
- Warranty included: Yes
Utilities & green energy
- Sewer: Public Sewer
- Water: Public
- Utilities for property: Cable Available
Community & HOA
Community
- Features: Library, Medical Facilities, Near Public Transport
- Subdivision: Terryville
HOA
- Has HOA: No
Location
- Region: Terryville
Financial & listing details
- Price per square foot: $257/sqft
- Tax assessed value: $136,360
- Annual tax amount: $5,396
- Date on market: 5/2/2026
- Exclusions: ALL INCLUSIVE
Estimated market value
Not available
Estimated sales range
Not available
$2,415/mo
Price history
| Date | Event | Price |
|---|---|---|
| 6/26/2026 | Price change | $435,000-7.4%$257/sqft |
Source:  Smart MLS #24172181 Report a problem Smart MLS #24172181 Report a problem | ||
| 5/2/2026 | Listed for sale | $469,900+117%$278/sqft |
Source: Smart MLS #24172181 Report a problem | ||
| 7/3/2025 | Sold | $216,500+11.3%$128/sqft |
Source: Public Record Report a problem | ||
| 10/9/2024 | Sold | $194,545+2.4%$115/sqft |
Source: Public Record Report a problem | ||
| 5/24/2012 | Sold | $190,000-5%$112/sqft |
Source: Smart MLS #G617456 Report a problem | ||
| 4/7/2012 | Pending sale | $199,900$118/sqft |
Source: Prudential Connecticut Realty #G617456 Report a problem | ||
| 3/27/2012 | Listed for sale | $199,900-4.8%$118/sqft |
Source: Prudential Connecticut Realty #G617456 Report a problem | ||
| 11/18/2011 | Listing removed | $209,900$124/sqft |
Source: Prudential Connecticut Realty #G592445 Report a problem | ||
| 5/19/2011 | Listed for sale | $209,900-4.5%$124/sqft |
Source: Prudential Connecticut Realty #G592445 Report a problem | ||
| 4/2/2011 | Listing removed | $219,900$130/sqft |
Source: Michael Ganem & Associates #G578373 Report a problem | ||
| 10/8/2010 | Price change | $219,900-2.2%$130/sqft |
Source: Michael Ganem & Associates #G561747 Report a problem | ||
| 6/26/2010 | Price change | $224,900-2.2%$133/sqft |
Source: Michael Ganem & Associates #G561747 Report a problem | ||
| 5/14/2010 | Price change | $229,900-2.1%$136/sqft |
Source: Michael Ganem & Associates #G561747 Report a problem | ||
| 4/16/2010 | Price change | $234,900-2.1%$139/sqft |
Source: Linda Tosta #G541295 Report a problem | ||
| 3/13/2010 | Price change | $239,900-2%$142/sqft |
Source: Linda Tosta #G541295 Report a problem | ||
| 1/30/2010 | Price change | $244,900-2%$145/sqft |
Source: North Star Real Estate, LLC #G550698 Report a problem | ||
| 9/22/2009 | Listed for sale | $249,900$148/sqft |
Source: North Star Real Estate, LLC #G541295 Report a problem | ||
Public tax history
| Year | Property taxes | Tax assessment |
|---|---|---|
| 2025 | $5,396 +2.4% | $136,360 |
| 2024 | $5,269 +2.5% | $136,360 |
| 2023 | $5,141 +3.8% | $136,360 |
| 2022 | $4,953 -1.9% | $136,360 +9.8% |
| 2021 | $5,047 | $124,208 |
| 2020 | $5,047 | $124,208 |
| 2019 | $5,047 +71.4% | $124,208 -7.4% |
| 2016 | $2,945 -38% | $134,085 |
| 2015 | $4,751 +1.7% | $134,085 |
| 2014 | $4,673 -1.7% | $134,085 |
| 2013 | $4,753 +1.6% | $134,085 0% |
| 2012 | $4,680 -7% | $134,090 -16.1% |
| 2011 | $5,033 +2.1% | $159,782 |
| 2010 | $4,929 -28.3% | $159,782 -30% |
| 2009 | $6,871 | $228,260 |
| 2008 | $6,871 +42.9% | $228,260 +42.9% |
| 2007 | $4,809 +6.4% | $159,780 +46% |
| 2006 | $4,521 +3.1% | $109,460 |
| 2005 | $4,386 +2.2% | $109,460 |
| 2004 | $4,291 +11.5% | $109,460 +1.5% |
| 2003 | $3,850 +35.9% | $107,850 +21.1% |
| 1995 | $2,832 | $89,050 |
Find assessor info on the county website
Monthly payment
Est. payment
Payment breakdown
Explore the cost of this home by adjusting the details. Changes won't be saved.Climate risks
Neighborhood: Terryville
Nearby schools
GreatSchools rating
- 4/10Harry S. Fisher Elementary SchoolGrades: 3-5Distance: 0.8 mi
- 6/10Eli Terry Jr. Middle SchoolGrades: 6-8Distance: 0.6 mi
- 6/10Terryville High SchoolGrades: 9-12Distance: 2 mi
Schools provided by the listing agent
- Elementary: Harry S. Fisher
- High: Terryville
Source: Smart MLS. This data may not be complete. We recommend contacting the local school district to confirm school assignments for this home.
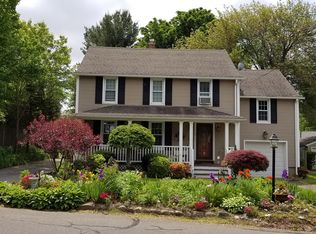
- $378,7004 bd2 ba1.5k sqft9 Sylvan Ave, Terryville, CT 06786Off Market
- $283,2004 bd2 ba1.1k sqft2 Liberty St, Terryville, CT 06786Off Market
- $333,4003 bd2 ba1.2k sqft76 Allen St, Terryville, CT 06786Off Market

- $276,6003 bd1 ba1k sqft6 Garden St, Terryville, CT 06786Off Market
- $391,0003 bd2 ba1.7k sqft16 Garden St, Terryville, CT 06786Off Market
- $301,9003 bd2 ba960 sqft4 Liberty St, Terryville, CT 06786Off Market
- $314,7003 bd1 ba1.2k sqft10 Sylvan Ave, Terryville, CT 06786Off Market
- $322,6003 bd2 ba1.1k sqft78 Allen St, Terryville, CT 06786Off Market
A local agent can set up tours, give advice and negotiate with sellers.
Similar homes
- $349,9003 bd1 ba1.1k sqft40 Old Waterbury Road, Plymouth, CT 06786For Sale

 MLS ID #24188063, Janice Madore, Country Manor Realty. Smart MLS
 - $399,9004 bd3 ba1.2k sqft189 Fieldwood Road, Waterbury, CT 06704For Sale
 MLS ID #24193831, Michael C. Grady, Brass City Homes Real Est. LLC. Smart MLS
 - $389,9004 bd2 ba1.5k sqft53 Broadview Heights, Thomaston, CT 06787For Sale
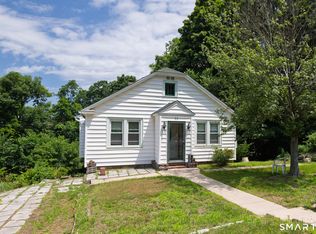 MLS ID #24187799, Annette Marino, Berkshire Hathaway NE Prop.. Smart MLS
 - $399,9003 bd3 ba2.1k sqft505 Burlington Avenue, Bristol, CT 06010For Sale
 MLS ID #24189365, Ann Marie Rossley, Berkshire Hathaway NE Prop.. Smart MLS
 - $449,0004 bd3 ba2.1k sqft48 Lardner Road, Bristol, CT 06010For SaleMLS ID #24186942, Amber Segetti, RE/MAX RISE. Smart MLS
- $289,7774 bd2 ba1.8k sqft26 Harwinton Avenue, Plymouth, CT 06786For SaleMLS ID #24187384, John Calabrese, Better Living Realty, LLC. Smart MLS
- $379,9003 bd2 ba1.3k sqft12 Silver Drive, Burlington, CT 06013For SaleMLS ID #24193461, Jorge A. Zea, Blue Lighthouse Realty, Inc. Smart MLS
- $358,8883 bd1 ba1.3k sqft71 Eugene Avenue, Bristol, CT 06010For SaleMLS ID #24173435, Susan L. Tyler, The Tyler Realty Group, LLC. Smart MLS
- $399,9004 bd4 ba2k sqft54 Highlawn Street, Waterbury, CT 06705For SaleMLS ID #24172447, Michael C. Grady, Brass City Homes Real Est. LLC. Smart MLS
- $499,0003 bd2 ba1.3k sqft446 Fall Mountain Road, Bristol, CT 06010For SaleMLS ID #24182682, Paul Roger, Full Service Realty LLC. Smart MLS
- $435,0004 bd2 ba1.5k sqft19 Smithfield Avenue, Meriden, CT 06451For SaleMLS ID #24175832, Himanshu Singh, Singh Realty. Smart MLS
- $449,0004 bd3 ba1.8k sqft555 Whittemore Road, Middlebury, CT 06762For SaleMLS ID #24181461, Deb Smolley, Dave Jones Realty, LLC. Smart MLS
- $450,0005 bd2 ba1.5k sqft110 Green Hill Lane, Cheshire, CT 06410For SaleMLS ID #24190599, Derek Greene, Derek Greene. Smart MLS
- $379,0003 bd1 ba1.2k sqft85 Bagley Terrace, Waterbury, CT 06705For SaleMLS ID #24192458, Ana Bermeo, Keller Williams Realty Partner. Smart MLS
- $374,9003 bd2 ba1.7k sqft176 Stearns Street, Bristol, CT 06010For SaleMLS ID #24183981, Mary Bouchard, Realty 3 CT. Smart MLS
- $309,0003 bd2 ba2k sqft109 Hotchkiss Street, Waterbury, CT 06704For SaleMLS ID #24193484, Jonathan Lucky, Larracuente & Johnson Realty, LLC. Smart MLS
- $525,0003 bd3 ba1.7k sqft120 Tyler Way, Bristol, CT 06010For SaleMLS ID #24154162, Christopher Valenzuela, King Realty Group LLC. Smart MLS
- $399,9003 bd2 ba1.5k sqft69 South Mountain Drive, New Britain, CT 06052For SaleMLS ID #24186291, Maria G. Esposito, Premier Re Group LLC. Smart MLS
- $449,9003 bd2 ba1.7k sqft841 Elm Street, Rocky Hill, CT 06067For SaleMLS ID #24183400, Jeanne Rustek, Carl Guild & Associates. Smart MLS
- $379,0003 bd3 ba2k sqft294 Wooster Street, New Britain, CT 06052For SaleMLS ID #24181449, Chris B. Rose, ERA Hart Sargis-Breen. Smart MLS
