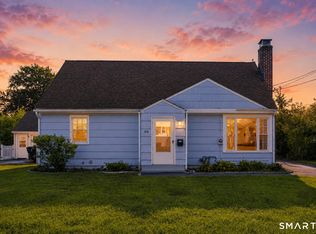
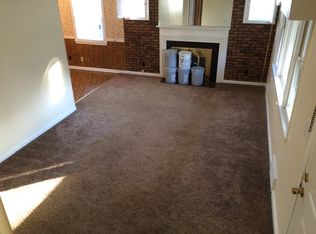
GREAT VALUE means a great opportunity for the lucky new owner. Check out this 1632 square foot 4 bedroom Cape Cod style house on a quite West Hartford Street. The spacious first floor includes a bright and sunny living room with fireplace that open to the dining room. Each of these rooms have hardwood floors. The kitchen has stainless appliances, a luxury vinyl floor and leads directly to the fantastic family room also with luxury vinyl flooring and wood paneled walls. The family overlooks the level back yard and has direct access to the yard and the one car garage. There are two bedrooms on this level, each with hardwood floors along with the homes full bathroom. Upstairs are two additional fully dormered spacious bedrooms each with hardwood flooring. Do not miss the small bonus room which can be used as a private home office, a large closet and certainly has the opportunity to be a future full bathroom. Other great features include a newer roof, central air, gas heat and hot water and more. This home has easy access to so much that West Hartford has to offer, it close to the elementary school, the highway, shopping and other connivences. Check out 118 Randal Ave today before it is gone!
For sale
Price cut: $10K (11/11)
$364,900
118 Randal Avenue, West Hartford, CT 06110
4beds
1,632sqft
Single Family Residence
Built in 1952
9,147 Square Feet Lot
$-- Zestimate®
$224/sqft
$-- HOA
What's special
One car garageWood paneled wallsSpacious first floorFantastic family roomLuxury vinyl floorHardwood floorsLarge closet
- 23 days
- 1,619
- 110
Likely to sell faster than
Zillow last checked:
Listing updated:
Listed by:
BRODER TEAM AT WILLIAM RAVEIS REAL ESTATE,
Evan L. Berman (860)306-6543,
William Raveis Real Estate 860-521-4311
Source: Smart MLS,MLS#: 24215658
Facts & features
Interior
Bedrooms & bathrooms
- Bedrooms: 4
- Bathrooms: 1
- Full bathrooms: 1
Primary bedroom
- Level: Upper
- Area: 234 Square Feet
- Dimensions: 13 x 18
Bedroom
- Level: Upper
- Area: 198 Square Feet
- Dimensions: 11 x 18
Bedroom
- Level: Main
- Area: 132 Square Feet
- Dimensions: 11 x 12
Bedroom
- Level: Main
- Area: 99 Square Feet
- Dimensions: 9 x 11
Dining room
- Level: Main
- Area: 88 Square Feet
- Dimensions: 8 x 11
Family room
- Level: Main
- Area: 154 Square Feet
- Dimensions: 11 x 14
Kitchen
- Level: Main
- Area: 88 Square Feet
- Dimensions: 8 x 11
Living room
- Level: Main
- Area: 240 Square Feet
- Dimensions: 12 x 20
Heating
- Forced Air, Natural Gas
Cooling
- Central Air
Appliances
- Included: Oven/Range, Refrigerator, Dishwasher, Washer, Dryer, Gas Water Heater
- Laundry: Lower Level
Features
- Basement: Full
- Attic: Access Via Hatch
- Number of fireplaces: 1
Interior area
- Total structure area: 1,632
- Total interior livable area: 1,632 sqft
- Finished area above ground: 1,632
Property
Parking
- Total spaces: 1
- Parking features: Detached
- Garage spaces: 1
Lot
- Size: 9,147 Square Feet
- Features: Level
Details
- Parcel number: 1905775
- Zoning: R-6
Construction
Type & style
- Home type: SingleFamily
- Architectural style: Cape Cod
- Property subtype: Single Family Residence
Materials
- Vinyl Siding
- Foundation: Concrete Perimeter
- Roof: Asphalt
Condition
- New construction: No
- Year built: 1952
Utilities & green energy
- Sewer: Public Sewer
- Water: Public
Community & HOA
HOA
- Has HOA: No
Location
- Region: West Hartford
Financial & listing details
- Price per square foot: $224/sqft
- Tax assessed value: $166,530
- Annual tax amount: $7,789
- Date on market: 10/22/2026
Estimated market value
Not available
Estimated sales range
Not available
Not available
Price history
| Date | Event | Price |
|---|---|---|
| 11/11/2026 | Price change | $364,900-2.7%$224/sqft |
Source:  Smart MLS #24215658 Report a problem | ||
| 11/5/2026 | Price change | $374,900-2.6%$230/sqft |
Source: Smart MLS #24215658 Report a problem | ||
| 10/22/2026 | Listed for sale | $385,000+14.9%$236/sqft |
Source: Smart MLS #24215658 Report a problem | ||
| 1/29/2025 | Listing removed | $2,900$2/sqft |
Source: Zillow Rentals Report a problem | ||
| 1/19/2025 | Price change | $2,900-3.3%$2/sqft |
Source: Zillow Rentals Report a problem | ||
| 1/14/2025 | Listed for rent | $3,000$2/sqft |
Source: Zillow Rentals Report a problem | ||
| 12/30/2024 | Sold | $335,000-1.4%$205/sqft |
Source: Smart MLS #24051738 Report a problem | ||
| 10/10/2024 | Listed for sale | $339,900$208/sqft |
Source: Smart MLS #24051738 Report a problem | ||
Public tax history
| Year | Property taxes | Tax assessment |
|---|---|---|
| 2025 | $7,457 +5.7% | $166,530 |
| 2024 | $7,053 +3.5% | $166,530 |
| 2023 | $6,814 +0.6% | $166,530 |
| 2022 | $6,774 +8.7% | $166,530 +13.3% |
| 2021 | $6,233 +9.4% | $146,930 +7.8% |
| 2020 | $5,697 | $136,290 |
| 2019 | $5,697 +2% | $136,290 |
| 2018 | $5,588 -0.1% | $136,290 |
| 2017 | $5,593 -5.5% | $136,290 -11.8% |
| 2015 | $5,919 +2.5% | $154,490 |
| 2014 | $5,773 +2.9% | $154,490 |
| 2013 | $5,608 +1.5% | $154,490 |
| 2012 | $5,523 -13.7% | $154,490 -4.8% |
| 2011 | $6,401 +2.8% | $162,300 |
| 2010 | $6,229 +2.2% | $162,300 |
| 2009 | $6,093 +1.2% | $162,300 |
| 2008 | $6,020 +40.6% | $162,300 +46.4% |
| 2007 | $4,282 +21.6% | $110,850 +25% |
| 2006 | $3,521 -9.9% | $88,680 |
| 2005 | $3,908 +11.4% | $88,680 +6.5% |
| 2004 | $3,508 +11.9% | $83,280 0% |
| 2003 | $3,136 +5.5% | $83,300 +0% |
| 2001 | $2,972 -1.9% | $83,280 -17.4% |
| 1998 | $3,029 | $100,810 |
Find assessor info on the county website
Monthly payment
Est. payment
Payment breakdown
Explore the cost of this home by adjusting the details. Changes won't be saved.Climate risks
Neighborhood: 06110
Nearby schools
Schools provided by the listing agent
- Elementary: Wolcott
- High: Conard
Source: Smart MLS. This data may not be complete. We recommend contacting the local school district to confirm school assignments for this home.

Similar homes
- $389,9004 bd2 ba1.2k sqft143 Federal Street, West Hartford, CT 06110For Sale
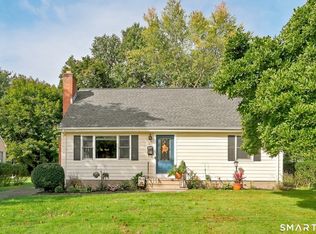
 MLS ID #24211246, Ashley Paige Pushee, eXp Realty. Smart MLS
- $365,0003 bd2 ba1.5k sqft518 South Quaker Lane, West Hartford, CT 06110For Sale
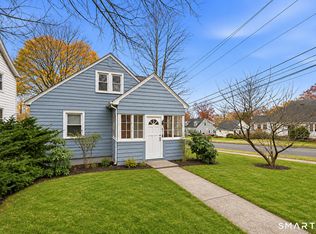 MLS ID #24217761, Noora Brown, William Pitt Sotheby's Int'l. Smart MLS
- $374,9003 bd1 ba1k sqft13 Standard Street, Newington, CT 06111For Sale
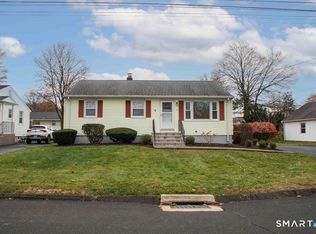 MLS ID #24221247, Robert L. Canto, William Raveis Real Estate. Smart MLS
- $349,0004 bd3 ba1.6k sqft57 McMullen Avenue, Wethersfield, CT 06109For Sale
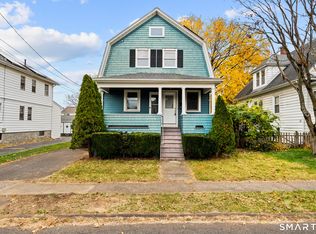 MLS ID #24218696, Tyler Lynch, Better Homes and Gardens Real Estate Executive Real Estate. Smart MLS
- $389,0004 bd2 ba1.7k sqft151 Wintonbury Avenue, Bloomfield, CT 06002For SaleMLS ID #24215014, Kayla Dayle, Coldwell Banker Realty. Smart MLS
- $379,9003 bd1 ba1.2k sqft17 Girard Avenue, Farmington, CT 06032For SaleMLS ID #24215064, Jed S. Siegal, LaSala Real Estate. Smart MLS
- $399,5004 bd3 ba1.3k sqft29 Crestview Drive, Bloomfield, CT 06002For SaleMLS ID #24218202, Dale R. Masslon, KW Legacy Partners. Smart MLS
- $349,9003 bd2 ba1k sqft126 Beacon Hill Road, East Hartford, CT 06108For SaleMLS ID #24220757, Fabian M. Weir, PrefeQ Realty. Smart MLS
- $339,9006 bd3 ba1.9k sqft184 Hills Street, East Hartford, CT 06118For SaleMLS ID #24217641, Yvette C. Owens, William Raveis Real Estate. Smart MLS
- $399,9002 bd1 ba1.3k sqft81 Griswold Road, Wethersfield, CT 06109For SaleMLS ID #24215877, Dawn E. Satagaj, William Raveis Real Estate. Smart MLS
- $319,9003 bd2 ba1.1k sqft260 Nicholson Street, Newington, CT 06111For SaleMLS ID #24215817, Nicholas Pizzoferrato, Best Real Estate Brokerage LLC. Smart MLS
- $449,0004 bd2 ba1.9k sqft200 Francis Street, New Britain, CT 06053For SaleMLS ID #24219331, Guillermo A. Araujo, Five Stars Realty. Smart MLS
- $339,9994 bd2 ba1.3k sqft12 Birch Street, Plymouth, CT 06786For SaleMLS ID #24219738, Alex King, Lock and Key Realty, Inc. Smart MLS
- $320,0003 bd2 ba1.3k sqft361 Linnmoore Street, Hartford, CT 06106For SaleMLS ID #24218281, Lesbia M. Hernandez, Five Stars Realty. Smart MLS
- $299,9992 bd2 ba1.9k sqft8 Bliss Road, New Britain, CT 06053For SaleMLS ID #24215735, Sal Calafiore, SalCal Real Estate Connections. Smart MLS
- $365,0003 bd3 ba1.3k sqft61 University Avenue, East Hartford, CT 06108For SaleMLS ID #24209084, Roman Pantojas, Oxford Realty. Smart MLS
- $429,9003 bd2 ba1.6k sqft114 Forest Drive, Wethersfield, CT 06109For SaleMLS ID #24212276, Emily Ford, William Pitt Sotheby's International Realty. Smart MLS
- $299,9003 bd2 ba1.1k sqft205 Bond Street, New Britain, CT 06053For SaleMLS ID #24220585, Nettie Pottinger, Rainbow Realty. Smart MLS
- $289,9004 bd1 ba1k sqft96 Country Club Road, New Britain, CT 06053For SaleMLS ID #24215153, Mimi Perrotti, Century 21 AllPoints Realty. Smart MLS
- $379,0004 bd2 ba1.8k sqft19 East Maple Street, Plainville, CT 06062For SaleMLS ID #24203245, Wynne Lord, Coldwell Banker Realty. Smart MLS
