Welcome to 11 Indian Hill Road in Newington, CT! Discover this beautifully refreshed ranch-style home offering comfort, charm, and additional living space! This inviting property features an upgraded kitchen and bathroom, fresh interior paint throughout, and a functional layout designed for everyday living. In addition to the original two bedrooms, the main level offers an additional bedroom, providing extra flexibility for family, guests, or a home office. One of the home's standout features is the attic space, which offers an additional room with the potential to serve as a spacious primary bedroom, or versatile bonus area. The detached garage offers an additional space for storage or as a family room. Enjoy the convenience of one level living with the added benefit of flexible space to accommodate your lifestyle. The property also features a backyard perfect for outdoor gatherings, gardening, or simply relaxing. Conveniently located near shopping, restaurants, parks, schools, and major highways, this home offers an excellent combination of location, comfort, and possibilities. Whether you're a first-time homebuyer, looking for additional space, or searching for your next investment opportunity, this property is a must-see! Seller's concession of $5,000 for the buyer's closing cost at time of closing.
For sale
Price cut: $15K (11/19)
$370,000
11 Indian Hill Road, Newington, CT 06111
2beds
1,040sqft
Single Family Residence
Built in 1951
0.28 Acres Lot
$-- Zestimate®
$356/sqft
$-- HOA
What's special
One level livingFresh interior paint throughoutUpgraded kitchen
- 20 days
- 1,713
- 110
Likely to sell faster than
Zillow last checked:
Listing updated:
Listed by:
Carol Cajahuaringa (860)539-1444,
Premier Properties of CT 860-756-0980
Source: Smart MLS,MLS#: 24218112
Facts & features
Interior
Bedrooms & bathrooms
- Bedrooms: 2
- Bathrooms: 1
- Full bathrooms: 1
Primary bedroom
- Level: Main
Bedroom
- Level: Main
Dining room
- Level: Main
Living room
- Level: Main
Heating
- Hot Water, Natural Gas
Cooling
- Ductless, Wall Unit(s)
Appliances
- Included: Electric Range, Microwave, Refrigerator, Dishwasher, Water Heater
Features
- Basement: None
- Attic: Finished,Walk-up
- Has fireplace: No
Interior area
- Total structure area: 1,040
- Total interior livable area: 1,040 sqft
- Finished area above ground: 1,040
Property
Parking
- Total spaces: 1
- Parking features: Detached
- Garage spaces: 1
Lot
- Size: 0.28 Acres
- Features: Level
Details
- Parcel number: 665696
- Zoning: R-12
Construction
Type & style
- Home type: SingleFamily
- Architectural style: Ranch
- Property subtype: Single Family Residence
Materials
- Vinyl Siding
- Foundation: Wood
- Roof: Asphalt
Condition
- New construction: No
- Year built: 1951
Utilities & green energy
- Sewer: Public Sewer
- Water: Public
Community & HOA
HOA
- Has HOA: No
Location
- Region: Newington
Financial & listing details
- Price per square foot: $356/sqft
- Tax assessed value: $245,560
- Annual tax amount: $7,222
- Date on market: 10/31/2026
Estimated market value
Not available
Estimated sales range
Not available
Not available
Price history
| Date | Event | Price |
|---|---|---|
| 11/19/2026 | Price change | $370,000-3.9%$356/sqft |
Source:  Smart MLS #24218112 Report a problem | ||
| 10/31/2026 | Listed for sale | $385,000+116.3%$370/sqft |
Source: Smart MLS #24218112 Report a problem | ||
| 2/4/2016 | Sold | $178,000+4.7%$171/sqft |
Source: Public Record Report a problem | ||
| 10/9/2009 | Sold | $170,000+3.7%$163/sqft |
Source: Public Record Report a problem | ||
| 10/29/2004 | Sold | $164,000$158/sqft |
Source: Smart MLS #G345399 Report a problem | ||
Public tax history
| Year | Property taxes | Tax assessment |
|---|---|---|
| 2025 | $5,946 +5.4% | $148,730 +4.6% |
| 2024 | $5,642 +3.4% | $142,230 |
| 2023 | $5,456 -0.3% | $142,230 |
| 2022 | $5,474 -0.8% | $142,230 |
| 2021 | $5,520 +7.2% | $142,230 +8.5% |
| 2020 | $5,149 -0.4% | $131,090 |
| 2019 | $5,172 +2.5% | $131,090 |
| 2018 | $5,047 +5.2% | $131,090 |
| 2017 | $4,797 +2.4% | $131,090 |
| 2016 | $4,686 | $131,090 |
Find assessor info on the county website
Monthly payment
Est. payment
Payment breakdown
Explore the cost of this home by adjusting the details. Changes won't be saved.Climate risks
Neighborhood: 06111
Similar homes
- $374,9003 bd1 ba1k sqft13 Standard Street, Newington, CT 06111For Sale
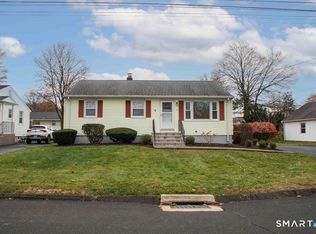
 MLS ID #24221247, Robert L. Canto, William Raveis Real Estate. Smart MLS
- $369,9003 bd3 ba1.3k sqft557 South Main Street, West Hartford, CT 06110For Sale
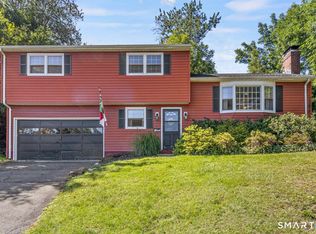 MLS ID #24207693, Maraly Maldonado, RE/MAX One. Smart MLS
- $349,9993 bd1 ba1.1k sqft244 Spruce Brook Road, Berlin, CT 06037For Sale
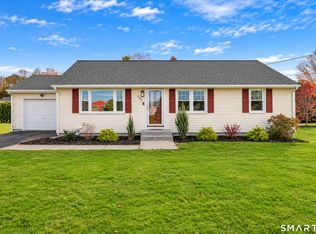 MLS ID #24221514, Joseph Penna, Berkshire Hathaway NE Prop.. Smart MLS
- $379,9004 bd2 ba1.2k sqft143 Federal Street, West Hartford, CT 06110For Sale
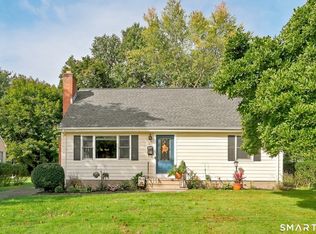 MLS ID #24211246, Ashley Paige Pushee, eXp Realty. Smart MLS
- $386,9003 bd1 ba1.1k sqft73 Knollwood Road, West Hartford, CT 06110For SaleMLS ID #24195482, Glenn W. Lawrence, Coldwell Banker Realty. Smart MLS
- $399,9002 bd1 ba1.3k sqft81 Griswold Road, Wethersfield, CT 06109For SaleMLS ID #24215877, Dawn E. Satagaj, William Raveis Real Estate. Smart MLS
- $349,0002 bd1 ba1.2k sqft139 Sidney Avenue, West Hartford, CT 06110For SaleMLS ID #24218711, Ashley Paige Pushee, eXp Realty. Smart MLS
- $290,0003 bd1 ba1k sqft137 Abbe Street, New Britain, CT 06051For SaleMLS ID #24220084, Mark White, KW Legacy Partners. Smart MLS
- $349,9003 bd2 ba1.3k sqft72 Lewis Road, New Britain, CT 06053For SaleMLS ID #24217980, Mike Trinh, Naples Realty Group, LLC. Smart MLS
- $359,9003 bd1 ba1k sqft94 Todd Hollow Road, Plymouth, CT 06782For SaleMLS ID #24222008, Mike Rethis, Coldwell Banker Realty. Smart MLS
- $294,0004 bd1 ba1.2k sqft12 Westover Road, New Britain, CT 06053For SaleMLS ID #24221700, Robert Squeglia, LPT Realty - IConn Team. Smart MLS
- $379,0003 bd2 ba1.4k sqft15 Morrison Avenue, Wethersfield, CT 06109For SaleMLS ID #24202906, Angela C. Gillon, Berkshire Hathaway NE Prop.. Smart MLS
- $349,9003 bd3 ba1.3k sqft61 University Avenue, East Hartford, CT 06108For SaleMLS ID #24221859, Roman Pantojas, Oxford Realty. Smart MLS
- $315,0003 bd2 ba1k sqft15 Anise Street, New Britain, CT 06053For SaleMLS ID #24212774, Noora Brown, William Pitt Sotheby's Int'l. Smart MLS
- $318,9003 bd1 ba843 sqft11 Elmhurst Circle, West Hartford, CT 06110For SaleMLS ID #24182030, Annie Simard, LPT Realty. Smart MLS
- $359,9003 bd1 ba1.5k sqft186 Deer Run Road, Meriden, CT 06451For SaleMLS ID #24221930, Cheri S. Paulsen, Advise Realty Services. Smart MLS
- $468,0003 bd2 ba1.5k sqft167 Shunpike Road, Cromwell, CT 06416For SaleMLS ID #24222358, Laura Beth Collinson, Carl Guild & Associates. Smart MLS
- $299,9003 bd2 ba1.1k sqft205 Bond Street, New Britain, CT 06053For SaleMLS ID #24220585, Nettie Pottinger, Rainbow Realty. Smart MLS
- $320,0003 bd2 ba1.3k sqft361 Linnmoore Street, Hartford, CT 06106For SaleMLS ID #24218281, Lesbia M. Hernandez, Five Stars Realty. Smart MLS
- $345,0003 bd2 ba1.2k sqft360 Chauncey Road, Middletown, CT 06457For SaleMLS ID #24216264, Nicholas Greene, eXp Realty. Smart MLS
