Very Clean High Ranch, 16 x 25 Lower Level Family Room, Also a Full Bath with Washer/Dryer in Lower Level, On the Upper Level the Kitchen/Living Room/Dining Room is ONE Large Open Largeopen room, Kitchen has an Island and Granite Countertops, Recesssed Lighting and a Slider to an Awesome Deck , Hardwood floors Thru-out the Upper Level Level, 15 x 17 Primary Bedroom Has a Full Bath with a Tub & a Double Vanity,It also has a walk-in closet and a 11' Long Double Closet,Home has a Total of 3 Beds and 3 Full Baths, Very Large Garage with 10' Ceilings and 23.5' Deep by 27 Feet Wide Garage, To many new items on the house to list them all
Under contract
Price cut: $8.5K (9/27)
$460,000
58 Clyde Street, Watertown, CT 06779
3beds
1,968sqft
Single Family Residence
Built in 2011
0.28 Acres Lot
$460,200 Zestimate®
$234/sqft
$-- HOA
What's special
- 41 days
- 1,003
- 46
Likely to sell faster than
Zillow last checked:
Listing updated:
Listed by:
Paul Roger (203)768-8803,
Full Service Realty LLC 203-527-4888
Source: Smart MLS,MLS#: 24203110
Facts & features
Interior
Bedrooms & bathrooms
- Bedrooms: 3
- Bathrooms: 3
- Full bathrooms: 3
Primary bedroom
- Features: Full Bath, Walk-In Closet(s), Hardwood Floor
- Level: Upper
- Area: 255 Square Feet
- Dimensions: 17 x 15
Bedroom
- Features: Ceiling Fan(s), Hardwood Floor
- Level: Upper
- Area: 132 Square Feet
- Dimensions: 12 x 11
Bedroom
- Features: Ceiling Fan(s), Hardwood Floor
- Level: Upper
- Area: 143 Square Feet
- Dimensions: 13 x 11
Dining room
- Features: Combination Liv/Din Rm, Gas Log Fireplace, Hardwood Floor
- Level: Upper
- Area: 550 Square Feet
- Dimensions: 25 x 22
Kitchen
- Features: Cathedral Ceiling(s), Breakfast Bar, Granite Counters, Dining Area, Kitchen Island, Hardwood Floor
- Level: Upper
- Area: 180 Square Feet
- Dimensions: 12 x 15
Heating
- Forced Air, Propane
Cooling
- Central Air
Appliances
- Included: Electric Range, Microwave, Refrigerator, Dishwasher, Electric Water Heater, Water Heater
Features
- Sound System
- Basement: None
- Attic: Access Via Hatch
- Number of fireplaces: 1
Interior area
- Total structure area: 1,968
- Total interior livable area: 1,968 sqft
- Finished area above ground: 1,968
Property
Parking
- Total spaces: 2
- Parking features: Attached
- Attached garage spaces: 2
Lot
- Size: 0.28 Acres
- Features: Cleared
Details
- Parcel number: 911923
- Zoning: R125
Construction
Type & style
- Home type: SingleFamily
- Architectural style: Hi-Ranch
- Property subtype: Single Family Residence
Materials
- Vinyl Siding
- Foundation: Concrete Perimeter
- Roof: Asphalt
Condition
- New construction: No
- Year built: 2011
Utilities & green energy
- Sewer: Public Sewer
- Water: Public
Community & HOA
Community
- Subdivision: Oakville
HOA
- Has HOA: No
Location
- Region: Watertown
Financial & listing details
- Price per square foot: $234/sqft
- Tax assessed value: $297,710
- Annual tax amount: $8,943
- Date on market: 9/1/2026
Estimated market value
$460,200
$437,000 - $483,000
$3,120/mo
Price history
| Date | Event | Price |
|---|---|---|
| 10/8/2026 | Pending sale | $460,000$234/sqft |
Source:  Smart MLS #24203110 Report a problem Smart MLS #24203110 Report a problem | ||
| 9/27/2026 | Price change | $460,000-1.8%$234/sqft |
Source: Smart MLS #24203110 Report a problem | ||
| 9/20/2026 | Price change | $468,500-3.4%$238/sqft |
Source: Smart MLS #24203110 Report a problem | ||
| 9/8/2026 | Price change | $485,000-2%$246/sqft |
Source: Smart MLS #24203110 Report a problem | ||
| 9/2/2026 | Listed for sale | $495,000+73.7%$252/sqft |
Source: Smart MLS #24203110 Report a problem | ||
| 12/8/2011 | Sold | $285,000+275%$145/sqft |
Source: Public Record Report a problem | ||
| 7/7/2011 | Sold | $76,000$39/sqft |
Source: Public Record Report a problem | ||
Public tax history
| Year | Property taxes | Tax assessment |
|---|---|---|
| 2025 | $8,943 +5.9% | $297,710 |
| 2024 | $8,446 +20.2% | $297,710 +56.1% |
| 2023 | $7,029 +5.5% | $190,700 |
| 2022 | $6,663 +1.1% | $190,700 |
| 2021 | $6,591 +4.1% | $190,700 |
| 2020 | $6,329 | $190,700 |
| 2019 | $6,329 -0.8% | $190,700 +0.4% |
| 2018 | $6,379 +5.4% | $189,900 |
| 2017 | $6,054 +3.2% | $189,900 |
| 2016 | $5,866 +2.6% | $189,900 |
| 2015 | $5,716 +3.4% | $189,900 |
| 2014 | $5,530 +10.9% | $189,900 -4.5% |
| 2013 | $4,988 +3.2% | $198,800 -0.4% |
| 2012 | $4,834 +171.3% | $199,500 +161.1% |
| 2011 | $1,782 +1.8% | $76,400 |
| 2010 | $1,750 +2.3% | $76,400 |
| 2009 | $1,710 +56% | $76,400 +69.8% |
| 2008 | $1,096 +7.2% | $45,000 |
| 2007 | $1,022 | $45,000 |
Find assessor info on the county website
Monthly payment
Est. payment
Payment breakdown
Explore the cost of this home by adjusting the details. Changes won't be saved.Climate risks
Neighborhood: Oakville
Nearby schools
Schools provided by the listing agent
- Elementary: John Trumbull
- Middle: Polk
- High: Watertown
Source: Smart MLS. This data may not be complete. We recommend contacting the local school district to confirm school assignments for this home.
Similar homes
- $469,9004 bd3 ba2.4k sqft541 Middlebury Road, Watertown, CT 06795For Sale

 MLS ID #24213420, Dawn Cabral, West View Properties, LLC. Smart MLS
 - $550,0003 bd3 ba2.5k sqft300 Hilltop Road, Watertown, CT 06779For Sale
 MLS ID #24182042, Desiree Meister, William Pitt Sotheby's International Realty. Smart MLS
 - $479,9003 bd3 ba2.4k sqft130 Silver Brook Lane, Torrington, CT 06790For Sale
 MLS ID #24213592, Dee Mattera, Luxe Realty LLC. Smart MLS
 - $298,0003 bd2 ba1.3k sqft68 Frances Street, Watertown, CT 06779For Sale
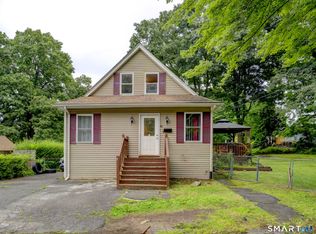 MLS ID #24201416, Aliyyah Chapman, Rainbow Realty. Smart MLS
 - $380,0003 bd4 ba2k sqft433 Highland Drive, Waterbury, CT 06708For SaleMLS ID #24212924, Sefanja S. Soekha, Larracuente & Johnson Realty, LLC. Smart MLS
- $475,0003 bd3 ba1.7k sqft40 Stony Corners Lane, Southbury, CT 06488For SaleMLS ID #24198279, Jessica Patterson-Kibbe, IMT Realty. Smart MLS
- $499,9002 bd1 ba1.4k sqft270 Bound Line Road, Wolcott, CT 06716For SaleMLS ID #24211636, Ari Lee, Sunbelt Sales & Development. Smart MLS
- $449,9002 bd2 ba1.5k sqftHampshire Glenn, Wolcott, CT 06716For SaleMLS ID #24212310, Sabrina McIntyre, Tier 1 Real Estate. Smart MLS
- $499,9003 bd3 ba2k sqft30 Bissell Road, Plymouth, CT 06786For SaleMLS ID #24194875, Paula Kendall, Country Manor Realty. Smart MLS
- $499,0003 bd3 ba2k sqft67 Claire Hill Road, Burlington, CT 06013For SaleMLS ID #24197497, Meagan Albert, Tier 1 Real Estate. Smart MLS
- $449,9004 bd3 ba1.8k sqft45 Nepaug Road, Burlington, CT 06013For SaleMLS ID #24177388, Cathy Poehler, Century 21 AllPoints Realty. Smart MLS
- $399,0005 bd3 ba2.4k sqft16 Frankie Lane, Plymouth, CT 06786For SaleMLS ID #24199640, Kristi Houle Nadeau, Bottom Line Realty. Smart MLS
- $469,9004 bd3 ba2.2k sqft190 Upper Valley Road, Torrington, CT 06790For SaleMLS ID #24200510, Anthony Gioia, The Washington Agency. Smart MLS
- $339,9003 bd3 ba1.9k sqft194 Faber Avenue, Waterbury, CT 06704For SaleMLS ID #24208060, Lili Miller, Lili Miller Real Estate LLC. Smart MLS
- $569,9004 bd3 ba2.2k sqft98 East Street, Bethlehem, CT 06751For SaleMLS ID #24199527, Andy Adames, William Raveis Real Estate. Smart MLS
- $539,9003 bd3 ba1.8k sqft14 Heather Court, New Milford, CT 06776For SaleMLS ID #24206048, Carole Sansone, William Raveis Real Estate. Smart MLS
- $399,0004 bd2 ba2.3k sqft52 Consolation Street, Bristol, CT 06010For SaleMLS ID #24205205, Angelo Turner, Turnervision Group LLC. Smart MLS
- $458,0003 bd2 ba2k sqft27 Meadow Road, Burlington, CT 06013For SaleMLS ID #24197840, Kris J. Lippi, Get Listed Realty. Smart MLS
- $550,0004 bd3 ba2.4k sqft27 Maggie Court, Plymouth, CT 06786For SaleMLS ID #24189369, Carmelina Riccitelli, Coldwell Banker Realty. Smart MLS
