Stunning 3-bed, 2-bath Cape, fully renovated & spanning 1726 sq ft, w/an additional 305 sq ft in the fully finished walk-out basement. This meticulously updated home blends classic charm w/modern accents and functionality, offering an open-concept main floor that seamlessly connects the living room to the dining room and flows right into this timeless kitchen design and style, which has sleek cabinetry, granite counter tops, & updated stainless steel appliances-perfect for entertaining. Upstairs, the large Primary bedroom features a good-sized closet that is accompanied by a well-appointed bedroom with new carpets & a beautifully updated bathroom with a vaulted ceiling and modern finishes. Thoughtfully updated with energy-efficient features-including newer windows, newer roof. This move-in-ready home has refinished original wood flooring, gorgeous tiling in the kitchen and baths and beautifully crafted custom moldings that add both character and class, with fresh paint & a private yard backing up to your own brook with water views. Located right near shopping centers, restaurants, and parks. this home perfectly balances space, style & modern convenience. Don't miss the opportunity to own this turnkey Cape Cod gem-schedule today.
For sale
$458,000
27 Meadow Road, Burlington, CT 06013
3beds
2,031sqft
Single Family Residence
Built in 1967
0.4 Acres Lot
$-- Zestimate®
$226/sqft
$-- HOA
What's special
Beautifully crafted custom moldingsModern finishesLarge primary bedroomBeautifully updated bathroomNewer windowsRefinished original wood flooringGranite countertops
- 47 days
- 725
- 59
Zillow last checked:
Listing updated:
Listed by:
Kris J. Lippi (855)283-0001,
Get Listed Realty 855-283-0001
Source: Smart MLS,MLS#: 24197840
Facts & features
Interior
Bedrooms & bathrooms
- Bedrooms: 3
- Bathrooms: 2
- Full bathrooms: 2
Primary bedroom
- Features: Remodeled, High Ceilings, Bedroom Suite, Walk-In Closet(s), Wall/Wall Carpet
- Level: Upper
- Area: 260 Square Feet
- Dimensions: 13 x 20
Bedroom
- Features: Remodeled, Wall/Wall Carpet
- Level: Upper
- Area: 240 Square Feet
- Dimensions: 12 x 20
Bedroom
- Features: Remodeled, Hardwood Floor
- Level: Main
- Area: 120 Square Feet
- Dimensions: 10 x 12
Primary bathroom
- Features: Remodeled, Tub w/Shower, Vinyl Floor
- Level: Upper
- Area: 40 Square Feet
- Dimensions: 5 x 8
Bathroom
- Features: Remodeled, Full Bath, Tub w/Shower, Tile Floor
- Level: Main
- Area: 35 Square Feet
- Dimensions: 5 x 7
Dining room
- Features: Remodeled, Beamed Ceilings, Breakfast Bar, Hardwood Floor
- Level: Main
- Area: 182 Square Feet
- Dimensions: 13 x 14
Family room
- Features: Remodeled, Beamed Ceilings, Fireplace, Sliders, Vinyl Floor
- Level: Lower
- Area: 384 Square Feet
- Dimensions: 16 x 24
Living room
- Features: Remodeled, Combination Liv/Din Rm, Hardwood Floor
- Level: Main
- Area: 234 Square Feet
- Dimensions: 13 x 18
Heating
- Baseboard, Hot Water, Wall Unit, Other
Cooling
- Wall Unit(s)
Appliances
- Included: Electric Range, Oven/Range, Microwave, Refrigerator, Dishwasher, Tankless Water Heater
- Laundry: Lower Level
Features
- Open Floorplan, Smart Thermostat
- Basement: Full,Heated,Storage Space,Finished,Liveable Space
- Attic: None
- Number of fireplaces: 1
Interior area
- Total structure area: 2,031
- Total interior livable area: 2,031 sqft
- Finished area above ground: 1,726
- Finished area below ground: 305
Property
Accessibility
- Accessibility features: Handicap Parking, Multiple Entries/Exits
Features
- Patio & porch: Terrace
- Exterior features: Rain Gutters, Garden, Stone Wall
- Has view: Yes
- View description: Water
- Has water view: Yes
- Water view: Water
Lot
- Size: 0.4 Acres
- Features: Few Trees, Rolling Slope
Details
- Parcel number: 498232
- Zoning: R-15
Construction
Type & style
- Home type: SingleFamily
- Architectural style: Cape Cod
- Property subtype: Single Family Residence
Materials
- Vinyl Siding, Vertical Siding, Brick
- Foundation: Concrete Perimeter, Masonry
- Roof: Asphalt,Shingle
Condition
- New construction: No
- Year built: 1967
Utilities & green energy
- Sewer: Septic Tank
- Water: Well
- Utilities for property: Cable Available
Community & HOA
HOA
- Has HOA: No
Location
- Region: Burlington
Financial & listing details
- Price per square foot: $226/sqft
- Tax assessed value: $193,060
- Annual tax amount: $5,271
- Date on market: 8/8/2026
Estimated market value
Not available
Estimated sales range
Not available
Not available
Price history
| Date | Event | Price |
|---|---|---|
| 8/8/2026 | Listed for sale | $458,000+126.2%$226/sqft |
Source:  Smart MLS #24197840 Report a problem Smart MLS #24197840 Report a problem | ||
| 12/19/2025 | Sold | $202,500+1.3%$100/sqft |
Source: Smart MLS #24053159 Report a problem | ||
| 10/31/2024 | Pending sale | $200,000$98/sqft |
Source: Smart MLS #24053159 Report a problem | ||
| 10/25/2024 | Listing removed | $200,000$98/sqft |
Source:  Berkshire Hathaway HomeServices New England Properties #24053159 Report a problem Berkshire Hathaway HomeServices New England Properties #24053159 Report a problem | ||
| 10/12/2024 | Listed for sale | $200,000$98/sqft |
Source: Berkshire Hathaway HomeServices New England Properties #24053159 Report a problem | ||
Public tax history
| Year | Property taxes | Tax assessment |
|---|---|---|
| 2025 | $4,769 +2.7% | $179,270 |
| 2024 | $4,643 +5.5% | $179,270 +31.2% |
| 2023 | $4,400 -1.5% | $136,640 |
| 2022 | $4,468 -2.1% | $136,640 |
| 2021 | $4,564 +0.3% | $136,640 |
| 2020 | $4,550 +0.9% | $136,640 |
| 2019 | $4,509 +2.6% | $136,640 +1% |
| 2018 | $4,395 +1.5% | $135,240 |
| 2017 | $4,328 +1.3% | $135,240 |
| 2016 | $4,274 +1.6% | $135,240 |
| 2015 | $4,206 | $135,240 |
Find assessor info on the county website
Monthly payment
Est. payment
Payment breakdown
Explore the cost of this home by adjusting the details. Changes won't be saved.Climate risks
Neighborhood: 06013
Nearby schools
Schools provided by the listing agent
- Elementary: Lake Garda
- Middle: Har-Bur
- High: Lewis Mills
Source: Smart MLS. This data may not be complete. We recommend contacting the local school district to confirm school assignments for this home.
Similar homes
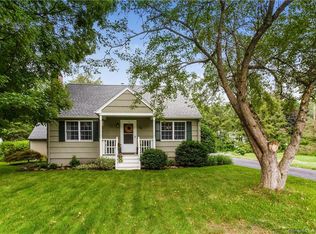
- $449,9004 bd3 ba1.8k sqft45 Nepaug Road, Burlington, CT 06013For Sale

 MLS ID #24177388, Cathy Poehler, Century 21 AllPoints Realty. Smart MLS
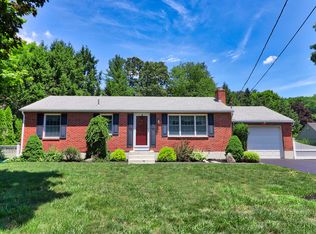
 - $499,0003 bd3 ba2k sqft67 Claire Hill Road, Burlington, CT 06013For Sale
 MLS ID #24197497, Meagan Albert, Tier 1 Real Estate. Smart MLS
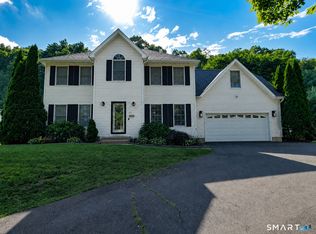
 - $589,0004 bd2 ba2.6k sqft15 Village Lane, Burlington, CT 06013For Sale
 MLS ID #24203370, Karen Diamantes, Country Manor Realty. Smart MLS
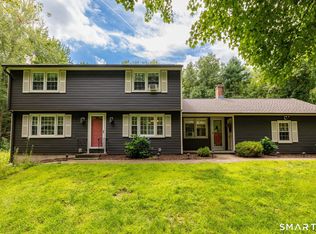
 - $589,9994 bd3 ba2k sqft9 Katherine Gaylord Lane, Burlington, CT 06013For Sale
 MLS ID #24194388, Kristin A Davis, Berkshire Hathaway NE Prop.. Smart MLS
 - $565,0005 bd4 ba2.5k sqft99 West Chippen Hill Road, Burlington, CT 06013For SaleMLS ID #24187637, Amy M. Bartolucci, Coldwell Banker Realty. Smart MLS
- $439,0003 bd2 ba1.1k sqft38 Lido Road, Farmington, CT 06085For SaleMLS ID #24199234, Amy Mateus, Grace Group Realty LLC. Smart MLS
- $475,0003 bd2 ba1.5k sqft215 Campville Road, Litchfield, CT 06778For SaleMLS ID #24205964, Jacqueline Hornish, W. Raveis Lifestyles Realty. Smart MLS
- $459,9004 bd3 ba2.4k sqft75 Burlington Road, Farmington, CT 06085For SaleMLS ID #24195652, Shawna Rohan, eXp Realty. Smart MLS
- $439,0004 bd3 ba2.1k sqft48 Lardner Road, Bristol, CT 06010For SaleMLS ID #24186942, Amber Segetti, RE/MAX RISE. Smart MLS
- $399,9004 bd2 ba1.9k sqft40 Vantana Drive, Bristol, CT 06010For SaleMLS ID #24196672, Sabrina A. Janco, Century 21 Bay-Mar Realty. Smart MLS
- $455,0003 bd2 ba1.8k sqft634 Bound Line Road, Wolcott, CT 06716For SaleMLS ID #24199514, Lisa DeMartin, Coldwell Banker Realty. Smart MLS
- $454,9004 bd2 ba2.5k sqft1517 Torringford Street, Torrington, CT 06790For SaleMLS ID #24184806, Anthony Gioia, The Washington Agency. Smart MLS
- $315,0003 bd1 ba1k sqft55 Delmar Drive, Bristol, CT 06010For SaleMLS ID #24202800, DJ J. Dube, RE/MAX Right Choice. Smart MLS
- $409,9003 bd2 ba1.9k sqft548 Beecher Road, Wolcott, CT 06716For SaleMLS ID #24189940, Chris D. Callahan, Berkshire Hathaway NE Prop.. Smart MLS
- $475,0003 bd3 ba2.3k sqft112 Hedgehog Lane, Simsbury, CT 06092For SaleMLS ID #24193123, Pamela C. Marra, Coldwell Banker Realty. Smart MLS
- $475,0004 bd3 ba2.5k sqft393 Torringford East Street, Torrington, CT 06790For SaleMLS ID #24202079, Emmannuel Pina, eXp Realty. Smart MLS
- $399,0003 bd3 ba2k sqft222 Maplewood Avenue, Torrington, CT 06790For SaleMLS ID #24205543, Sharon Chase, Coldwell Banker Realty. Smart MLS
- $460,0004 bd3 ba1.9k sqft301 Tulip Drive, Meriden, CT 06450For SaleMLS ID #24206314, Jill M. Taylor, RE/MAX Right Choice. Smart MLS
- $499,9003 bd3 ba2.4k sqft130 Silver Brook Lane, Torrington, CT 06790For SaleMLS ID #24206108, Dee Mattera, Luxe Realty LLC. Smart MLS
- $455,0003 bd3 ba2k sqft249 Ridge Road, Wethersfield, CT 06109For SaleMLS ID #24204580, Joshua G. Harris, Coldwell Banker Realty. Smart MLS
