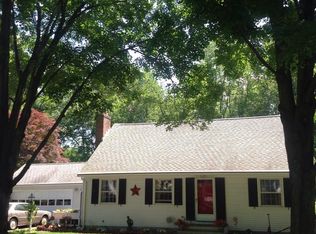
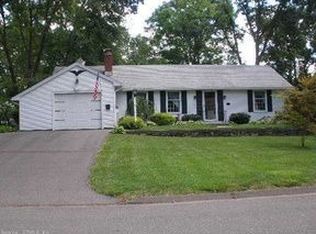
Welcome home to this beautifully updated 4-5 bedroom Colonial, offering timeless charm and modern convenience. The renovated kitchen and bathrooms blend style and functionality, while the inviting living room features custom built-in bookcases for added character. The open-concept kitchen flows seamlessly into the dining room, creating an ideal space for everyday living and entertaining. First floor den could also be used as a 5th bedroom. Hardwood floors throughout. A slate-floored breezeway with sliding glass doors provides easy access from the driveway and opens to a lovely patio-perfect for relaxing or hosting guests. Additional highlights include newer windows throughout and an attached two-car garage. Enjoy comfortable living both inside and out in this well-maintained home with thoughtful updates. Available for quick closing as sellers are relocating!
For sale
$399,900
40 Vantana Drive, Bristol, CT 06010
4beds
1,946sqft
Single Family Residence
Built in 1960
0.29 Acres Lot
$-- Zestimate®
$205/sqft
$-- HOA
What's special
Attached two-car garageNewer windows throughoutCustom built-in bookcasesHardwood floors throughoutOpen-concept kitchenRenovated kitchen
- 36 days
- 564
- 58
Zillow last checked:
Listing updated:
Listed by:
Sabrina A. Janco (860)689-2691,
Century 21 Bay-Mar Realty 860-582-7404
Source: Smart MLS,MLS#: 24196672
Facts & features
Interior
Bedrooms & bathrooms
- Bedrooms: 4
- Bathrooms: 2
- Full bathrooms: 2
Rooms
- Room types: Breezeway
Primary bedroom
- Level: Upper
Bedroom
- Level: Upper
Bedroom
- Level: Upper
Bedroom
- Level: Upper
Bathroom
- Level: Main
Bathroom
- Level: Upper
Den
- Level: Main
Dining room
- Level: Main
Kitchen
- Features: Remodeled, Quartz Counters
- Level: Main
Living room
- Features: Bookcases, Built-in Features
- Level: Main
Heating
- Hot Water, Oil
Cooling
- Window Unit(s)
Appliances
- Included: Oven/Range, Refrigerator, Dishwasher, Washer, Dryer, Water Heater
- Laundry: Lower Level
Features
- Windows: Thermopane Windows
- Basement: Full
- Attic: Pull Down Stairs
- Number of fireplaces: 1
Interior area
- Total structure area: 1,946
- Total interior livable area: 1,946 sqft
- Finished area above ground: 1,946
Property
Parking
- Total spaces: 2
- Parking features: Attached
- Attached garage spaces: 2
Features
- Patio & porch: Patio
Lot
- Size: 0.29 Acres
- Features: Level, Sloped
Details
- Parcel number: 481106
- Zoning: R-15
Construction
Type & style
- Home type: SingleFamily
- Architectural style: Colonial
- Property subtype: Single Family Residence
Materials
- Vinyl Siding
- Foundation: Concrete Perimeter
- Roof: Asphalt
Condition
- New construction: No
- Year built: 1960
Utilities & green energy
- Sewer: Public Sewer
- Water: Public
Green energy
- Energy efficient items: Windows
Community & HOA
HOA
- Has HOA: No
Location
- Region: Bristol
Financial & listing details
- Price per square foot: $205/sqft
- Tax assessed value: $208,180
- Annual tax amount: $7,026
- Date on market: 8/5/2026
Estimated market value
Not available
Estimated sales range
Not available
Not available
Price history
| Date | Event | Price |
|---|---|---|
| 9/4/2026 | Listed for sale | $399,900$205/sqft |
Source: | ||
| 8/8/2026 | Pending sale | $399,900$205/sqft |
Source: | ||
| 8/5/2026 | Listed for sale | $399,900+173%$205/sqft |
Source: | ||
| 6/10/1991 | Sold | $146,500$75/sqft |
Source: Agent Provided Report a problem | ||
Public tax history
| Year | Property taxes | Tax assessment |
|---|---|---|
| 2025 | $7,026 +6% | $208,180 |
| 2024 | $6,631 +5% | $208,180 |
| 2023 | $6,318 +16.6% | $208,180 +47.4% |
| 2022 | $5,417 | $141,260 |
| 2021 | $5,417 | $141,260 |
| 2020 | $5,417 +0.8% | $141,260 |
| 2019 | $5,375 +3.2% | $141,260 |
| 2018 | $5,210 -1.5% | $141,260 -3.8% |
| 2017 | $5,289 +4.1% | $146,790 |
| 2015 | $5,080 | $146,790 |
| 2014 | $5,080 +2.5% | $146,790 |
| 2013 | $4,954 -0.3% | $146,790 -15% |
| 2012 | $4,967 +5.5% | $172,760 |
| 2011 | $4,706 | $172,760 |
| 2010 | $4,706 +4.8% | $172,760 |
| 2009 | $4,490 | $172,760 |
| 2008 | $4,490 +5.8% | $172,760 +41.3% |
| 2007 | $4,244 +1.5% | $122,260 |
| 2006 | $4,183 +2.7% | $122,260 |
| 2005 | $4,075 +1.5% | $122,260 |
| 2004 | $4,014 +6.1% | $122,260 |
| 2003 | $3,782 -8.1% | $122,260 -9.4% |
| 2001 | $4,115 +26.3% | $134,930 +9.7% |
| 1995 | $3,259 | $122,990 |
Find assessor info on the county website
Monthly payment
Est. payment
Payment breakdown
Explore the cost of this home by adjusting the details. Changes won't be saved.Climate risks
Neighborhood: 06010
Nearby schools
Schools provided by the listing agent
- Elementary: Stafford
- Middle: Chippens Hill
- High: Bristol Eastern
Source: Smart MLS. This data may not be complete. We recommend contacting the local school district to confirm school assignments for this home.