Beautifully maintained and move-in ready split-level home in one of Bristol's most desirable neighborhoods! Lovingly cared for by the same owners for 47 years, this home is ready to welcome its next chapter. The oversized eat-in kitchen features abundant counter space, cabinets, and storage-perfect for the home chef-with plenty of room for a large dining table. The kitchen opens to a bright living room with double sliding doors leading to a wraparound deck and a private, spacious yard-ideal for relaxing or entertaining. Upstairs, you'll find three generous bedrooms with great closet space and a remodeled full bath. The lower level offers a half bath and convenient laundry area. Additional finished living area in the lower level - perfect for an office, den, gym, or hobby space. Plus - additional unfinished space for storage. Enjoy the convenience of city water, sewer, an attached garage, and a flat paved driveway. Simply unpack and move right in!
Sold for $330,000
$330,000
50 Vantana Drive, Bristol, CT 06010
3beds
1,540sqft
Single Family Residence
Built in 1964
0.29 Acres Lot
$345,500 Zestimate®
$214/sqft
$2,589 Estimated rent
Home value
$345,500
$314,000 - $380,000
$2,589/mo
Zestimate® history
Owner options
List your home for rent
$2,589/mo
Rent Zestimate®
Find your next renter with Zillow Rental Manager. Plus, with online applications, you can quickly screen prospective tenants – for free.
$2,589/mo
Rent Zestimate®
Refinance and save
$2,401/mo
Est. payment
Refinancing to a lower rate could help reduce your monthly payments and save thousands over the life of the loan.
$2,401/mo
Est. payment
Explore your selling options
Work with a Zillow partner agent
Leverage their expertise and Zillow's premium Showcase listings to get your home seen by more buyers.
Get startedList with your own agent
Get your home in front of millions of buyers by listing it on Zillow.
Learn how to do itSell it yourself
Take full control of how buyers see your home on Zillow by listing For Sale by Owner (FSBO).
List your homeWhat's special
Zillow last checked:
Listing updated:
Listed by:
Katie Breitkreutz (860)485-8110,
Dave Jones Realty, LLC 203-758-0264
Bought with:
Kim A. Rossi, RES.0787264
Eagle Eye Realty PLLC
Source: Smart MLS,MLS#: 24133364
Facts & features
Interior
Bedrooms & bathrooms
- Bedrooms: 3
- Bathrooms: 2
- Full bathrooms: 1
- 1/2 bathrooms: 1
Primary bedroom
- Level: Upper
Bedroom
- Level: Upper
Bedroom
- Level: Main
Bathroom
- Level: Upper
Bathroom
- Level: Lower
Kitchen
- Level: Main
Living room
- Level: Main
Rec play room
- Level: Lower
Heating
- Baseboard, Electric
Cooling
- Window Unit(s)
Appliances
- Included: Oven/Range, Microwave, Dishwasher, Washer, Dryer, Electric Water Heater, Water Heater
- Laundry: Lower Level
Features
- Basement: Partial,Heated,Partially Finished,Liveable Space
- Attic: Access Via Hatch
- Number of fireplaces: 1
Interior area
- Total structure area: 1,540
- Total interior livable area: 1,540 sqft
- Finished area above ground: 1,280
- Finished area below ground: 260
Property
Parking
- Total spaces: 1
- Parking features: Attached
- Attached garage spaces: 1
Features
- Levels: Multi/Split
Lot
- Size: 0.29 Acres
- Features: Sloped, Cleared, In Flood Zone
Details
- Parcel number: 471258
- Zoning: R-15
Construction
Type & style
- Home type: SingleFamily
- Architectural style: Split Level
- Property subtype: Single Family Residence
Materials
- Vinyl Siding
- Foundation: Concrete Perimeter
- Roof: Asphalt
Condition
- New construction: No
- Year built: 1964
Utilities & green energy
- Sewer: Public Sewer
- Water: Public
Community & HOA
HOA
- Has HOA: No
Location
- Region: Bristol
Financial & listing details
- Price per square foot: $214/sqft
- Tax assessed value: $178,710
- Annual tax amount: $6,031
- Date on market: 10/13/2025
Price history
| Date | Event | Price |
|---|---|---|
| 12/4/2025 | Sold | $330,000$214/sqft |
Source:  Smart MLS #24133364 Report a problem Smart MLS #24133364 Report a problem | ||
| 10/28/2025 | Pending sale | $330,000$214/sqft |
Source: Smart MLS #24133364 Report a problem | ||
| 10/17/2025 | Listed for sale | $330,000$214/sqft |
Source: Smart MLS #24133364 Report a problem | ||
Public tax history
| Year | Property taxes | Tax assessment |
|---|---|---|
| 2025 | $6,031 +6% | $178,710 |
| 2024 | $5,692 +4.9% | $178,710 |
| 2023 | $5,424 +16.8% | $178,710 +47.7% |
| 2022 | $4,642 | $121,030 |
| 2021 | $4,642 | $121,030 |
| 2020 | $4,642 +0.8% | $121,030 |
| 2019 | $4,605 +3.2% | $121,030 |
| 2018 | $4,464 -5.1% | $121,030 -7.3% |
| 2017 | $4,704 | $130,550 |
| 2016 | $4,704 | $130,550 |
Find assessor info on the county website
Neighborhood: 06010
Nearby homes
- $404,1003 bd2 ba1.3k sqft58 Vantana Dr, Bristol, CT 06010Off Market
- $399,9004 bd2 ba1.9k sqft40 Vantana Dr, Bristol, CT 06010For Sale
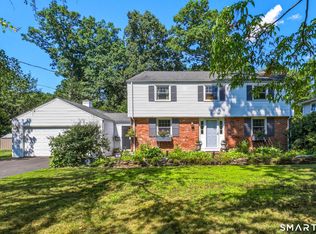
- $373,5003 bd1 ba1.7k sqft97 Lynn Rd, Bristol, CT 06010Off Market
- $401,0004 bd1 ba2k sqft68 Vantana Dr, Bristol, CT 06010Off Market
- $361,5003 bd2 ba1.3k sqft30 Vantana Dr, Bristol, CT 06010Off Market
- $376,0003 bd1 ba1.6k sqft89 Lynn Rd, Bristol, CT 06010Off Market
- $389,9003 bd2 ba1.6k sqft105 Lynn Rd, Bristol, CT 06010Off Market
- $441,8003 bd2 ba1.9k sqft57 Vantana Dr, Bristol, CT 06010Off Market
Nearby schools
GreatSchools rating
- 6/10Stafford SchoolGrades: K-5Distance: 0.2 mi
- 5/10Chippens Hill Middle SchoolGrades: 6-8Distance: 2.8 mi
- 5/10Bristol Eastern High SchoolGrades: 9-12Distance: 0.4 mi


Get pre-qualified for a loan
At Zillow Home Loans, we can pre-qualify you in as little as 5 minutes with no impact to your credit score.An equal housing lender. NMLS #10287.
Sell for more on Zillow
Get a Zillow Showcase℠ listing at no additional cost and you could sell for .
$345,500
2% more
+$6,910
With Zillow Showcase(estimated)
$352,410
- Connecticut
- Hartford County
- Bristol
- 06010
- 50 Vantana Drive
Nearby cities
Nearby zip codes
Other Bristol Topics
