Set against a backdrop of mature trees and hillside views, 55 Delmar Drive offers classic ranch-style living with inviting spaces, flexibility, and the opportunity to make it distinctly your own. Inside, the living room, dining area, and kitchen flow together in an open layout, complemented by a wood-burning fireplace and bay window that brings natural light into the heart of the home. Updated in 2020, the kitchen features abundant cabinetry, new wood flooring, and newer appliances, including the refrigerator, dishwasher, and microwave. Three bedrooms, each with hardwood floors, complete the main-level living space. Beyond the main living areas, a breezeway offers untapped potential for a welcoming transition space, mudroom, or additional sitting area. The partially finished lower level provides additional space ready to adapt to your needs, while the extended one-car garage offers welcome storage for tools, hobbies, and seasonal belongings. Additional improvements include a new water heater. Outdoors, the expansive backyard offers plenty of room to enjoy the property, with mature trees providing pockets of natural shade and hillside views adding to the setting. Nearby Page Park puts walking paths, recreation, and green space within easy reach, while Bristol's Route 6 corridor offers convenient access to shopping, dining, and everyday essentials. Add your finishing touches and make this Bristol ranch distinctly your own.
For sale
$315,000
55 Delmar Drive, Bristol, CT 06010
3beds
1,092sqft
Single Family Residence
Built in 1960
0.44 Acres Lot
$-- Zestimate®
$288/sqft
$-- HOA
What's special
Wood-burning fireplaceHillside viewsMature treesNew wood flooringOpen layoutInviting spacesAbundant cabinetry
- 13 hours
- 489
- 53
Zillow last checked:
Listing updated:
Listed by:
THE DJ DUBE TEAM,
DJ J. Dube (860)830-1986,
RE/MAX Right Choice 860-830-1986
Source: Smart MLS,MLS#: 24202800
Facts & features
Interior
Bedrooms & bathrooms
- Bedrooms: 3
- Bathrooms: 1
- Full bathrooms: 1
Primary bedroom
- Level: Main
Bedroom
- Level: Main
Bedroom
- Level: Main
Dining room
- Features: Ceiling Fan(s), Hardwood Floor
- Level: Main
Living room
- Features: Bay/Bow Window, Fireplace, Hardwood Floor
- Level: Main
Heating
- Baseboard, Oil
Cooling
- Window Unit(s)
Appliances
- Included: Oven/Range, Microwave, Refrigerator, Dishwasher, Disposal, Washer, Dryer, Water Heater
- Laundry: Lower Level
Features
- Basement: Full,Interior Entry,Partially Finished
- Attic: Access Via Hatch
- Number of fireplaces: 1
Interior area
- Total structure area: 1,092
- Total interior livable area: 1,092 sqft
- Finished area above ground: 1,092
Property
Parking
- Total spaces: 1
- Parking features: Attached
- Attached garage spaces: 1
Features
- Fencing: Partial,Privacy
Lot
- Size: 0.44 Acres
- Features: Level
Details
- Parcel number: 479053
- Zoning: R-15
Construction
Type & style
- Home type: SingleFamily
- Architectural style: Ranch
- Property subtype: Single Family Residence
Materials
- Aluminum Siding
- Foundation: Concrete Perimeter
- Roof: Shingle
Condition
- New construction: No
- Year built: 1960
Utilities & green energy
- Sewer: Septic Tank
- Water: Public
Community & HOA
Community
- Features: Park, Public Rec Facilities, Shopping/Mall
HOA
- Has HOA: No
Location
- Region: Bristol
Financial & listing details
- Price per square foot: $288/sqft
- Tax assessed value: $172,340
- Annual tax amount: $5,816
- Date on market: 9/15/2026
Estimated market value
Not available
Estimated sales range
Not available
Not available
Price history
| Date | Event | Price |
|---|---|---|
| 9/15/2026 | Listed for sale | $315,000+75%$288/sqft |
Source:  Smart MLS #24202800 Report a problem Smart MLS #24202800 Report a problem | ||
| 1/29/2021 | Sold | $180,000+99.6%$165/sqft |
Source: Public Record Report a problem | ||
| 11/14/2019 | Sold | $90,200-24.8%$83/sqft |
Source: Public Record Report a problem | ||
| 9/19/2013 | Sold | $120,000$110/sqft |
Source: Public Record Report a problem | ||
Public tax history
| Year | Property taxes | Tax assessment |
|---|---|---|
| 2025 | $5,816 +6% | $172,340 |
| 2024 | $5,489 +4.9% | $172,340 |
| 2023 | $5,231 +16.8% | $172,340 +47.5% |
| 2022 | $4,480 | $116,830 |
| 2021 | $4,480 | $116,830 |
| 2020 | $4,480 +0.8% | $116,830 |
| 2019 | $4,445 +3.2% | $116,830 |
| 2018 | $4,309 -1.9% | $116,830 -4.1% |
| 2017 | $4,391 +4.1% | $121,870 |
| 2015 | $4,218 | $121,870 |
| 2014 | $4,218 +2.6% | $121,870 |
| 2013 | $4,113 -2.1% | $121,870 -16.6% |
| 2012 | $4,200 +5.6% | $146,090 |
| 2011 | $3,979 | $146,090 |
| 2010 | $3,979 +4.8% | $146,090 |
| 2009 | $3,797 | $146,090 |
| 2008 | $3,797 +10.2% | $146,090 +47.3% |
| 2007 | $3,444 +1.5% | $99,210 |
| 2006 | $3,394 +2.6% | $99,210 |
| 2005 | $3,307 +1.5% | $99,210 |
| 2004 | $3,257 +6.1% | $99,210 |
| 2003 | $3,069 -11.4% | $99,210 -12.6% |
| 2001 | $3,462 +39.8% | $113,510 +21.5% |
| 1995 | $2,476 | $93,450 |
Find assessor info on the county website
Monthly payment
Est. payment
Payment breakdown
Explore the cost of this home by adjusting the details. Changes won't be saved.Climate risks
Neighborhood: 06010

Similar homes
- $334,9004 bd2 ba1.1k sqft57 Glen Eagle Drive, Bristol, CT 06010For Sale
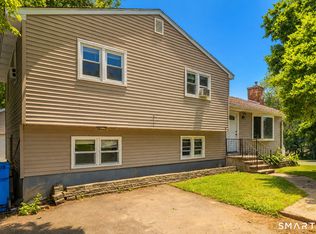
 MLS ID #24191834, Alison Behlman, Tier 1 Real Estate. Smart MLS
 - $349,9004 bd2 ba1.4k sqft18 Redwood Drive, Bristol, CT 06010For Sale
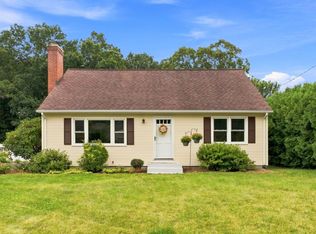 MLS ID #24187786, Amy M. Bartolucci, Coldwell Banker Realty. Smart MLS
 - $325,0003 bd1 ba974 sqft144 Bayberry Drive, Bristol, CT 06010For Sale
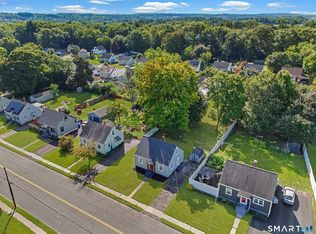 MLS ID #24205704, Kyle Neumann, Houlihan Lawrence. Smart MLS
 - $315,0003 bd2 ba1.3k sqft17 Crown Street, Bristol, CT 06010For Sale
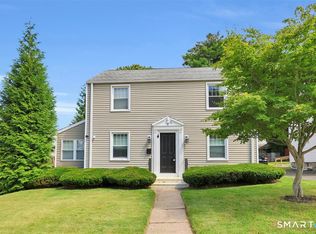 MLS ID #24204180, Christopher C. Beattie, Maverick Realty. Smart MLS
 - $315,0004 bd1 ba1.2k sqft109 Fairfield Street, Bristol, CT 06010For SaleMLS ID #24202078, Ian Mackie, Berkshire Hathaway NE Prop.. Smart MLS
- $325,0003 bd1 ba1.1k sqft426 Maple Avenue, Bristol, CT 06010For SaleMLS ID #24202368, Liza A. Iturrino, Berkshire Hathaway NE Prop.. Smart MLS
- $299,9003 bd2 ba1.5k sqft11 Brace Avenue, Bristol, CT 06010For SaleMLS ID #24204706, Jacek Mikolajczyk, Berkshire Hathaway NE Prop.. Smart MLS
- $299,9003 bd1 ba912 sqft63 Muir Avenue, Bristol, CT 06010For SaleMLS ID #24203475, Wendy Lawrence, Great Estates, CT. Smart MLS
- $290,0003 bd1 ba1.1k sqft(Undisclosed Address), Bristol, CT 06010For SaleMLS ID #24185299, Richard A. Dibiase, American Charter Real Estate. Smart MLS
- $315,0003 bd1 ba1k sqft28 Third Street, Bristol, CT 06010For SaleMLS ID #24203944, Monserrate Llantin, Century 21 AllPoints Realty. Smart MLS
- $349,0003 bd1 ba1.3k sqft45 Crestwood Drive, Bristol, CT 06010For SaleMLS ID #24198741, Zaria Escoffery, William Raveis Real Estate. Smart MLS
- $329,9003 bd1 ba1.2k sqft30 Hemlock Street, Bristol, CT 06010For SaleMLS ID #24196907, Rene Ramos, eXp Realty. Smart MLS
- $340,0003 bd2 ba918 sqft44 Warner Street, Bristol, CT 06010For SaleMLS ID #24193150, David Tobin, William Raveis Real Estate. Smart MLS
- $375,0003 bd2 ba1.4k sqft95 Pilgrim Road, Bristol, CT 06010For SaleMLS ID #24184775, Karlyn Cyr, Berkshire Hathaway NE Prop.. Smart MLS
- $317,9993 bd1 ba1.1k sqft42 Sandy Drive, Bristol, CT 06010For SaleMLS ID #24169993, Jonathan Minerick, Homecoin.com. Smart MLS
- $345,0003 bd1 ba1.1k sqft1040 Farmington Avenue, Bristol, CT 06010For SaleMLS ID #24197014, Corey L. Koeller, Eagle Eye Realty PLLC. Smart MLS
- $338,8883 bd1 ba1.3k sqft71 Eugene Avenue, Bristol, CT 06010For SaleMLS ID #24199112, Susan L. Tyler, The Tyler Realty Group, LLC. Smart MLS
