This West Simsbury property offers a rare blend of natural privacy and suburban convenience. Nestled on 4+ acres of wooded landscape, this home features a renovated Kitchen with a huge island, granite counters, double ovens, two sinks, and soft-close wood cabinets. It opens to a cathedral-ceilinged Family Room with a wood-burning stove. The adjacent Dining Room is ideal for large gatherings or extra living space with a sliding glass door to the back deck. The main level of the home also features a front-to-back Living Room with a 2nd fireplace, a dedicated Office, a convenient Laundry Room and a half Bath. Upstairs the Primary Suite has a full Bath, two additional Bedrooms and a hall full Bath. Expanding the home's living area is a partially finished basement divided between two versatile rooms, perfect for a media room, 2nd office.... This home includes maintenance-free vinyl siding and windows, central A/C, hardwood floors, a paver front walk/patio, a two-car garage, an extra large driveway and 2 large outdoor Sheds (one with a garage door) for ample storage space. Enjoy close proximity to Simsbury Farms Recreation Center offering golf and seasonal activities. Meadow Pond Park is located right down the road with a playscape and pond.
Accepting backups
Price cut: $24.9K (9/9)
$475,000
112 Hedgehog Lane, Simsbury, CT 06092
3beds
2,352sqft
Single Family Residence
Built in 1968
4.36 Acres Lot
$-- Zestimate®
$202/sqft
$-- HOA
What's special
Wood-burning stoveTwo-car garageExtra large drivewayConvenient laundry roomHuge islandDedicated officeCathedral-ceilinged family room
- 76 days
- 2,114
- 177
Zillow last checked:
Listing updated:
Listed by:
Pamela C. Marra (860)916-6992,
Coldwell Banker Realty 860-644-2461
Source: Smart MLS,MLS#: 24193123
Facts & features
Interior
Bedrooms & bathrooms
- Bedrooms: 3
- Bathrooms: 3
- Full bathrooms: 2
- 1/2 bathrooms: 1
Rooms
- Room types: Laundry
Primary bedroom
- Features: Full Bath, Hardwood Floor
- Level: Upper
Bedroom
- Features: Hardwood Floor
- Level: Upper
Bedroom
- Features: Hardwood Floor
- Level: Upper
Dining room
- Features: Sliders, Hardwood Floor
- Level: Main
Family room
- Features: Cathedral Ceiling(s), Fireplace, Wood Stove, Hardwood Floor
- Level: Main
Great room
- Features: Wall/Wall Carpet
- Level: Lower
Kitchen
- Features: Granite Counters, Dining Area, Wet Bar, Kitchen Island, Hardwood Floor
- Level: Main
Living room
- Features: Fireplace, Hardwood Floor
- Level: Main
Office
- Features: Hardwood Floor
- Level: Main
Heating
- Baseboard, Hot Water, Oil
Cooling
- Central Air
Appliances
- Included: Electric Cooktop, Oven, Refrigerator, Dishwasher, Washer, Dryer, Electric Water Heater, Water Heater
- Laundry: Main Level
Features
- Open Floorplan
- Windows: Thermopane Windows
- Basement: Full,Partially Finished
- Attic: Walk-up
- Number of fireplaces: 2
- Fireplace features: Insert
Interior area
- Total structure area: 2,352
- Total interior livable area: 2,352 sqft
- Finished area above ground: 1,986
- Finished area below ground: 366
Property
Parking
- Total spaces: 5
- Parking features: Attached, Paved, Driveway, Garage Door Opener, Asphalt
- Attached garage spaces: 2
- Has uncovered spaces: Yes
Features
- Patio & porch: Deck
- Exterior features: Rain Gutters
- Spa features: Heated
Lot
- Size: 4.36 Acres
- Features: Corner Lot, Sloped
Details
- Additional structures: Shed(s)
- Parcel number: 698379
- Zoning: R-160
Construction
Type & style
- Home type: SingleFamily
- Architectural style: Colonial
- Property subtype: Single Family Residence
Materials
- Vinyl Siding
- Foundation: Concrete Perimeter
- Roof: Asphalt,Other
Condition
- New construction: No
- Year built: 1968
Utilities & green energy
- Sewer: Septic Tank
- Water: Well
Green energy
- Energy efficient items: Windows
Community & HOA
Community
- Features: Golf, Park, Private School(s)
- Subdivision: West Simsbury
HOA
- Has HOA: No
Location
- Region: West Simsbury
Financial & listing details
- Price per square foot: $202/sqft
- Tax assessed value: $256,060
- Annual tax amount: $8,962
- Date on market: 7/29/2026
Estimated market value
Not available
Estimated sales range
Not available
Not available
Price history
| Date | Event | Price |
|---|---|---|
| 9/9/2026 | Price change | $475,000-5%$202/sqft |
Source:  Smart MLS #24193123 Report a problem Smart MLS #24193123 Report a problem | ||
| 8/14/2026 | Price change | $499,900-2.9%$213/sqft |
Source: Smart MLS #24193123 Report a problem | ||
| 8/5/2026 | Listed for sale | $514,900+19.7%$219/sqft |
Source: Smart MLS #24193123 Report a problem | ||
| 8/5/2025 | Sold | $430,000$183/sqft |
Source: Public Record Report a problem | ||
Public tax history
| Year | Property taxes | Tax assessment |
|---|---|---|
| 2025 | $8,706 +2.5% | $254,870 |
| 2024 | $8,490 +4.7% | $254,870 |
| 2023 | $8,110 -6% | $254,870 +14.1% |
| 2022 | $8,626 | $223,290 |
| 2021 | $8,626 +4.2% | $223,290 |
| 2020 | $8,282 -0.6% | $223,290 |
| 2019 | $8,333 -0.7% | $223,290 |
| 2018 | $8,393 +4.3% | $223,290 +7.6% |
| 2017 | $8,045 +4.4% | $207,560 |
| 2016 | $7,705 | $207,560 |
Find assessor info on the county website
Monthly payment
Est. payment
Payment breakdown
Explore the cost of this home by adjusting the details. Changes won't be saved.Climate risks
Neighborhood: West Simsbury
Nearby schools
Schools provided by the listing agent
- Elementary: Squadron Line
- Middle: Henry James
- High: Simsbury
Source: Smart MLS. This data may not be complete. We recommend contacting the local school district to confirm school assignments for this home.

Similar homes
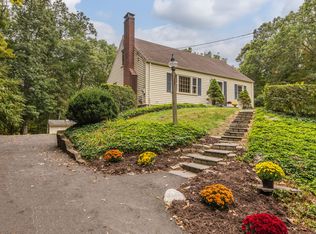
- $575,0004 bd4 ba2.7k sqft15 Sanctuary Drive, Simsbury, CT 06070For Sale

 MLS ID #24206079, Jessica C. Starr, Starr Team at LPT Realty. Smart MLS
 - $359,9002 bd2 ba1.4k sqft170 West Mountain Road, Simsbury, CT 06070For Sale
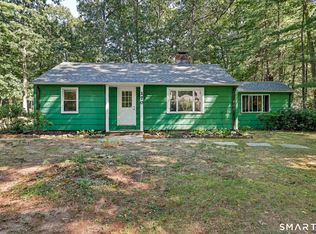 MLS ID #24204262, Suzy Couture, Better Homes and Gardens Real Estate Executive Real Estate. Smart MLS
 - $499,0004 bd3 ba2.8k sqft7 Forge Hill Road, Barkhamsted, CT 06063For Sale
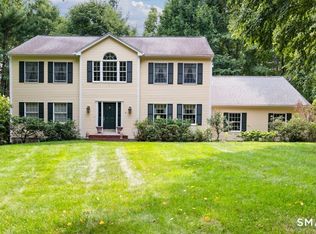 MLS ID #24202827, Scott D. Sasinouski, LPT Realty. Smart MLS
 - $485,0004 bd2 ba2.2k sqft35 North Street, Enfield, CT 06082For Sale
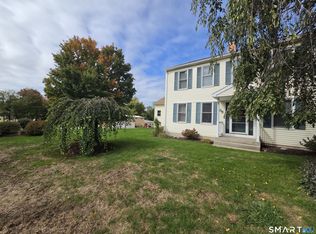 MLS ID #24214018, Kevin M. Bennett, Irving Group Realty. Smart MLS
 - $499,9004 bd4 ba2.4k sqft22 Miller Road, East Granby, CT 06026For SaleMLS ID #24202371, Karen G. Longley, KW Legacy Partners. Smart MLS
- $599,9994 bd3 ba2.8k sqft28 Springbrook Road, Avon, CT 06001For SaleMLS ID #24210784, Tara Rosner, William Raveis Real Estate. Smart MLS
- $460,0003 bd3 ba2.4k sqft203 Main Street, Farmington, CT 06085For SaleMLS ID #24205857, Daniel Senofonte, MW Park Real Estate LLC. Smart MLS
- $499,9004 bd2 ba1.8k sqft83 Richmond Lane, West Hartford, CT 06117For SaleMLS ID #24211123, Sherri Schwartz, Coldwell Banker Realty. Smart MLS
- $550,0004 bd3 ba1.9k sqft160 Nod Road, Simsbury, CT 06089For SaleMLS ID #24204872, Jessica Crowell, Coldwell Banker Realty. Smart MLS
- $465,0003 bd2 ba1.9k sqft154 Overbrook Road, West Hartford, CT 06107For SaleMLS ID #24212306, Martin Torres, KW Legacy Partners. Smart MLS
- $439,9003 bd3 ba1.7k sqft4 Woodland Hollow Street, Windsor Locks, CT 06096For SaleMLS ID #24200665, Carrie Blair, Keller Williams Realty-Longmdw. Smart MLS
- $399,9003 bd3 ba2k sqft10 Quail Run, Bloomfield, CT 06002For SaleMLS ID #24208835, Anthony La Penna, Exceptional Real Estate LLC. Smart MLS
- $559,0004 bd2 ba2.6k sqft15 Village Lane, Burlington, CT 06013For SaleMLS ID #24203370, Karen Diamantes, Country Manor Realty. Smart MLS
- $399,9003 bd2 ba1.9k sqft548 Beecher Road, Wolcott, CT 06716For SaleMLS ID #24212265, Chris D. Callahan, Berkshire Hathaway NE Prop.. Smart MLS
- $449,9003 bd2 ba2.6k sqft125 Farmstead Lane, Torrington, CT 06790For SaleMLS ID #24185808, Lisa L. Bredice, Coldwell Banker Realty. Smart MLS
- $449,9004 bd2 ba2.1k sqft2425 Albany Avenue, West Hartford, CT 06117For SaleMLS ID #24192627, Bonnie Collins, William Raveis Real Estate. Smart MLS
- $484,9003 bd3 ba2.2k sqft97 Glenview Drive, Newington, CT 06111For SaleMLS ID #24202860, Philip A. Giampietro, Coldwell Banker Realty. Smart MLS
- $495,0003 bd3 ba1.6k sqft35 Maple Avenue, Bristol, CT 06010For SaleMLS ID #24201988, Jill A. Salafia, KW Legacy Partners. Smart MLS
- $499,9005 bd4 ba3.5k sqft144 Chestnut Hill Road, Torrington, CT 06790For SaleMLS ID #24207358, Katie Breitkreutz, Dave Jones Realty, LLC. Smart MLS
- $475,0004 bd3 ba1.8k sqft52 Monce Road, Burlington, CT 06013For SaleMLS ID #24184523, Pia G. Ciccone, Berkshire Hathaway NE Prop.. Smart MLS
