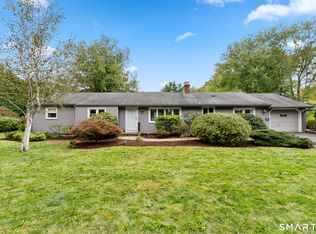
Park the car and walk! Amazing walkability to practically everything you need and on the bus line, this spacious 4-bedroom, 2-bath Colonial has a generous 2,187 above grade. Originally the neighborhood's model home, it offers nice upgrades including a generous front entry landing, first-floor laundry, pine paneled family room in lower level, and spacious rooms throughout. The main level has a wonderful circular flow from the foyer to the living room, formal dining room, and eat-in kitchen. A convenient back hallway off the kitchen leads to the laundry room, full bathroom facilities, and provides easy access to the backyard. A charming screened sun porch off the dining room extends your living space and is the perfect spot for fresh air and relaxation. Upstairs, you'll find four bedrooms, including one ideally suited for a home office and a full bath with separate tub and shower. For those who want an en-suite bath, the primary bedroom is large enough to add one next to the hall bath. The lower level adds nicely finished, dry space along with abundant storage space. Additional features include an attached one-car garage, a large level backyard, a storage shed, and attractive white vinyl privacy fencing. Located in the Bugbee school district, on the bus line, and just a 5-minute walk to Big-Y & Whole Foods, Target, HomeGoods, multiple restaurants, coffee shops, the library, post office, houses of worship, and so much more. This home offers exceptional convenience
For sale
Price cut: $45.1K (9/11)
$449,900
2425 Albany Avenue, West Hartford, CT 06117
4beds
2,187sqft
Single Family Residence
Built in 1947
0.33 Acres Lot
$-- Zestimate®
$206/sqft
$-- HOA
What's special
Spacious rooms throughoutAttached one-car garageStorage shedGenerous front entry landingLarge level backyardFirst-floor laundryAbundant storage space
- 88 days
- 1,471
- 107
Zillow last checked:
Listing updated:
Listed by:
Bonnie Collins (860)558-5470,
William Raveis Real Estate 860-521-4311
Source: Smart MLS,MLS#: 24192627
Facts & features
Interior
Bedrooms & bathrooms
- Bedrooms: 4
- Bathrooms: 2
- Full bathrooms: 2
Primary bedroom
- Features: Hardwood Floor
- Level: Main
- Area: 220 Square Feet
- Dimensions: 11 x 20
Bedroom
- Features: Hardwood Floor
- Level: Upper
- Area: 143 Square Feet
- Dimensions: 11 x 13
Bedroom
- Features: Hardwood Floor
- Level: Upper
- Area: 168 Square Feet
- Dimensions: 12 x 14
Bedroom
- Features: Hardwood Floor
- Level: Upper
- Area: 154 Square Feet
- Dimensions: 11 x 14
Bathroom
- Features: Hardwood Floor, Tile Floor
- Level: Main
Bathroom
- Features: Tile Floor
- Level: Upper
Dining room
- Features: Built-in Features, Hardwood Floor
- Level: Main
- Area: 168 Square Feet
- Dimensions: 12 x 14
Kitchen
- Features: Hardwood Floor
- Level: Main
- Area: 208 Square Feet
- Dimensions: 13 x 16
Living room
- Features: Hardwood Floor
- Level: Main
- Area: 312 Square Feet
- Dimensions: 13 x 24
Heating
- Hot Water, Oil
Cooling
- Window Unit(s)
Appliances
- Included: Oven/Range, Refrigerator, Dishwasher, Water Heater
- Laundry: Main Level
Features
- Wired for Data
- Basement: Full,Partially Finished
- Attic: Walk-up
- Number of fireplaces: 2
Interior area
- Total structure area: 2,187
- Total interior livable area: 2,187 sqft
- Finished area above ground: 2,187
Property
Parking
- Total spaces: 5
- Parking features: Attached, Driveway, Garage Door Opener, Private
- Attached garage spaces: 1
- Has uncovered spaces: Yes
Features
- Patio & porch: Screened, Porch
- Exterior features: Sidewalk
Lot
- Size: 0.33 Acres
- Features: Level
Details
- Additional structures: Shed(s)
- Parcel number: 1890742
- Zoning: R-10
Construction
Type & style
- Home type: SingleFamily
- Architectural style: Colonial
- Property subtype: Single Family Residence
Materials
- Aluminum Siding
- Foundation: Concrete Perimeter
- Roof: Asphalt
Condition
- New construction: No
- Year built: 1947
Utilities & green energy
- Sewer: Public Sewer
- Water: Public
Community & HOA
Community
- Features: Golf, Library, Medical Facilities, Private School(s), Public Rec Facilities, Shopping/Mall, Near Public Transport
HOA
- Has HOA: No
Location
- Region: West Hartford
Financial & listing details
- Price per square foot: $206/sqft
- Tax assessed value: $201,600
- Annual tax amount: $9,429
- Date on market: 7/20/2026
Estimated market value
Not available
Estimated sales range
Not available
Not available
Price history
| Date | Event | Price |
|---|---|---|
| 9/11/2026 | Price change | $449,900-9.1%$206/sqft |
Source:  Smart MLS #24192627 Report a problem Smart MLS #24192627 Report a problem | ||
| 7/23/2026 | Listed for sale | $495,000+71.3%$226/sqft |
Source: Smart MLS #24192627 Report a problem | ||
| 9/17/2019 | Listing removed | $289,000$132/sqft |
Source: Keller Williams Realty #170154684 Report a problem | ||
| 4/18/2019 | Price change | $289,000-3.6%$132/sqft |
Source: Keller Williams Realty #170154684 Report a problem | ||
| 1/16/2019 | Listed for sale | $299,900+3.4%$137/sqft |
Source: Keller Williams Realty #170154684 Report a problem | ||
| 12/16/2018 | Listing removed | $289,900$133/sqft |
Source: Owner Report a problem | ||
| 9/23/2018 | Price change | $289,900-3.3%$133/sqft |
Source: Owner Report a problem | ||
| 6/28/2018 | Listed for sale | $299,900$137/sqft |
Source: Owner Report a problem | ||
| 12/2/2015 | Listing removed | $299,900$137/sqft |
Source: William Raveis Real Estate #G10075508 Report a problem | ||
| 9/1/2015 | Listed for sale | $299,900$137/sqft |
Source: William Raveis Real Estate #G10075508 Report a problem | ||
| 6/4/2014 | Listing removed | $299,900$137/sqft |
Source: BerkshireHathawayNEProperties #G675003 Report a problem | ||
| 4/7/2014 | Price change | $299,900-1.7%$137/sqft |
Source: BHHS New England Properties #G675003 Report a problem | ||
| 3/3/2014 | Listed for sale | $305,000+84.3%$139/sqft |
Source: BHHS New England Properties #G675003 Report a problem | ||
| 2/15/2000 | Sold | $165,500+56.9%$76/sqft |
Source: Public Record Report a problem | ||
| 4/12/1994 | Sold | $105,500$48/sqft |
Source: Public Record Report a problem | ||
Public tax history
| Year | Property taxes | Tax assessment |
|---|---|---|
| 2025 | $9,028 +5.7% | $201,600 |
| 2024 | $8,538 +3.5% | $201,600 |
| 2023 | $8,249 +0.6% | $201,600 |
| 2022 | $8,201 +7.4% | $201,600 +12% |
| 2021 | $7,637 +1.5% | $180,040 |
| 2020 | $7,526 | $180,040 |
| 2019 | $7,526 -2.2% | $180,040 -4.1% |
| 2018 | $7,694 -0.1% | $187,670 |
| 2017 | $7,702 +9% | $187,670 +1.8% |
| 2015 | $7,064 +2.5% | $184,380 |
| 2014 | $6,890 +2.9% | $184,380 |
| 2013 | $6,693 +1.5% | $184,380 |
| 2012 | $6,592 -9.3% | $184,380 +0.1% |
| 2011 | $7,265 +2.8% | $184,200 |
| 2010 | $7,070 +2.2% | $184,200 |
| 2009 | $6,915 +1.2% | $184,200 |
| 2008 | $6,832 +27.8% | $184,200 +33.1% |
| 2007 | $5,347 +21.6% | $138,425 +25% |
| 2006 | $4,396 -9.9% | $110,740 |
| 2005 | $4,880 +4.6% | $110,740 |
| 2004 | $4,664 +11.9% | $110,740 +0% |
| 2003 | $4,168 +5.5% | $110,700 0% |
| 2001 | $3,952 -0.1% | $110,740 -15.9% |
| 1998 | $3,957 | $131,670 |
Find assessor info on the county website
Monthly payment
Est. payment
Payment breakdown
Explore the cost of this home by adjusting the details. Changes won't be saved.Climate risks
Neighborhood: 06117
Nearby schools
Schools provided by the listing agent
- Elementary: Bugbee
- Middle: King Philip
- High: Hall
Source: Smart MLS. This data may not be complete. We recommend contacting the local school district to confirm school assignments for this home.
Similar homes
- $499,9004 bd2 ba1.8k sqft83 Richmond Lane, West Hartford, CT 06117For Sale
 MLS ID #24211123, Sherri Schwartz, Coldwell Banker Realty. Smart MLS
 - $425,0003 bd2 ba1.8k sqft429 Mountain Road, West Hartford, CT 06107For Sale
 MLS ID #24208715, Jennifer A. Jones, Coldwell Banker Realty. Smart MLS
 - $465,0003 bd2 ba1.9k sqft154 Overbrook Road, West Hartford, CT 06107For Sale
 MLS ID #24212306, Martin Torres, KW Legacy Partners. Smart MLS
 - $499,9003 bd2 ba1.8k sqft64 Davenport Road, West Hartford, CT 06110For Sale
 MLS ID #24208078, Jacek Mikolajczyk, Berkshire Hathaway NE Prop.. Smart MLS
 - $459,0002 bd3 ba2k sqftSteeplechase, West Hartford, CT 06117For SaleMLS ID #24200441, Rena Miller, Berkshire Hathaway NE Prop.. Smart MLS
- $399,9002 bd2 ba1.5k sqft132 Cheney Lane, Newington, CT 06111For SaleMLS ID #24214739, Kevin J. Eagan, Berkshire Hathaway NE Prop.. Smart MLS
- $389,9004 bd2 ba1.2k sqft143 Federal Street, West Hartford, CT 06110For SaleMLS ID #24211246, Ashley Paige Pushee, eXp Realty. Smart MLS
- $475,0005 bd2 ba1.9k sqft55 Sequin Street, Newington, CT 06111For SaleMLS ID #24204620, Virginia R. Proft, William Raveis Real Estate. Smart MLS
- $440,0004 bd3 ba2.1k sqft48 Lardner Road, Bristol, CT 06010For SaleMLS ID #24213660, Jithu Sajeevan, Serhant Connecticut, LLC. Smart MLS
- $389,9003 bd3 ba1.3k sqft557 South Main Street, West Hartford, CT 06110For SaleMLS ID #24207693, Maraly Maldonado, RE/MAX One. Smart MLS
- $425,0004 bd2 ba2.3k sqft425 Hills Street, East Hartford, CT 06118For SaleMLS ID #24191899, Kadji Anderson, Berkshire Hathaway NE Prop.. Smart MLS
- $484,9003 bd3 ba2.2k sqft97 Glenview Drive, Newington, CT 06111For SaleMLS ID #24202860, Philip A. Giampietro, Coldwell Banker Realty. Smart MLS
- $399,9003 bd3 ba2.1k sqft22 Terry Plains Road, Bloomfield, CT 06002For SaleMLS ID #24199920, Mark J. Merin, Berkshire Hathaway NE Prop.. Smart MLS
- $399,9003 bd3 ba2k sqft10 Quail Run, Bloomfield, CT 06002For SaleMLS ID #24208835, Anthony La Penna, Exceptional Real Estate LLC. Smart MLS
- $425,0003 bd2 ba2.4k sqft772 Forbes Street, East Hartford, CT 06118For SaleMLS ID #24206324, Cheri Trudon, ERA Blanchard & Rossetto. Smart MLS
- $599,9804 bd3 ba2.5k sqft8 Fairwood Farms Drive, West Hartford, CT 06107For SaleMLS ID #24202405, Julia Cordos, eXp Realty. Smart MLS
- $460,0003 bd3 ba2.4k sqft203 Main Street, Farmington, CT 06085For SaleMLS ID #24205857, Daniel Senofonte, MW Park Real Estate LLC. Smart MLS
- $450,0004 bd3 ba1.2k sqft400 Hayes Road, Rocky Hill, CT 06067For SaleMLS ID #24210472, Joe Finnegan, Finnegan Realtors LLC. Smart MLS
- $499,9004 bd2 ba2.3k sqft137 Silver Street, Granby, CT 06060For SaleMLS ID #24204462, Nancy B. Reardon, Berkshire Hathaway NE Prop.. Smart MLS
- $485,0004 bd2 ba2.2k sqft35 North Street, Enfield, CT 06082For SaleMLS ID #24214018, Kevin M. Bennett, Irving Group Realty. Smart MLS
