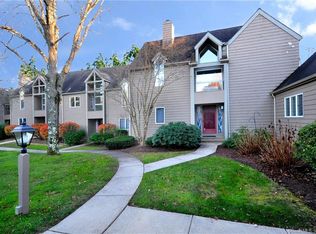

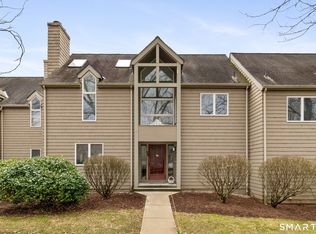
Spacious end unit at Steeplechase! Rarely available end unit with attached 2-car garage. This lovely sunny home has a large living room/dining room with fireplace and an adjacent TV/family room with stunning 2-story window. The kitchen opens to a tiled breakfast room with skylights and access to the new deck. The primary suite has a vaulted ceiling, fireplace, 3 closets, and a large bathroom with tub, double sinks and skylight. The 3rd floor loft has been used as a bedroom. Conveniently located in a tranquil wooded area of West Hartford, this is a great home for all seasons!
For sale
Price increase: $60K (8/28)
$459,000
5 Timberwood Road #5, West Hartford, CT 06117
2beds
2,019sqft
Condominium, Townhouse
Built in 1985
-- sqft lot
$453,000 Zestimate®
$227/sqft
$1,040/mo HOA
What's special
- 56 days
- 458
- 16
Zillow last checked:
Listing updated:
Listed by:
Rena Miller (860)521-8100,
Berkshire Hathaway NE Prop. 860-521-8100
Source: Smart MLS,MLS#: 24200441
Facts & features
Interior
Bedrooms & bathrooms
- Bedrooms: 2
- Bathrooms: 3
- Full bathrooms: 2
- 1/2 bathrooms: 1
Rooms
- Room types: Solarium
Primary bedroom
- Features: Cathedral Ceiling(s), Fireplace
- Level: Upper
Bedroom
- Level: Upper
Dining room
- Level: Main
Living room
- Level: Main
Heating
- Forced Air, Natural Gas
Cooling
- Central Air
Appliances
- Included: Oven/Range, Indoor Grill, Refrigerator, Dishwasher, Washer, Dryer, Gas Water Heater
- Laundry: Lower Level
Features
- Basement: Full,Unfinished
- Attic: None
- Number of fireplaces: 2
- Common walls with other units/homes: End Unit
Interior area
- Total structure area: 2,019
- Total interior livable area: 2,019 sqft
- Finished area above ground: 2,019
- Finished area below ground: 0
Video & virtual tour
Property
Parking
- Total spaces: 4
- Parking features: Attached, Off Street, Garage Door Opener
- Attached garage spaces: 2
Features
- Stories: 3
- Patio & porch: Deck
Lot
- Features: Few Trees, Cul-De-Sac
Details
- Parcel number: 1909482
- Zoning: R-13,R
Construction
Type & style
- Home type: Condo
- Architectural style: Townhouse
- Property subtype: Condominium, Townhouse
- Attached to another structure: Yes
Materials
- Wood Siding
Condition
- New construction: No
- Year built: 1985
Utilities & green energy
- Sewer: Public Sewer
- Water: Public
Community & HOA
Community
- Features: Golf, Library, Private School(s)
HOA
- Has HOA: Yes
- Amenities included: Management
- Services included: Maintenance Grounds, Trash, Snow Removal
- HOA fee: $1,040 monthly
Location
- Region: West Hartford
Financial & listing details
- Price per square foot: $227/sqft
- Tax assessed value: $183,610
- Annual tax amount: $8,587
- Date on market: 8/19/2026
Estimated market value
$453,000
$430,000 - $476,000
$3,672/mo
Price history
| Date | Event | Price |
|---|---|---|
| 8/28/2026 | Price change | $459,000+15%$227/sqft |
Source:  Smart MLS #24200441 Report a problem Smart MLS #24200441 Report a problem | ||
| 8/25/2026 | Price change | $399,000-6.1%$198/sqft |
Source: Smart MLS #24200441 Report a problem | ||
| 8/19/2026 | Listed for sale | $425,000+69.9%$211/sqft |
Source: Smart MLS #24200441 Report a problem | ||
| 9/19/2014 | Sold | $250,075+0%$124/sqft |
Source: Smart MLS #G692218 Report a problem | ||
| 4/18/2008 | Sold | $250,000$124/sqft |
Source: Smart MLS #G476073 Report a problem | ||
Public tax history
Tax history is unavailable.
Monthly payment
Est. payment
Payment breakdown
Explore the cost of this home by adjusting the details. Changes won't be saved.Climate risks
Neighborhood: 06117
Nearby schools
Schools provided by the listing agent
- High: Hall
Source: Smart MLS. This data may not be complete. We recommend contacting the local school district to confirm school assignments for this home.
Similar homes
- $449,9004 bd2 ba2.1k sqft2425 Albany Avenue, West Hartford, CT 06117For Sale

 MLS ID #24192627, Bonnie Collins, William Raveis Real Estate. Smart MLS
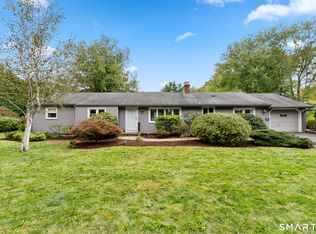
 - $499,9004 bd2 ba1.8k sqft83 Richmond Lane, West Hartford, CT 06117For Sale
 MLS ID #24211123, Sherri Schwartz, Coldwell Banker Realty. Smart MLS
 - $465,0003 bd2 ba1.9k sqft154 Overbrook Road, West Hartford, CT 06107For Sale
 MLS ID #24212306, Martin Torres, KW Legacy Partners. Smart MLS
 - $425,0003 bd2 ba1.8k sqft429 Mountain Road, West Hartford, CT 06107For Sale
 MLS ID #24208715, Jennifer A. Jones, Coldwell Banker Realty. Smart MLS
 - $429,9002 bd3 ba1.9k sqftChestnut Hill, Glastonbury, CT 06073For SaleMLS ID #24214160, Linda A. Edelwich, William Raveis Real Estate. Smart MLS
- $419,0002 bd3 ba2.1k sqftCold Spring Village,Sky View Ii At Rolling Greens, Rocky Hill, CT 06067For SaleMLS ID #24213692, Madhu Reddy, Reddy Realty, LLC. Smart MLS
- $399,9003 bd3 ba2.1k sqft22 Terry Plains Road, Bloomfield, CT 06002For SaleMLS ID #24199920, Mark J. Merin, Berkshire Hathaway NE Prop.. Smart MLS
- $399,9003 bd4 ba2.4k sqftBalbrae, Bloomfield, CT 06002For SaleMLS ID #24197005, Maryalice H. Widness, Berkshire Hathaway NE Prop.. Smart MLS
- $399,9003 bd3 ba2k sqft10 Quail Run, Bloomfield, CT 06002For SaleMLS ID #24208835, Anthony La Penna, Exceptional Real Estate LLC. Smart MLS
- $399,9002 bd3 ba2.5k sqftHunter's Run, Avon, CT 06001For SaleMLS ID #24203996, Annie Gura, Coldwell Banker Premier Real Estate. Smart MLS
- $499,9003 bd2 ba1.8k sqft64 Davenport Road, West Hartford, CT 06110For SaleMLS ID #24208078, Jacek Mikolajczyk, Berkshire Hathaway NE Prop.. Smart MLS
- $449,9002 bd3 ba2.2k sqftFarmington Woods, Avon, CT 06001For SaleMLS ID #24201425, Lauren Rownin, Berkshire Hathaway NE Prop.. Smart MLS
- $494,9002 bd3 ba1.7k sqftQuaker Green, West Hartford, CT 06110For SaleMLS ID #24190001, Michael Albert, RE/MAX RISE. Smart MLS
- $475,0003 bd3 ba1.7k sqftFarmington Woods, Avon, CT 06001For SaleMLS ID #24192951, Pia G. Ciccone, Berkshire Hathaway NE Prop.. Smart MLS
- $484,9003 bd3 ba2.2k sqft97 Glenview Drive, Newington, CT 06111For SaleMLS ID #24202860, Philip A. Giampietro, Coldwell Banker Realty. Smart MLS
- $485,0004 bd2 ba2.2k sqft35 North Street, Enfield, CT 06082For SaleMLS ID #24214018, Kevin M. Bennett, Irving Group Realty. Smart MLS
- $425,0003 bd2 ba2.4k sqft772 Forbes Street, East Hartford, CT 06118For SaleMLS ID #24206324, Cheri Trudon, ERA Blanchard & Rossetto. Smart MLS
- $459,9004 bd4 ba2.1k sqft18 Shoddy Mill Road, Bolton, CT 06043For SaleMLS ID #24201099, Lois J. Brookes, Better Homes and Gardens Real Estate Executive Real Estate. Smart MLS
- $439,9003 bd3 ba1.7k sqft4 Woodland Hollow Street, Windsor Locks, CT 06096For SaleMLS ID #24200665, Carrie Blair, Keller Williams Realty-Longmdw. Smart MLS
- $460,0003 bd3 ba2.4k sqft203 Main Street, Farmington, CT 06085For SaleMLS ID #24205857, Daniel Senofonte, MW Park Real Estate LLC. Smart MLS
