Farmington Woods' popular Madison Model is just waiting for your arrival! Completely remodeled throughout, plus a 200 s.f. all season sumroom has been added. Truly the best of both worlds. Renovations include, but are not limited to: removal of popcorn ceiling, new hardwood floors/carpeting, repainted, 6-panel doors, new kitchen cabinets & SS appliances, tiled back splash, sliding doors, lighting, new washer/dryer, A/C, gas furnace, air handler, hot water heater, updated bathrooms, all new windows, stone hearth/mantel, blue stone patio, front door, dining room light and new Plantation Shutters. This home is located on the 12th hole with beautiful views of the golf course! This is an end unit and almost free standing. The flexibility with this floor plan is endless as you can have your primary suite on the first or the second floor - the choice is yours. The family room displays a dramatic vaulted ceiling and opens into the dining room area which is just off of the large and renovated kitchen. The first floor also has a second bedroom, which is currently being used as an in-home office. Upstairs is an open and bright loft area, overlooking the downstairs. Another fabulous area for an in-home office, or a sitting/reading area! The four-season sunroom is sure to become one of your favorite rooms, whether you are enjoying your morning cup of coffee or an adult beverage at the end of the day! This home comes complete with two detached garages! Once here, you won't want to leave! Square footage including the porch is 1,959.
For sale
$499,900
63 Byron Drive #63, Avon, CT 06001
3beds
1,719sqft
:
Get pre-qualified$4,313/mo
Condominium, Townhouse
Built in 1979
-- sqft lot
$495,300 Zestimate®
$291/sqft
$655/mo HOA
What's special
Hot water heaterFour-season sunroomTwo detached garagesSliding doorsUpdated bathroomsAll new windowsLarge and renovated kitchen
- 22 hours |
- 222 |
- 5 |
Zillow last checked:
Listing updated:
Listed by:
Pia Ciccone Team,
Pia G. Ciccone (860)573-4026,
Berkshire Hathaway NE Prop. 860-677-4949
Source: Smart MLS,MLS#: 24192951
Facts & features
Interior
Bedrooms & bathrooms
- Bedrooms: 3
- Bathrooms: 3
- Full bathrooms: 2
- 1/2 bathrooms: 1
Primary bedroom
- Features: Full Bath, Stall Shower, Walk-In Closet(s), Wall/Wall Carpet
- Level: Main
- Area: 216 Square Feet
- Dimensions: 18 x 12
Primary bedroom
- Features: Walk-In Closet(s), Wall/Wall Carpet
- Level: Upper
- Area: 192 Square Feet
- Dimensions: 16 x 12
Bedroom
- Features: Wall/Wall Carpet
- Level: Main
- Area: 132 Square Feet
- Dimensions: 12 x 11
Dining room
- Features: Sliders, Hardwood Floor
- Level: Main
- Area: 144 Square Feet
- Dimensions: 12 x 12
Kitchen
- Features: Granite Counters, Pantry, Sliders, Tile Floor
- Level: Main
- Area: 132 Square Feet
- Dimensions: 12 x 11
Living room
- Features: Fireplace, Hardwood Floor
- Level: Main
- Area: 360 Square Feet
- Dimensions: 15 x 24
Loft
- Features: Wall/Wall Carpet
- Level: Upper
- Area: 192 Square Feet
- Dimensions: 16 x 12
Sun room
- Features: Ceiling Fan(s), Wall/Wall Carpet
- Level: Main
- Area: 210 Square Feet
- Dimensions: 10 x 21
Heating
- Forced Air, Natural Gas
Cooling
- Central Air
Appliances
- Included: Oven/Range, Microwave, Refrigerator, Dishwasher, Disposal, Washer, Dryer, Gas Water Heater, Water Heater
Features
- Basement: None
- Attic: Access Via Hatch
- Has fireplace: No
- Common walls with other units/homes: End Unit
Interior area
- Total structure area: 1,719
- Total interior livable area: 1,719 sqft
- Finished area above ground: 1,719
Property
Parking
- Total spaces: 2
- Parking features: Detached
- Garage spaces: 2
Features
- Stories: 2
- Has private pool: Yes
- Pool features: Heated, In Ground
Lot
- Features: Level
Details
- Parcel number: 2246534
- Zoning: R40
Construction
Type & style
- Home type: Condo
- Architectural style: Townhouse
- Property subtype: Condominium, Townhouse
- Attached to another structure: Yes
Materials
- Wood Siding
Condition
- New construction: No
- Year built: 1979
Details
- Builder model: Madison
Utilities & green energy
- Sewer: Public Sewer
- Water: Public
Community & HOA
HOA
- Has HOA: Yes
- Amenities included: Clubhouse, Tennis Court(s), Management
- Services included: Security, Maintenance Grounds, Trash, Snow Removal, Pest Control, Pool Service
- HOA fee: $655 monthly
Location
- Region: Avon
Financial & listing details
- Price per square foot: $291/sqft
- Tax assessed value: $279,670
- Annual tax amount: $8,894
- Date on market: 7/24/2026
Estimated market value
$495,300
$471,000 - $520,000
$3,258/mo
Price history
| Date | Event | Price |
|---|---|---|
| 7/24/2026 | Listed for sale | $499,900+25%$291/sqft |
Source:  Smart MLS #24192951 Report a problem Smart MLS #24192951 Report a problem | ||
| 8/19/2022 | Sold | $400,000+2.6%$233/sqft |
Source: Smart MLS #170493028 Report a problem | ||
| 7/28/2022 | Contingent | $390,000$227/sqft |
Source:  Berkshire Hathaway HomeServices New England Properties #170493028 Report a problem Berkshire Hathaway HomeServices New England Properties #170493028 Report a problem | ||
| 6/8/2022 | Pending sale | $390,000$227/sqft |
Source: Berkshire Hathaway HomeServices New England Properties #170493028 Report a problem | ||
| 6/3/2022 | Listed for sale | $390,000$227/sqft |
Source: Smart MLS #170493028 Report a problem | ||
Public tax history
Tax history is unavailable.
Monthly payment
Est. payment
Payment breakdown
Explore the cost of this home by adjusting the details. Changes won't be saved.Climate risks
Neighborhood: 06001
Nearby schools
GreatSchools rating
- 8/10Pine Grove SchoolGrades: K-4Distance: 1.3 mi
- 9/10Avon Middle SchoolGrades: 7-8Distance: 1.3 mi
- 10/10Avon High SchoolGrades: 9-12Distance: 1 mi
Schools provided by the listing agent
- Elementary: Pine Grove
- Middle: Avon,Thompson
- High: Avon
Source: Smart MLS. This data may not be complete. We recommend contacting the local school district to confirm school assignments for this home.
- $491,2003 bd2 ba1.7k sqft63 Byron Dr, Avon, CT 06001Off Market
- $346,7002 bd1 ba1.3k sqft62 Byron Dr, Avon, CT 06001Off Market
- $352,7002 bd1 ba1.3k sqft64 Byron Dr, Avon, CT 06001Off Market
- $338,1002 bd1 ba1.3k sqft61 Byron Dr, Avon, CT 06001Off Market
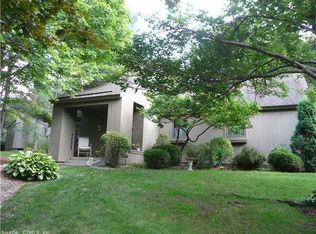
- $451,1003 bd2 ba1.7k sqft66 Byron Dr, Avon, CT 06001Off Market
- $425,2002 bd2 ba1.7k sqft43 Byron Dr, Avon, CT 06001Off Market
- $274,400-- bd-- ba-- sqft539 Byron Dr, Avon, CT 06001Off Market
- $482,5003 bd2 ba1.8k sqft65 Byron Dr, Avon, CT 06001Off Market
A local agent can set up tours, give advice and negotiate with sellers.
Similar homes
- $380,0002 bd2 ba1.6k sqftFarmington Woods, Avon, CT 06001For Sale

 MLS ID #24192851, Jennifer Roller, Berkshire Hathaway NE Prop.. Smart MLS
 - $549,9003 bd3 ba1.9k sqft751 West Avon Road, Avon, CT 06001For Sale
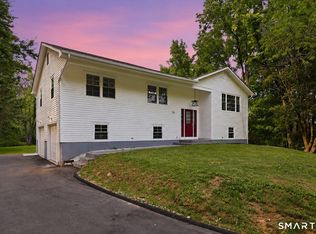 MLS ID #24192455, Kamil Andrukiewicz, New Haus Group LLC. Smart MLS
 - $350,0002 bd2 ba1.3k sqftFarmington Woods, Avon, CT 06001For Sale
 MLS ID #24193232, Noora Brown, William Pitt Sotheby's Int'l. Smart MLS
 - $525,0003 bd2 ba2.2k sqft437 Lovely Street, Avon, CT 06001For Sale
 MLS ID #24186143, Gregory Frey, RE/MAX Prime Realty. Smart MLS
 - $399,0003 bd3 ba1.9k sqftFarmington Woods, Avon, CT 06001For SaleMLS ID #24174034, Theresa A. Maselli, Berkshire Hathaway NE Prop.. Smart MLS
- $284,9002 bd2 ba1.3k sqftFarmington Woods, Avon, CT 06001For SaleMLS ID #24193838, Ryan D. Smith, Tier 1 Real Estate. Smart MLS
- $535,0003 bd3 ba1.9k sqft16 Barnes Hill Road, Burlington, CT 06013For SaleMLS ID #24192741, Tobias J. Rinaldi, Luxe Realty LLC. Smart MLS
- $549,9004 bd2 ba2.1k sqft220 Arch Road, Avon, CT 06001For SaleMLS ID #24187411, Dave P. Olson, eXp Realty. Smart MLS
- $549,9004 bd3 ba1.9k sqft120 Climax Road, Avon, CT 06001For SaleMLS ID #24191376, Adrian Scarpa, Marino Realty LLC. Smart MLS
- $309,9002 bd2 ba1.3k sqftFarmington Woods, Farmington, CT 06001For SaleMLS ID #24193860, Mayra J. Perez, Showcase Realty, Inc.. Smart MLS
- $359,0002 bd3 ba1.3k sqftRivermead, Avon, CT 06001For SaleMLS ID #24193847, Euna Cho, Naples Realty Group, LLC. Smart MLS
- $519,9003 bd4 ba2.4k sqftHunter's Run, Avon, CT 06001For SaleMLS ID #24181169, Himanshu Singh, Singh Realty. Smart MLS
- $499,9003 bd2 ba1.8k sqft32 Fairview Drive, Farmington, CT 06032For SaleMLS ID #24193550, Dawn M. Gagliardi, Serhant Connecticut, LLC. Smart MLS
- $500,0003 bd2 ba2k sqft14 Jerome Avenue, Burlington, CT 06013For SaleMLS ID #24185864, Britany L. Goyen, BB Realty CT. Smart MLS
- $549,9004 bd3 ba2.1k sqft282 Tunxis Road, West Hartford, CT 06107For SaleMLS ID #24194032, Matthew Thurston, KW Legacy Partners. Smart MLS
- $599,9994 bd3 ba2k sqft9 Katherine Gaylord Lane, Burlington, CT 06013For SaleMLS ID #24194388, Kristin A Davis, Berkshire Hathaway NE Prop.. Smart MLS
- $589,0003 bd3 ba2.2k sqft16 Lake Street, Burlington, CT 06013For SaleMLS ID #24193620, Laurie Kane, Berkshire Hathaway NE Prop.. Smart MLS
- $499,0003 bd3 ba2.1k sqft24 Sandhurst Drive, West Hartford, CT 06107For SaleMLS ID #24192833, Allison Sharlow, Coldwell Banker Realty. Smart MLS
- $519,9004 bd3 ba2.4k sqft14 Lincoln Street, Farmington, CT 06085For SaleMLS ID #24194122, Jeff Coleman, Hagel & Assoc. Real Estate. Smart MLS
- $599,9993 bd3 ba2.2k sqft537 Bushy Hill Rd, Simsbury, CT 06070For Sale By Owner
