Spacious and sun-filled 2-bedroom, 2-full-bath condo offering easy one-floor living and outstanding value in Farmington Woods. The living room's vaulted ceilings and cozy gas fireplace create an inviting main space that flows into the dining area and kitchen, complete with a gas stove, built-in desk with extra cabinetry, and a handy pantry closet. Step out to the private deck-accessible from both the living room and primary suite-for morning coffee or evening relaxation. The primary suite also includes a private bath and walk-in closet, while the second bedroom offers options for guests, a home office, or flex space. Additional features include wall-to-wall carpeting, an in-unit washer/dryer conveniently tucked off the kitchen, efficient gas heat, and central air. A detached 1-car garage adds extra storage, and visitor parking is close by. Set in the well-maintained Farmington Woods community with peaceful golf course views, this condo is a smart buy!
For sale
$284,900
14 Canterbury Lane #14, Avon, CT 06001
2beds
1,350sqft
:
Get pre-qualified$2,657/mo
Condominium
Built in 1974
-- sqft lot
$284,400 Zestimate®
$211/sqft
$553/mo HOA
What's special
Cozy gas fireplaceCentral airVaulted ceilingsPeaceful golf course viewsHandy pantry closetWalk-in closetWall-to-wall carpeting
- 1 day |
- 291 |
- 7 |
Zillow last checked:
Listing updated:
Listed by:
Ryan D. Smith (860)578-2016,
Tier 1 Real Estate 860-578-2016
Source: Smart MLS,MLS#: 24193838
Facts & features
Interior
Bedrooms & bathrooms
- Bedrooms: 2
- Bathrooms: 2
- Full bathrooms: 2
Primary bedroom
- Features: Full Bath, Wall/Wall Carpet
- Level: Main
Bedroom
- Features: Wall/Wall Carpet
- Level: Main
Kitchen
- Features: Built-in Features
- Level: Main
Living room
- Features: Cathedral Ceiling(s), Gas Log Fireplace, Fireplace
- Level: Main
Heating
- Forced Air, Natural Gas
Cooling
- Central Air
Appliances
- Included: Oven/Range, Refrigerator, Dishwasher, Washer, Dryer, Gas Water Heater, Water Heater
- Laundry: Main Level
Features
- Basement: None
- Attic: Pull Down Stairs
- Has fireplace: No
- Common walls with other units/homes: End Unit
Interior area
- Total structure area: 1,350
- Total interior livable area: 1,350 sqft
- Finished area above ground: 1,350
Property
Parking
- Total spaces: 2
- Parking features: Detached, Assigned
- Garage spaces: 1
Features
- Stories: 1
- Patio & porch: Deck
- Has private pool: Yes
- Pool features: In Ground
Lot
- Features: Few Trees
Details
- Parcel number: 441470
- Zoning: Condo
Construction
Type & style
- Home type: Condo
- Architectural style: Ranch
- Property subtype: Condominium
- Attached to another structure: Yes
Materials
- Vertical Siding
Condition
- New construction: No
- Year built: 1974
Details
- Builder model: Sherman
Utilities & green energy
- Sewer: Public Sewer
- Water: Public
Community & HOA
Community
- Features: Gated, Golf, Tennis Court(s)
HOA
- Has HOA: Yes
- Amenities included: Clubhouse, Gardening Area, Paddle Tennis, Playground, Pool, Tennis Court(s), Management
- Services included: Security, Maintenance Grounds, Trash, Snow Removal, Insurance, Flood Insurance
- HOA fee: $553 monthly
Location
- Region: Avon
Financial & listing details
- Price per square foot: $211/sqft
- Tax assessed value: $207,900
- Annual tax amount: $6,393
- Date on market: 7/23/2026
Estimated market value
$284,400
$270,000 - $299,000
$2,454/mo
Price history
| Date | Event | Price |
|---|---|---|
| 7/23/2026 | Listed for sale | $284,900-5%$211/sqft |
Source:  Smart MLS #24193838 Report a problem Smart MLS #24193838 Report a problem | ||
| 7/22/2026 | Listing removed | $299,900$222/sqft |
Source: Smart MLS #24158659 Report a problem | ||
| 6/18/2026 | Price change | $299,900-3.2%$222/sqft |
Source: Smart MLS #24158659 Report a problem | ||
| 6/2/2026 | Price change | $309,900-1.6%$230/sqft |
Source: Smart MLS #24158659 Report a problem | ||
| 4/29/2026 | Listed for sale | $314,900+56.7%$233/sqft |
Source: Smart MLS #24158659 Report a problem | ||
| 3/12/2010 | Sold | $201,000$149/sqft |
Source: Smart MLS #G536993 Report a problem | ||
Public tax history
Tax history is unavailable.
Monthly payment
Est. payment
Payment breakdown
Explore the cost of this home by adjusting the details. Changes won't be saved.Climate risks
Neighborhood: 06001
Nearby schools
GreatSchools rating
- 9/10Thompson Brook SchoolGrades: 5-6Distance: 1.4 mi
- 9/10Avon Middle SchoolGrades: 7-8Distance: 1.8 mi
- 10/10Avon High SchoolGrades: 9-12Distance: 1.4 mi
Schools provided by the listing agent
- High: Avon
Source: Smart MLS. This data may not be complete. We recommend contacting the local school district to confirm school assignments for this home.
- $344,4002 bd2 ba1.3k sqft14 Canterbury Ln, Avon, CT 06001Off Market
- $405,3003 bd2 ba2.1k sqft13 Canterbury Ln, Avon, CT 06001Off Market
- $304,1002 bd2 ba1.1k sqft12 Canterbury Ln, Avon, CT 06001Off Market

- $327,5002 bd2 ba1.1k sqft12 Canterbury Ln #12, Avon, CT 06001Off Market

- $282,1002 bd2 ba1.1k sqft10 Canterbury Ln, Avon, CT 06001Off Market
- $279,2002 bd2 ba1.1k sqft11 Canterbury Ln, Avon, CT 06001Off Market
- $282,1002 bd2 ba1.1k sqft9 Canterbury Ln, Avon, CT 06001Off Market
- $377,0002 bd2 ba1.3k sqft8 Canterbury Ln, Avon, CT 06001Off Market
A local agent can set up tours, give advice and negotiate with sellers.
Similar homes
- $309,9002 bd2 ba1.3k sqftFarmington Woods, Farmington, CT 06001For Sale
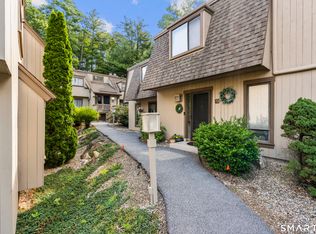
 MLS ID #24193860, Mayra J. Perez, Showcase Realty, Inc.. Smart MLS
 - $380,0002 bd2 ba1.6k sqftFarmington Woods, Avon, CT 06001For Sale
 MLS ID #24192851, Jennifer Roller, Berkshire Hathaway NE Prop.. Smart MLS
 - $269,9002 bd2 ba1.1k sqftKnollwood West, Farmington, CT 06032For Sale
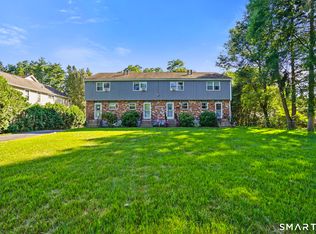 MLS ID #24193507, Haylee Munchgesang, Coldwell Banker Realty. Smart MLS
 - $269,9003 bd1 ba1.3k sqft41 Chatham Lane, Bristol, CT 06010For Sale
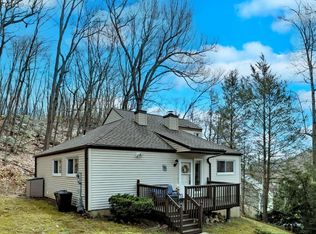 MLS ID #24174667, Scott F. Martin, Showcase Realty, Inc.. Smart MLS
 - $269,5002 bd3 ba1.3k sqftChatsworth Village, Granby, CT 06035For SaleMLS ID #24193110, Sarah McDonnell, Putnam Agency Real Estate LLC. Smart MLS
- $299,9002 bd2 ba1.2k sqftMattabasset I, Meriden, CT 06450For SaleMLS ID #24193260, Jeff M. Petersen, Century 21 AllPoints Realty. Smart MLS
- $289,0003 bd1 ba1.1k sqft140 Garfield Road, Bristol, CT 06010For SaleMLS ID #24188099, Jill Rubino, Century 21 AllPoints Realty. Smart MLS
- $249,9002 bd2 ba1.1k sqftWest Farms Ridge, New Britain, CT 06053For SaleMLS ID #24192232, Sally A. Bowman, Berkshire Hathaway NE Prop.. Smart MLS
- $299,9002 bd3 ba1.3k sqftBalbrae, Bloomfield, CT 06002For SaleMLS ID #24170962, Shari Jones, Coldwell Banker Realty. Smart MLS
- $279,9003 bd2 ba1.3k sqft267 Branford Street, Hartford, CT 06112For SaleMLS ID #24190413, Mark Given, Berkshire Hathaway NE Prop.. Smart MLS
- $249,9002 bd2 ba1.3k sqftCromwell Hills Condo, Cromwell, CT 06416For SaleMLS ID #24192920, Adam Cannon, Coldwell Banker Realty. Smart MLS
- $325,0003 bd2 ba1.7k sqftFox Meadows, Cromwell, CT 06416For SaleMLS ID #24191736, Brian Mantilia, Coldwell Banker Realty. Smart MLS
- $379,9002 bd2 ba1.1k sqftOak Ridge Village Of Plainville, Plainville, CT 06062For SaleMLS ID #24193088, Lori M. Rawls-Crosby, RE/MAX RISE. Smart MLS
- $314,9002 bd2 ba1.5k sqftBarclay Court, West Hartford, CT 06105For SaleMLS ID #24187060, Evan L. Berman, William Raveis Real Estate. Smart MLS
- $249,9002 bd2 ba966 sqftColonial Village, West Hartford, CT 06110For SaleMLS ID #24191456, Michael P. Antisdale, Coldwell Banker Realty. Smart MLS
- $289,9003 bd3 ba1.6k sqftWynfield, Bloomfield, CT 06002For SaleMLS ID #24163378, Jessy L. Nadeau, Creative Realty of CT LLC. Smart MLS
- $329,9003 bd2 ba1.2k sqft47 Shannon Road, East Hartford, CT 06118For SaleMLS ID #24193428, Tamara E. Varney, William Raveis Real Estate. Smart MLS
- $324,0002 bd3 ba1.6k sqftRiver's Edge, Canton, CT 06019For SaleMLS ID #24188417, Mirya Catanzaro, Berkshire Hathaway NE Prop.. Smart MLS
- $319,9003 bd1 ba1k sqft95 Montclair Drive, East Hartford, CT 06118For SaleMLS ID #24192254, Gregory Leone, Coldwell Banker Realty. Smart MLS
- $319,9002 bd2 ba1k sqft121 Mechanic Street, Bristol, CT 06010For SaleMLS ID #24188151, Chris D. Callahan, Berkshire Hathaway NE Prop.. Smart MLS
