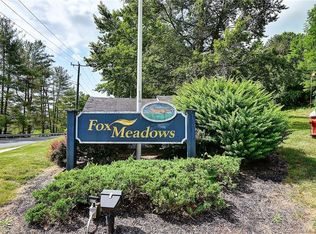
Highest & Best offers by 7/29/26 @5pm. Welcome to Fox Meadows, one of Cromwell's most sought-after condominium communities! This beautifully updated 3 bed,1.5 bath townhouse offers 1,744 sq ft, the largest floor plan in the complex, thoughtfully enhanced with quality improvements and modern finishes throughout. The remodeled kitchen serves as the heart of the home, featuring granite countertops, updated cabinetry, stainless steel appliances, wood flooring, and an ideal workspace for everyday living and entertaining. The spacious main level showcases brand new flooring, creating a warm, contemporary feel throughout the living and dining areas. Recent updates include extensive interior painting, newly replaced front and rear decks, and a brand new central air conditioning system just installed, 7/26, providing years of comfort and energy efficiency. Upstairs are 3 generously sized bedrooms offering flexible space for family, guests, or home office. Additional highlights include an attached oversized garage with interior access, ample storage, and a well designed floor plan that combines functionality with today's lifestyle. Residents enjoy an in-ground pool, clubhouse, tennis and playground. Ideally located near shopping, restaurants, parks, golf, major highways, Wesleyan University, centrally located and easy access to Rt 9 and CT's shoreline. Move-in ready and tastefully updated, this exceptional townhouse offers the perfect combination of space,style, amenities,and location.
Accepting backups
$325,000
21 Wynwood Drive #21, Cromwell, CT 06416
3beds
1,744sqft
:
Get pre-qualified$2,640/mo
Condominium, Townhouse
Built in 1988
-- sqft lot
$-- Zestimate®
$186/sqft
$425/mo HOA
What's special
In-ground poolTennis and playgroundSpacious main levelAmple storageBrand new flooringGranite countertopsWood flooring
- 19 days |
- 946 |
- 38 |
Likely to sell faster than
Zillow last checked:
Listing updated:
Listed by:
Brian Mantilia (203)314-7776,
Coldwell Banker Realty 203-245-4700
Source: Smart MLS,MLS#: 24191736
Facts & features
Interior
Bedrooms & bathrooms
- Bedrooms: 3
- Bathrooms: 2
- Full bathrooms: 1
- 1/2 bathrooms: 1
Primary bedroom
- Features: Vaulted Ceiling(s), Wall/Wall Carpet
- Level: Upper
- Area: 216 Square Feet
- Dimensions: 12 x 18
Bedroom
- Features: Ceiling Fan(s), Wall/Wall Carpet
- Level: Upper
- Area: 144 Square Feet
- Dimensions: 12 x 12
Bedroom
- Features: Ceiling Fan(s), Wall/Wall Carpet
- Level: Third,Upper
- Area: 240 Square Feet
- Dimensions: 15 x 16
Dining room
- Features: Combination Liv/Din Rm, Fireplace
- Level: Main
- Area: 140 Square Feet
- Dimensions: 10 x 14
Kitchen
- Features: Remodeled, Breakfast Bar, Granite Counters, Engineered Wood Floor
- Level: Main
- Area: 120 Square Feet
- Dimensions: 10 x 12
Living room
- Features: Combination Liv/Din Rm, Fireplace, French Doors
- Level: Main
- Area: 240 Square Feet
- Dimensions: 12 x 20
Heating
- Forced Air, Natural Gas
Cooling
- Ceiling Fan(s), Central Air
Appliances
- Included: Oven/Range, Microwave, Refrigerator, Dishwasher, Washer, Dryer, Gas Water Heater, Water Heater
- Laundry: Upper Level
Features
- Windows: Thermopane Windows
- Basement: Full,Unfinished,Garage Access
- Attic: None
- Number of fireplaces: 1
Interior area
- Total structure area: 1,744
- Total interior livable area: 1,744 sqft
- Finished area above ground: 1,744
Video & virtual tour
Property
Parking
- Total spaces: 3
- Parking features: Attached, Assigned
- Attached garage spaces: 1
Features
- Stories: 4
- Patio & porch: Deck
- Has private pool: Yes
- Pool features: In Ground
Lot
- Features: Few Trees
Details
- Parcel number: 2383406
- Zoning: R-15
Construction
Type & style
- Home type: Condo
- Architectural style: Townhouse
- Property subtype: Condominium, Townhouse
Materials
- Clapboard, Vinyl Siding
Condition
- New construction: No
- Year built: 1988
Utilities & green energy
- Sewer: Public Sewer
- Water: Public
Green energy
- Energy efficient items: Thermostat, Windows
Community & HOA
HOA
- Has HOA: Yes
- Amenities included: Clubhouse, Playground, Pool, Tennis Court(s), Management
- Services included: Maintenance Grounds, Trash, Snow Removal, Water, Sewer, Pool Service, Insurance
- HOA fee: $425 monthly
Location
- Region: Cromwell
Financial & listing details
- Price per square foot: $186/sqft
- Tax assessed value: $145,880
- Annual tax amount: $4,492
- Date on market: 7/22/2026
Estimated market value
Not available
Estimated sales range
Not available
Not available
Price history
| Date | Event | Price |
|---|---|---|
| 7/22/2026 | Listed for sale | $325,000$186/sqft |
Source:  Smart MLS #24191736 Report a problem Smart MLS #24191736 Report a problem | ||
Public tax history
Tax history is unavailable.
Monthly payment
Est. payment
Payment breakdown
Explore the cost of this home by adjusting the details. Changes won't be saved.Climate risks
Neighborhood: 06416
Nearby schools
GreatSchools rating
- NAEdna C. Stevens SchoolGrades: PK-2Distance: 1.8 mi
- 8/10Cromwell Middle SchoolGrades: 6-8Distance: 2.2 mi
- 9/10Cromwell High SchoolGrades: 9-12Distance: 1.7 mi
Schools provided by the listing agent
- High: Cromwell
Source: Smart MLS. This data may not be complete. We recommend contacting the local school district to confirm school assignments for this home.
- $235,0003 bd3 ba1.7k sqft23 Wynwood Dr #23, Cromwell, CT 06416Sold
- $124,2503 bd2 ba1.7k sqft8 Morningview Dr, Cromwell, CT 06416Off Market
- $130,2303 bd2 ba1.7k sqft14 Morningview Dr, Cromwell, CT 06416Off Market
- $195,0001 bd1 ba976 sqft2 Morningview Dr UNIT 2, Cromwell, CT 06416Sold
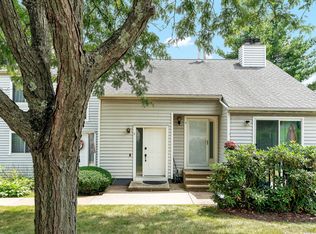
- $330,0003 bd2 ba1.7k sqft51 Midway Dr, Cromwell, CT 06416Sold
- $315,0002 bd2 ba1.7k sqft57 Midway Dr #57, Cromwell, CT 06416Sold
- $280,7002 bd2 ba1.4k sqft37 Wynwood Dr, Cromwell, CT 06416Off Market
- $--2 bd2 ba1.4k sqft37 Wynwood Dr #37, Cromwell, CT 06416Off Market
A local agent can set up tours, give advice and negotiate with sellers.
Similar homes
- $299,9003 bd2 ba1.7k sqftFox Meadows, Cromwell, CT 06416For Sale

 MLS ID #24197026, Britt Miglietta, Berkshire Hathaway NE Prop.. Smart MLS
 - $325,0002 bd2 ba1.1k sqftMountain View, Meriden, CT 06450For Sale
 MLS ID #24197078, Andrea Rodriguez, Eagle Eye Realty PLLC. Smart MLS
 - $340,0004 bd2 ba1.9k sqft53 Quarry Lane, Meriden, CT 06451For Sale
 MLS ID #24192889, Monique Jacobs, Lamacchia Realty. Smart MLS
 - $484,9004 bd2 ba1.8k sqft16 Raymond Place, Cromwell, CT 06416For Sale
 MLS ID #24190416, Jeff Coleman, Hagel & Assoc. Real Estate. Smart MLS
 - $289,9002 bd1 ba984 sqft115 Markham Street, Middletown, CT 06457For SaleMLS ID #24197062, Michelle Macneil, William Raveis Real Estate. Smart MLS
- $299,9992 bd2 ba1.4k sqftMattabasset, Meriden, CT 06450For SaleMLS ID #24195208, Sasha Iyamu, ERIS, LLC. Smart MLS
- $389,0003 bd2 ba2k sqft83 Jacobs Terrace, Middletown, CT 06457For SaleMLS ID #24197303, Kevin D. Rockoff, Rockoff Realty. Smart MLS
- $339,0003 bd2 ba2.1k sqft205 Mines Road, Bristol, CT 06010For SaleMLS ID #24194705, Alayna Donofrio, William Raveis Real Estate. Smart MLS
- $425,0003 bd2 ba1.9k sqft6 Sunrise Ridge, Middlefield, CT 06481For SaleMLS ID #24197100, Jeff M. Petersen, Century 21 AllPoints Realty. Smart MLS
- $180,0003 bd2 ba1.2k sqftBeacon Hill Towne Homes, Middletown, CT 06457For SaleMLS ID #24194531, Fritz Africot, Robert C White & Company LLC. Smart MLS
- $300,0003 bd1 ba1.3k sqft30 Prospect Street Extension, Plymouth, CT 06786For SaleMLS ID #24197436, Tracey Hollerbach, Coldwell Banker Realty. Smart MLS
- $229,0002 bd2 ba1.5k sqftHamlin Court, Middletown, CT 06457For SaleMLS ID #24196691, Sue Hitchcock, Coldwell Banker Realty. Smart MLS
- $349,9004 bd2 ba1.6k sqft125 Stevens Lane, Middletown, CT 06457For SaleMLS ID #24189620, Wilson Lamas, Regency Real Estate, LLC. Smart MLS
- $329,0003 bd3 ba2.5k sqft463 Pearl Lake Road, Waterbury, CT 06706For SaleMLS ID #24193281, Mary M. New, Berkshire Hathaway NE Prop.. Smart MLS
- $310,0003 bd2 ba1.2k sqft42 Oleary Drive, Manchester, CT 06040For SaleMLS ID #24196555, Ed M. Sutton, LPT Realty. Smart MLS
- $355,0004 bd2 ba1.4k sqft173 Wonx Spring Road, Southington, CT 06479For SaleMLS ID #24196863, Sandra Liquindoli, Realty 3 CT. Smart MLS
- $379,9982 bd2 ba1.3k sqftWestview Highlands, Berlin, CT 06037For SaleMLS ID #24193578, Robert D. Lang, William Raveis Real Estate. Smart MLS
- $314,9002 bd2 ba1.5k sqftBarclay Court, West Hartford, CT 06105For SaleMLS ID #24187060, Evan L. Berman, William Raveis Real Estate. Smart MLS
- $359,0003 bd1 ba1.2k sqft11 Lake Road, Portland, CT 06480For SaleMLS ID #24193978, Laura Beth Collinson, Carl Guild & Associates. Smart MLS
- $285,0002 bd3 ba1.5k sqftSpice Hill, Wallingford, CT 06492For SaleMLS ID #24196736, Nick J. Mastrangelo, Coldwell Banker Realty. Smart MLS
