Charming Vintage Col on lovely level 1.88 light wooded acres with separate private in-law set up with its own entrance with its own kitchen,bath,bedroom and living room all on the first floor. Main part of the house has a large eat in kitchen, living room, dining room, 2 bedrooms and a full bath all on the first floor-There are 2 small bedrooms on the upper level-newer asphalt roof-Partial thermo windows-wood floors and close to shops, and rt 84 Property being sold in as-is condition. In-Law has washer and dryer.
For sale
Price cut: $5.1K (9/10)
$319,900
463 Pearl Lake Road, Waterbury, CT 06706
3beds
2,580sqft
Single Family Residence
Built in 1814
1.88 Acres Lot
$-- Zestimate®
$124/sqft
$-- HOA
What's special
Partial thermo windowsWood floorsDining roomNewer asphalt roof
- 61 days
- 2,220
- 157
Zillow last checked:
Listing updated:
Listed by:
Mary M. New (860)605-6570,
Berkshire Hathaway NE Prop. 860-677-7321
Source: Smart MLS,MLS#: 24193281
Facts & features
Interior
Bedrooms & bathrooms
- Bedrooms: 3
- Bathrooms: 3
- Full bathrooms: 2
- 1/2 bathrooms: 1
Primary bedroom
- Level: Main
- Area: 264 Square Feet
- Dimensions: 22 x 12
Bedroom
- Features: Tile Floor
- Level: Main
- Area: 117 Square Feet
- Dimensions: 13 x 9
Bedroom
- Features: Full Bath, Walk-In Closet(s), Wall/Wall Carpet
- Level: Main
- Area: 156 Square Feet
- Dimensions: 13 x 12
Dining room
- Features: Beamed Ceilings, Hardwood Floor
- Level: Main
- Area: 156 Square Feet
- Dimensions: 12 x 13
Kitchen
- Features: Country, Dining Area, Double-Sink, Eating Space, Tile Floor
- Level: Main
- Area: 352 Square Feet
- Dimensions: 16 x 22
Kitchen
- Features: Double-Sink, Laundry Hookup, Tile Floor
- Level: Main
- Area: 154 Square Feet
- Dimensions: 11 x 14
Living room
- Features: Fireplace, Hardwood Floor
- Level: Main
- Area: 231 Square Feet
- Dimensions: 21 x 11
Living room
- Features: Wall/Wall Carpet
- Level: Main
- Area: 169 Square Feet
- Dimensions: 13 x 13
Heating
- Hot Water, Natural Gas
Cooling
- None
Appliances
- Included: Electric Cooktop, Electric Range, Gas Range, Refrigerator, Dishwasher, Gas Water Heater, Water Heater
- Laundry: Lower Level
Features
- Entrance Foyer, In-Law Floorplan
- Basement: Partial,Sump Pump,Hatchway Access,Interior Entry,Concrete
- Attic: Partially Finished,Walk-up
- Number of fireplaces: 1
Interior area
- Total structure area: 2,580
- Total interior livable area: 2,580 sqft
- Finished area above ground: 2,580
Property
Parking
- Total spaces: 3
- Parking features: Driveway, Private, Gravel
- Has uncovered spaces: Yes
Features
- Exterior features: Sidewalk, Garden
- Has view: Yes
- View description: City
Lot
- Size: 1.88 Acres
- Features: Few Trees, Level
Details
- Additional structures: Shed(s)
- Parcel number: 1397854
- Zoning: RL
Construction
Type & style
- Home type: SingleFamily
- Architectural style: Cape Cod
- Property subtype: Single Family Residence
Materials
- Clapboard, Wood Siding
- Foundation: Masonry
- Roof: Asphalt,Shingle
Condition
- New construction: No
- Year built: 1814
Utilities & green energy
- Sewer: Public Sewer
- Water: Public
Community & HOA
Community
- Features: Lake, Library, Medical Facilities, Shopping/Mall
HOA
- Has HOA: No
Location
- Region: Waterbury
Financial & listing details
- Price per square foot: $124/sqft
- Tax assessed value: $144,410
- Annual tax amount: $6,259
- Date on market: 7/23/2026
Estimated market value
Not available
Estimated sales range
Not available
Not available
Price history
| Date | Event | Price |
|---|---|---|
| 9/10/2026 | Price change | $319,900-1.6%$124/sqft |
Source:  Smart MLS #24193281 Report a problem Smart MLS #24193281 Report a problem | ||
| 8/17/2026 | Price change | $325,000-1.2%$126/sqft |
Source: Smart MLS #24193281 Report a problem | ||
| 8/6/2026 | Price change | $329,000-2.9%$128/sqft |
Source: Smart MLS #24193281 Report a problem | ||
| 7/25/2026 | Listed for sale | $339,000+21.1%$131/sqft |
Source: Smart MLS #24193281 Report a problem | ||
| 12/23/2025 | Sold | $280,000+47.4%$109/sqft |
Source: Smart MLS #24129297 Report a problem | ||
| 10/2/2025 | Pending sale | $189,900$74/sqft |
Source: Smart MLS #24129297 Report a problem | ||
| 9/26/2025 | Listed for sale | $189,900$74/sqft |
Source: Smart MLS #24129297 Report a problem | ||
Public tax history
| Year | Property taxes | Tax assessment |
|---|---|---|
| 2025 | $6,496 -9% | $144,410 |
| 2024 | $7,140 -8.8% | $144,410 |
| 2023 | $7,826 +86.5% | $144,410 +107.2% |
| 2022 | $4,197 | $69,700 |
| 2021 | $4,197 +4.5% | $69,700 |
| 2020 | $4,016 -4.3% | $69,700 |
| 2019 | $4,197 | $69,700 |
| 2018 | $4,197 +17.7% | $69,700 +17.7% |
| 2017 | $3,566 | $59,220 |
| 2016 | $3,566 +3.4% | $59,220 |
| 2015 | $3,448 | $59,220 |
| 2014 | $3,448 +2.2% | $59,220 |
| 2013 | $3,374 -8.9% | $59,220 -33.1% |
| 2012 | $3,702 0% | $88,540 |
| 2011 | $3,703 | $88,540 |
| 2010 | $3,703 +4.8% | $88,540 |
| 2009 | $3,535 | $88,540 |
| 2008 | $3,535 +23.1% | $88,540 +66.4% |
| 2005 | $2,871 +5.9% | $53,200 +7.6% |
| 2002 | $2,711 +31.7% | $49,420 +134.8% |
| 2001 | $2,058 | $21,050 |
Find assessor info on the county website
Monthly payment
Est. payment
Payment breakdown
Explore the cost of this home by adjusting the details. Changes won't be saved.Climate risks
Neighborhood: Hopeville
Similar homes
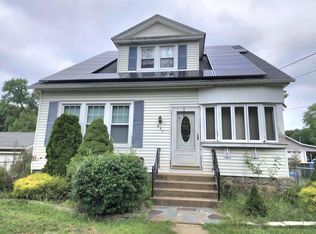
- $314,9002 bd2 ba2.2k sqft3430 East Main Street, Waterbury, CT 06705For Sale

 MLS ID #24207051, Sally Smirnoff, Calcagni Real Estate. Smart MLS
 - $279,9003 bd2 ba1.4k sqft16 Luke Street, Waterbury, CT 06706For Sale
 MLS ID #24202138, David McDuff, West View Properties, LLC. Smart MLS
 - $300,0003 bd2 ba1.8k sqft578 Washington Avenue, Waterbury, CT 06708For Sale
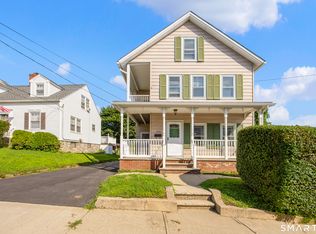 MLS ID #24202033, Allysa J. DeRosa, Mapleridge Realty. Smart MLS
 - $335,0003 bd3 ba1.4k sqft53 Bird Road, Naugatuck, CT 06770For Sale
 MLS ID #24194068, Bryan Smith, Carbutti & Co., Realtors. Smart MLS
 - $319,9002 bd1 ba1.3k sqft150 Clough Road, Waterbury, CT 06708For SaleMLS ID #24202438, Stephanie O'Connor, Tier 1 Real Estate. Smart MLS
- $309,0004 bd2 ba2.7k sqft445 Farmington Avenue, Waterbury, CT 06710For SaleMLS ID #24189681, Sean Brunnock, Coldwell Banker Realty. Smart MLS
- $350,0003 bd2 ba1.4k sqft138 Steinmann Avenue, Middlebury, CT 06762For SaleMLS ID #24203915, Sarita Conforti, West View Properties, LLC. Smart MLS
- $359,9003 bd2 ba1.6k sqft58 Oak Hollow Drive, Waterbury, CT 06708For SaleMLS ID #24192449, Dawn Rousseau, Showcase Realty, Inc.. Smart MLS
- $350,0006 bd3 ba2.8k sqft48 Waterville Street, Waterbury, CT 06710For SaleMLS ID #24202995, Angel Torres, Century 21 Scala Group. Smart MLS
- $329,0003 bd2 ba2k sqft138 Townsend Avenue, Waterbury, CT 06705For SaleMLS ID #24165670, Roberta Romeo Shannon, Berkshire Hathaway NE Prop.. Smart MLS
- $299,9002 bd2 ba1.7k sqft416 Tudor Street, Waterbury, CT 06704For SaleMLS ID #24195212, Vik Khandai, Dave Jones Realty, LLC. Smart MLS
- $329,9003 bd2 ba1.4k sqft169 Circuit Avenue, Waterbury, CT 06708For SaleMLS ID #24201212, Robert Disapio, Dave Jones Realty, LLC. Smart MLS
- $339,9003 bd1 ba1.5k sqft267 Bamford Avenue, Waterbury, CT 06708For SaleMLS ID #24191422, Fernando Barreiro, Lamacchia Realty. Smart MLS
- $379,9005 bd2 ba2.4k sqft89 Clark Hill Road, Prospect, CT 06712For SaleMLS ID #24177690, Brian Bates, LPT Realty - IConn Team. Smart MLS
- $346,5003 bd2 ba1.6k sqft47 Juniper Ridge Drive, Waterbury, CT 06708For SaleMLS ID #24180425, Fernando Barreiro, Lamacchia Realty. Smart MLS
- $324,9003 bd2 ba1.4k sqft24 Yale Avenue, Middlebury, CT 06762For SaleMLS ID #24196102, Kenneth Viele, Jr., Coldwell Banker Realty. Smart MLS
- $369,0003 bd2 ba2.2k sqft167 Fern Street, Waterbury, CT 06704For SaleMLS ID #24175277, Jordan Jones, Dave Jones Realty, LLC. Smart MLS
- $398,9003 bd2 ba2k sqft232 Lakeside Boulevard East, Waterbury, CT 06708For SaleMLS ID #24202960, Bethany Lydem, Stone Crest Realty LLC. Smart MLS
- $420,0004 bd3 ba2.2k sqft137 Maple Hill Road, Naugatuck, CT 06770For SaleMLS ID #24201684, Monica Palmerie, RE/MAX RISE. Smart MLS
- $345,9003 bd4 ba2k sqft475 West Woods Road, Hamden, CT 06518For SaleMLS ID #24204347, Kevin P. Kennedy, Coldwell Banker Realty. Smart MLS
