A perfect home & perfect neighborhood! This move-in-ready 4 Bedroom, 2 Bath Cape offers 1,892 sq ft of living space, a 1-car garage, and amazing deck/backyard. The sun-filled Living Room features a beautiful fireplace, crown molding, recessed lighting, large picture window, and flows seamlessly into the remodeled Kitchen. The Kitchen boasts granite countertops, a peninsula w/seating for 4, and new stainless steel appliances. Completely open to the Kitchen, the bright Dining Room showcases a vaulted ceiling, sliders to the deck and daylight from 3 sides. The first floor also offers 2 spacious Bedrooms and a beautifully renovated Full Bath with a granite vanity and ceramic tile floor. Upstairs you'll find 2 additional generous Bedrooms, including the Master Bedroom Suite w/walk-in closet and full Bath. The finished lower level adds a 400 sq. ft. Family Room w/newer carpeting and updates, providing endless possibilities for recreation, work, or hobbies. Step outside to the captivating 20'x12' composite deck overlooking the level, outstanding backyard for entertaining/games. Home boasts Cent/Air on all 3 levels, refin'd hardwd flrs in Kitchen/LR/DR (2025), 200-amp electric service & updated electrical wiring, and city water/sewer. Updates: First-floor interior paint (2026), new A/C condenser & air handler coils (2025), newer Bilco doors, and 6-foot vinyl privacy fence (2016). Walking distance to Cromwell Middle School & Watrous Park. Strategically priced: This could be your home!
Under contract
$484,900
16 Raymond Place, Cromwell, CT 06416
4beds
1,892sqft
Single Family Residence
Built in 1952
10,454 Square Feet Lot
$-- Zestimate®
$256/sqft
$-- HOA
What's special
Beautiful fireplaceCrown moldingRecessed lightingSliders to the deckLarge picture windowCeramic tile floorVaulted ceiling
- 76 days
- 72
- 0
Zillow last checked:
Listing updated:
Listed by:
Jeff Coleman (860)471-3470,
Hagel & Assoc. Real Estate 860-635-8801
Source: Smart MLS,MLS#: 24190416
Facts & features
Interior
Bedrooms & bathrooms
- Bedrooms: 4
- Bathrooms: 2
- Full bathrooms: 2
Primary bedroom
- Features: Ceiling Fan(s), Full Bath, Walk-In Closet(s), Wall/Wall Carpet
- Level: Upper
- Area: 221 Square Feet
- Dimensions: 13 x 17
Bedroom
- Features: Ceiling Fan(s), Wall/Wall Carpet
- Level: Upper
- Area: 252 Square Feet
- Dimensions: 14 x 18
Bedroom
- Features: Ceiling Fan(s), Hardwood Floor
- Level: Main
- Area: 154 Square Feet
- Dimensions: 11 x 14
Bedroom
- Features: Ceiling Fan(s), Hardwood Floor
- Level: Main
- Area: 120 Square Feet
- Dimensions: 10 x 12
Dining room
- Features: Vaulted Ceiling(s), Ceiling Fan(s), Sliders, Hardwood Floor
- Level: Main
- Area: 168 Square Feet
- Dimensions: 12 x 14
Family room
- Features: Wall/Wall Carpet
- Level: Lower
- Area: 400 Square Feet
- Dimensions: 20 x 20
Kitchen
- Features: Granite Counters
- Level: Main
- Area: 144 Square Feet
- Dimensions: 12 x 12
Living room
- Features: Hardwood Floor
- Level: Main
- Area: 204 Square Feet
- Dimensions: 12 x 17
Heating
- Baseboard, Hot Water, Oil
Cooling
- Central Air
Appliances
- Included: Oven/Range, Microwave, Range Hood, Refrigerator, Dishwasher, Disposal, Washer, Dryer, Water Heater
- Laundry: Lower Level
Features
- Open Floorplan
- Doors: Storm Door(s)
- Basement: Full,Hatchway Access,Partially Finished
- Attic: None
- Number of fireplaces: 1
Interior area
- Total structure area: 1,892
- Total interior livable area: 1,892 sqft
- Finished area above ground: 1,492
- Finished area below ground: 400
Property
Parking
- Total spaces: 4
- Parking features: Detached, Driveway, Garage Door Opener, Private, Paved, Asphalt
- Garage spaces: 1
- Has uncovered spaces: Yes
Features
- Patio & porch: Deck
- Exterior features: Rain Gutters
Lot
- Size: 10,454 Square Feet
- Features: Level
Details
- Additional structures: Shed(s)
- Parcel number: 952172
- Zoning: R-15
Construction
Type & style
- Home type: SingleFamily
- Architectural style: Cape Cod
- Property subtype: Single Family Residence
Materials
- Wood Siding
- Foundation: Concrete Perimeter
- Roof: Shingle
Condition
- New construction: No
- Year built: 1952
Utilities & green energy
- Sewer: Public Sewer
- Water: Public
- Utilities for property: Cable Available
Green energy
- Energy efficient items: Doors
Community & HOA
Community
- Features: Basketball Court, Golf, Park, Playground, Public Rec Facilities, Tennis Court(s)
HOA
- Has HOA: No
Location
- Region: Cromwell
Financial & listing details
- Price per square foot: $256/sqft
- Tax assessed value: $193,690
- Annual tax amount: $5,964
- Date on market: 7/27/2026
Estimated market value
Not available
Estimated sales range
Not available
Not available
Price history
| Date | Event | Price |
|---|---|---|
| 8/12/2026 | Pending sale | $484,900$256/sqft |
Source:  Smart MLS #24190416 Report a problem Smart MLS #24190416 Report a problem | ||
| 7/27/2026 | Listed for sale | $484,900+91.3%$256/sqft |
Source: Smart MLS #24190416 Report a problem | ||
| 9/16/2016 | Sold | $253,500-0.5%$134/sqft |
Source: Smart MLS #G10152842 Report a problem | ||
| 7/21/2016 | Price change | $254,900-3.8%$135/sqft |
Source: Berkshire Hathaway HomeServices New England Properties #G10152842 Report a problem | ||
| 7/15/2016 | Listed for sale | $264,900+84%$140/sqft |
Source: Berkshire Hathaway HomeServices New England Properties #G10152842 Report a problem | ||
| 2/29/2000 | Sold | $144,000+9.9%$76/sqft |
Source: Public Record Report a problem | ||
| 7/29/1998 | Sold | $131,000-1.1%$69/sqft |
Source: Public Record Report a problem | ||
| 9/18/1992 | Sold | $132,500$70/sqft |
Source: Public Record Report a problem | ||
Public tax history
| Year | Property taxes | Tax assessment |
|---|---|---|
| 2025 | $5,964 +2.4% | $193,690 |
| 2024 | $5,824 +2.2% | $193,690 |
| 2023 | $5,696 +4.4% | $193,690 +18.3% |
| 2022 | $5,457 | $163,730 |
| 2021 | $5,457 +1.5% | $163,730 |
| 2020 | $5,375 | $163,730 |
| 2019 | $5,375 | $163,730 |
| 2018 | $5,375 +1.4% | $163,730 +4.8% |
| 2017 | $5,300 +0.9% | $156,210 |
| 2016 | $5,253 | $156,210 |
Find assessor info on the county website
Monthly payment
Est. payment
Payment breakdown
Explore the cost of this home by adjusting the details. Changes won't be saved.Climate risks
Neighborhood: 06416
Nearby schools
Schools provided by the listing agent
- Elementary: Edna C. Stevens
- Middle: Cromwell,Woodside
- High: Cromwell
Source: Smart MLS. This data may not be complete. We recommend contacting the local school district to confirm school assignments for this home.
Similar homes
- $449,9003 bd2 ba1.3k sqft14 Alexander Drive, Cromwell, CT 06416For Sale
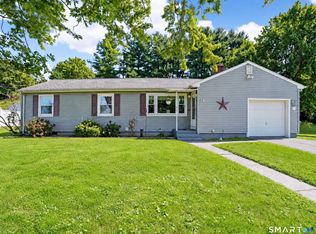
 MLS ID #24205824, Giulia Terese, Hagel & Assoc. Real Estate. Smart MLS
 - $599,0004 bd3 ba2.3k sqft10 Wexford Lane, Cromwell, CT 06416For Sale
 MLS ID #24208083, Tanya R. Bottaro, Real Broker CT, LLC. Smart MLS
 - $450,0004 bd3 ba1.2k sqft400 Hayes Road, Rocky Hill, CT 06067For Sale
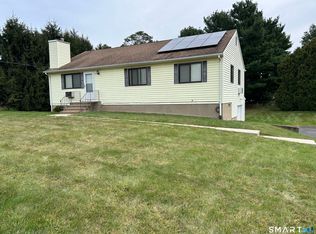 MLS ID #24210472, Joe Finnegan, Finnegan Realtors LLC. Smart MLS
 - $449,9003 bd2 ba1.8k sqft19 Westway, Wethersfield, CT 06109For Sale
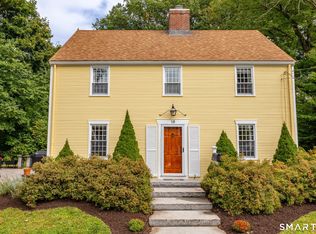 MLS ID #24211353, Lisa H. Bowman, Coldwell Banker Realty. Smart MLS
 - $489,0005 bd3 ba2.2k sqft136 Dickinson Road, Marlborough, CT 06447For SaleMLS ID #24195907, Kevin D. Rockoff, Rockoff Realty. Smart MLS
- $494,9003 bd3 ba2.2k sqft97 Glenview Drive, Newington, CT 06111For SaleMLS ID #24202860, Philip A. Giampietro, Coldwell Banker Realty. Smart MLS
- $439,9005 bd3 ba1.5k sqft18 Lakewood Road, East Hampton, CT 06424For SaleMLS ID #24212088, Amy P. Rio, Better Homes and Gardens Real Estate Executive Real Estate. Smart MLS
- $475,0005 bd2 ba1.9k sqft55 Sequin Street, Newington, CT 06111For SaleMLS ID #24204620, Virginia R. Proft, William Raveis Real Estate. Smart MLS
- $549,9004 bd4 ba2.7k sqft101 Collier Road, Wethersfield, CT 06109For SaleMLS ID #24175203, Mirella L. D'Antonio, William Raveis Real Estate. Smart MLS
- $499,9004 bd2 ba1.8k sqft83 Richmond Lane, West Hartford, CT 06117For SaleMLS ID #24211123, Sherri Schwartz, Coldwell Banker Realty. Smart MLS
- $485,0004 bd2 ba2.6k sqft483 Hillstown Road, Manchester, CT 06040For SaleMLS ID #24210454, Robert Perriello, Century 21 AllPoints Realty. Smart MLS
- $489,9004 bd3 ba1.9k sqft6 Plank Road, Prospect, CT 06712For SaleMLS ID #24208269, Dave Jones, Dave Jones Realty, LLC. Smart MLS
- $499,9003 bd2 ba1.5k sqft25 Balsam Road, Wallingford, CT 06492For SaleMLS ID #24211209, Robert Teodosio, William Raveis Real Estate. Smart MLS
- $499,9003 bd2 ba1.8k sqft64 Davenport Road, West Hartford, CT 06110For SaleMLS ID #24208078, Jacek Mikolajczyk, Berkshire Hathaway NE Prop.. Smart MLS
- $475,0003 bd3 ba2.2k sqft31 Oxford Drive, Glastonbury, CT 06033For SaleMLS ID #24206626, Ali White J. White, Coldwell Banker Realty. Smart MLS
- $469,9005 bd2 ba2.1k sqft34 Fawn Drive, Meriden, CT 06451For SaleMLS ID #24202742, Kristen Heinrich, BHGRE Gaetano Marra Homes. Smart MLS
- $399,9003 bd2 ba2.8k sqft30 Murray Street, Middletown, CT 06457For SaleMLS ID #24209279, Ariel Edery, mygoodagent. Smart MLS
- $449,9004 bd2 ba2.1k sqft2425 Albany Avenue, West Hartford, CT 06117For SaleMLS ID #24192627, Bonnie Collins, William Raveis Real Estate. Smart MLS
- $465,0004 bd2 ba1.6k sqft21 Lone Oak Avenue, Wolcott, CT 06716For SaleMLS ID #24203133, Gina Valentino, Advise Realty Services. Smart MLS
- $479,9004 bd3 ba2.2k sqft186 Greenbriar Road, Meriden, CT 06450For SaleMLS ID #24202621, Linda J. Conchado, Century 21 AllPoints Realty. Smart MLS
