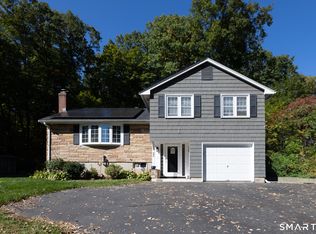
Classic Cape charm meets everyday convenience in this inviting five-bedroom, two-bath home offering over 1,582 square feet of living space. The bright kitchen features warm wood cabinetry, generous counter space, stainless steel appliances, and a gas range, creating a welcoming place to prepare your favorite meals. Five bedrooms provide flexibility for guest accommodations, a home office, or hobbies, while charming sloped ceilings and a skylight add character upstairs. Main-level washer and dryer make daily routines easier. Outside, the spacious deck and patio offer wonderful settings for morning coffee, summer barbecues, and relaxing evenings. The lovely, level backyard is framed by picket fencing and mature trees, with plenty of room for gardening, outdoor games, and entertaining. A welcoming home with room to spread out and outdoor spaces to enjoy throughout the seasons! Solar panels to reduce your power bill as well
For sale
$439,900
18 Lakewood Road, East Hampton, CT 06424
5beds
1,582sqft
Single Family Residence
Built in 1950
9,583 Square Feet Lot
$-- Zestimate®
$278/sqft
$-- HOA
What's special
- 17 days
- 865
- 51
Zillow last checked:
Listing updated:
Listed by:
Team Rio of Executive Real Estate,
Amy P. Rio (860)916-6048,
Better Homes and Gardens Real Estate Executive Real Estate 860-633-8800
Source: Smart MLS,MLS#: 24212088
Facts & features
Interior
Bedrooms & bathrooms
- Bedrooms: 5
- Bathrooms: 3
- Full bathrooms: 2
- 1/2 bathrooms: 1
Primary bedroom
- Features: Full Bath, Walk-In Closet(s)
- Level: Upper
- Area: 156.94 Square Feet
- Dimensions: 13.3 x 11.8
Bedroom
- Level: Upper
- Area: 115.62 Square Feet
- Dimensions: 9.4 x 12.3
Bedroom
- Level: Upper
- Area: 130.66 Square Feet
- Dimensions: 9.4 x 13.9
Bedroom
- Level: Main
- Area: 134.52 Square Feet
- Dimensions: 11.4 x 11.8
Bedroom
- Level: Main
- Area: 105.02 Square Feet
- Dimensions: 8.9 x 11.8
Dining room
- Level: Main
- Area: 141.78 Square Feet
- Dimensions: 10.2 x 13.9
Family room
- Features: Fireplace
- Level: Main
- Area: 161.16 Square Feet
- Dimensions: 10.2 x 15.8
Living room
- Level: Main
- Area: 304.5 Square Feet
- Dimensions: 17.4 x 17.5
Heating
- Forced Air, Oil
Cooling
- None
Appliances
- Included: Oven/Range, Microwave, Refrigerator, Dishwasher, Washer, Dryer, Water Heater
- Laundry: Main Level
Features
- Basement: Full
- Attic: Access Via Hatch
- Has fireplace: No
Interior area
- Total structure area: 1,582
- Total interior livable area: 1,582 sqft
- Finished area above ground: 1,582
Property
Features
- Waterfront features: Walk to Water
Lot
- Size: 9,583 Square Feet
- Features: Level
Details
- Parcel number: 981257
- Zoning: R-1S
Construction
Type & style
- Home type: SingleFamily
- Architectural style: Cape Cod
- Property subtype: Single Family Residence
Materials
- Vinyl Siding
- Foundation: Brick/Mortar, Concrete Perimeter
- Roof: Asphalt
Condition
- New construction: No
- Year built: 1950
Utilities & green energy
- Sewer: Public Sewer
- Water: Public
Community & HOA
HOA
- Has HOA: No
Location
- Region: East Hampton
Financial & listing details
- Price per square foot: $278/sqft
- Tax assessed value: $233,590
- Annual tax amount: $6,491
- Date on market: 10/5/2026
Estimated market value
Not available
Estimated sales range
Not available
$3,877/mo
Price history
| Date | Event | Price |
|---|---|---|
| 10/9/2026 | Listed for sale | $439,900+79.6%$278/sqft |
Source:  Smart MLS #24212088 Report a problem | ||
| 10/25/2019 | Sold | $245,000$155/sqft |
Source: Smart MLS #170234591 Report a problem | ||
| 9/12/2019 | Pending sale | $245,000$155/sqft |
Source: Coldwell Banker Residential Brokerage - East Lyme Office #170234591 Report a problem | ||
| 9/11/2019 | Price change | $245,000+9.1%$155/sqft |
Source: Coldwell Banker Residential Brokerage - East Lyme Office #170234591 Report a problem | ||
| 8/25/2019 | Price change | $224,500-2.2%$142/sqft |
Source: Coldwell Banker Residential Brokerage - East Lyme Office #170234591 Report a problem | ||
| 8/2/2019 | Price change | $229,500-2.3%$145/sqft |
Source: Coldwell Banker Residential Brokerage - East Lyme Office #170234591 Report a problem | ||
| 7/16/2019 | Price change | $234,890-2.1%$148/sqft |
Source: Coldwell Banker Residential Brokerage - East Lyme Office #170234591 Report a problem | ||
| 6/13/2019 | Price change | $239,890-2%$152/sqft |
Source: Coldwell Banker Residential Brokerage - East Lyme Office #170234591 Report a problem | ||
| 5/29/2019 | Price change | $244,900-2%$155/sqft |
Source: Coldwell Banker Residential Brokerage - East Lyme Office #170234591 Report a problem | ||
| 5/15/2019 | Listed for sale | $249,900+78.4%$158/sqft |
Source: Coldwell Banker Residential Brokerage #170195653 Report a problem | ||
| 11/16/2018 | Sold | $140,100-17.5%$89/sqft |
Source: Smart MLS #170095125 Report a problem | ||
| 10/18/2018 | Pending sale | $169,900$107/sqft |
Source: Berkshire Hathaway HomeServices New England Properties #170095125 Report a problem | ||
| 10/1/2018 | Price change | $169,900-11%$107/sqft |
Source: Berkshire Hathaway HomeServices New England Properties #170095125 Report a problem | ||
| 9/7/2018 | Price change | $190,900-4.5%$121/sqft |
Source: Berkshire Hathaway HomeServices New England Properties #170095125 Report a problem | ||
| 8/20/2018 | Price change | $199,900-4.8%$126/sqft |
Source: Berkshire Hathaway HomeServices New England Properties #170095125 Report a problem | ||
| 8/7/2018 | Price change | $209,900+5%$133/sqft |
Source: Berkshire Hathaway HomeServices New England Properties #170095125 Report a problem | ||
| 7/6/2018 | Price change | $199,900-7.8%$126/sqft |
Source: Berkshire Hathaway HomeServices New England Properties #170095125 Report a problem | ||
| 6/30/2018 | Listed for sale | $216,900+35.8%$137/sqft |
Source: Berkshire Hathaway HomeServices New England Properties #170095125 Report a problem | ||
| 5/16/2018 | Sold | $159,750-35.8%$101/sqft |
Source: Public Record Report a problem | ||
| 9/9/2005 | Sold | $249,000$157/sqft |
Source: Public Record Report a problem | ||
| 7/1/2005 | Sold | $249,000+84.4%$157/sqft |
Source: Smart MLS #G364994 Report a problem | ||
| 2/29/2000 | Sold | $135,000$85/sqft |
Source: Public Record Report a problem | ||
Public tax history
| Year | Property taxes | Tax assessment |
|---|---|---|
| 2025 | $6,103 +4.4% | $153,700 |
| 2024 | $5,847 +5.5% | $153,700 |
| 2023 | $5,542 +4% | $153,700 +0% |
| 2022 | $5,327 +0.4% | $153,690 |
| 2021 | $5,307 +15.1% | $153,690 +10.5% |
| 2020 | $4,609 -2.9% | $139,090 -2.9% |
| 2019 | $4,749 +5.8% | $143,290 |
| 2018 | $4,488 | $143,290 |
| 2017 | $4,488 +6.4% | $143,290 |
| 2016 | $4,218 | $143,290 |
Find assessor info on the county website
Monthly payment
Est. payment
Payment breakdown
Explore the cost of this home by adjusting the details. Changes won't be saved.Climate risks
Neighborhood: Lake Pocotopaug
Nearby schools
Schools provided by the listing agent
- High: East Hampton
Source: Smart MLS. This data may not be complete. We recommend contacting the local school district to confirm school assignments for this home.
Similar homes
- $469,0005 bd3 ba2.2k sqft136 Dickinson Road, Marlborough, CT 06447For Sale

 MLS ID #24195907, Kevin D. Rockoff, Rockoff Realty. Smart MLS
- $435,0003 bd3 ba1.8k sqft32 Notch Road, Bolton, CT 06043For Sale
 MLS ID #24203757, Tracy S. Wagner, Rockoff Realty. Smart MLS
- $449,0004 bd3 ba1.9k sqft61 Isleib Road, Marlborough, CT 06447For Sale
 MLS ID #24206220, Lisa Cozzi, Century 21 AllPoints Realty. Smart MLS
- $449,9003 bd2 ba1.6k sqft22 Elton Road, Berlin, CT 06037For Sale
 MLS ID #24212254, Brian Perrella, Perrella Realty. Smart MLS
- $429,9003 bd2 ba1.9k sqft36 Sweet Birch Drive, Meriden, CT 06450For SaleMLS ID #24215600, Tracey A. Precourt, Century 21 Clemens Group. Smart MLS
- $429,9005 bd3 ba2.3k sqft14 Jeralds Avenue, Wallingford, CT 06492For SaleMLS ID #24214393, Patrick R. Combs, Dan Combs Real Estate. Smart MLS
- $280,0002 bd1 ba1.2k sqft10 Walnut Avenue, East Hampton, CT 06424For SaleMLS ID #24212343, Carl J. Guild, Carl Guild & Associates. Smart MLS
- $450,0004 bd3 ba1.2k sqft400 Hayes Road, Rocky Hill, CT 06067For SaleMLS ID #24210472, Joe Finnegan, Finnegan Realtors LLC. Smart MLS
- $539,9003 bd3 ba2.2k sqft107 Minnechaug Drive, Glastonbury, CT 06033For SaleMLS ID #24215078, Tatyana Makarov, Century 21 AllPoints Realty. Smart MLS
- $449,9003 bd2 ba1.6k sqft114 Forest Drive, Wethersfield, CT 06109For SaleMLS ID #24212276, Emily Ford, William Pitt Sotheby's International Realty. Smart MLS
- $499,0005 bd3 ba2.1k sqft17 Sherman Road, Glastonbury, CT 06033For SaleMLS ID #24206462, Lauren M. Spina, William Raveis Real Estate. Smart MLS
- $389,9003 bd3 ba1.8k sqft92 Frederic Road, Vernon, CT 06066For SaleMLS ID #24214979, Todd Hany, Sentry Real Estate. Smart MLS
- $439,9005 bd2 ba2.1k sqft34 Fawn Drive, Meriden, CT 06451For SaleMLS ID #24202742, Kristen Heinrich, BHGRE Gaetano Marra Homes. Smart MLS
- $439,9003 bd2 ba2.2k sqft1205 Willard Avenue, Newington, CT 06111For SaleMLS ID #24214554, Donna Sienko, Berkshire Hathaway NE Prop.. Smart MLS
- $530,0003 bd2 ba1.8k sqft8 Cutter Lane, Glastonbury, CT 06033For SaleMLS ID #24186909, Michelle C. Collins, Berkshire Hathaway NE Prop.. Smart MLS
- $474,9004 bd2 ba1.8k sqft872 Mansfield City Road, Mansfield, CT 06268For SaleMLS ID #24212688, Brittany Kimlingen, First Choice Realty. Smart MLS
- $475,0005 bd2 ba1.9k sqft55 Sequin Street, Newington, CT 06111For SaleMLS ID #24204620, Virginia R. Proft, William Raveis Real Estate. Smart MLS
- $424,9003 bd2 ba1.4k sqft80 Westfield Road, Meriden, CT 06450For SaleMLS ID #24212398, Agnes Duszynska, Carbutti & Co., Realtors. Smart MLS
- $399,9002 bd2 ba1.5k sqft132 Cheney Lane, Newington, CT 06111For SaleMLS ID #24214739, Kevin J. Eagan, Berkshire Hathaway NE Prop.. Smart MLS
