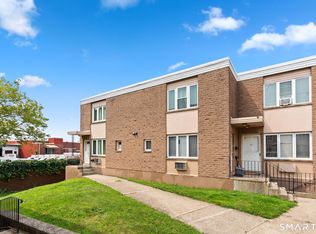
Fantastic first-floor unit at Barclay Court offering the ease of one-level living in an exceptional West Hartford location. Just steps from Elizabeth Park's renowned Rose Garden and the Pond House Cafe, this spacious 1,509 square foot condominium combines comfort and convenience. The open floor plan features hardwood flooring throughout the living areas and bedrooms, with tile flooring in the kitchen. The spacious kitchen offers Corian countertops, abundant cabinet and counter space, gas cooking, and overlooks the dining and living rooms, making it ideal for everyday living and entertaining. High ceilings and oversized windows fill the home with natural light. The primary suite features generous closet space and a private bath with double sinks and a tub/shower combination. A well-sized guest bedroom includes a walk-in closet and is adjacent to the second full bath with a stall shower. The monthly HOA fee includes heat, hot water, central air, water, and sewer, leaving electricity as the only utility expense. Additional amenities include one reserved space in the heated underground garage and a shared laundry area. Enjoy easy access to West Hartford Center, Blue Back Square, Bishops Corner, and Downtown Hartford while living in one of the area's most desirable communities.
For sale
Price cut: $15.9K (8/13)
$299,000
779 Prospect Avenue #14, West Hartford, CT 06105
2beds
1,509sqft
Condominium
Built in 1968
-- sqft lot
$-- Zestimate®
$198/sqft
$894/mo HOA
What's special
High ceilingsCorian countertopsOpen floor planSpacious kitchenGas cooking
- 74 days
- 823
- 43
Zillow last checked:
Listing updated:
Listed by:
BRODER TEAM AT WILLIAM RAVEIS REAL ESTATE,
Evan L. Berman (860)306-6543,
William Raveis Real Estate 860-521-4311
Source: Smart MLS,MLS#: 24187060
Facts & features
Interior
Bedrooms & bathrooms
- Bedrooms: 2
- Bathrooms: 2
- Full bathrooms: 2
Primary bedroom
- Features: Hardwood Floor
- Level: Main
- Area: 208 Square Feet
- Dimensions: 13 x 16
Bedroom
- Features: Hardwood Floor
- Level: Main
- Area: 176 Square Feet
- Dimensions: 16 x 11
Dining room
- Features: Hardwood Floor
- Level: Main
- Area: 180 Square Feet
- Dimensions: 12 x 15
Kitchen
- Level: Main
- Area: 117 Square Feet
- Dimensions: 9 x 13
Living room
- Features: Hardwood Floor
- Level: Main
- Area: 285 Square Feet
- Dimensions: 15 x 19
Heating
- Hot Water, Natural Gas
Cooling
- Central Air
Appliances
- Included: Oven/Range, Microwave, Range Hood, Refrigerator, Dishwasher, Disposal, Washer, Dryer, Water Heater
- Laundry: Common Area, Lower Level
Features
- Basement: None
- Attic: None
- Has fireplace: No
Interior area
- Total structure area: 1,509
- Total interior livable area: 1,509 sqft
- Finished area above ground: 1,509
Property
Parking
- Total spaces: 1
- Parking features: Attached, Garage
- Attached garage spaces: 1
Features
- Stories: 1
Lot
- Features: Few Trees, Level
Details
- Parcel number: 1905571
- Zoning: Sdd/Rm
Construction
Type & style
- Home type: Condo
- Architectural style: Ranch
- Property subtype: Condominium
- Attached to another structure: Yes
Materials
- Brick
Condition
- New construction: No
- Year built: 1968
Utilities & green energy
- Sewer: Public Sewer
- Water: Public
Community & HOA
HOA
- Has HOA: Yes
- Amenities included: Management
- Services included: Maintenance Grounds, Trash, Snow Removal, Heat, Air Conditioning, Hot Water, Water, Sewer
- HOA fee: $894 monthly
Location
- Region: West Hartford
Financial & listing details
- Price per square foot: $198/sqft
- Tax assessed value: $115,780
- Annual tax amount: $5,185
- Date on market: 6/27/2026
Estimated market value
Not available
Estimated sales range
Not available
Not available
Price history
| Date | Event | Price |
|---|---|---|
| 8/13/2026 | Price change | $299,000-5%$198/sqft |
Source:  Smart MLS #24187060 Report a problem Smart MLS #24187060 Report a problem | ||
| 7/21/2026 | Price change | $314,900-4.3%$209/sqft |
Source: Smart MLS #24187060 Report a problem | ||
| 6/27/2026 | Listed for sale | $329,000+327.3%$218/sqft |
Source: Smart MLS #24187060 Report a problem | ||
| 5/18/1998 | Sold | $77,000+10.2%$51/sqft |
Source: Public Record Report a problem | ||
| 1/30/1997 | Sold | $69,900$46/sqft |
Source: Public Record Report a problem | ||
Public tax history
| Year | Property taxes | Tax assessment |
|---|---|---|
| 2025 | $3,837 +5.7% | $85,680 |
| 2024 | $3,629 +3.5% | $85,680 |
| 2023 | $3,506 +0.6% | $85,680 |
| 2022 | $3,485 +8.2% | $85,680 +12.8% |
| 2021 | $3,222 -0.3% | $75,950 -1.8% |
| 2020 | $3,233 | $77,350 |
| 2019 | $3,233 +2% | $77,350 |
| 2018 | $3,171 -0.1% | $77,350 |
| 2017 | $3,174 -24.9% | $77,350 -29.8% |
| 2015 | $4,224 +2.5% | $110,250 |
| 2014 | $4,120 +2.9% | $110,250 |
| 2013 | $4,002 +1.5% | $110,250 |
| 2012 | $3,941 -9.5% | $110,250 -0.1% |
| 2011 | $4,354 +2.8% | $110,400 |
| 2010 | $4,237 +3.5% | $110,400 |
| 2008 | $4,095 +85.1% | $110,400 +92.8% |
| 2007 | $2,212 | $57,250 |
Find assessor info on the county website
Monthly payment
Est. payment
Payment breakdown
Explore the cost of this home by adjusting the details. Changes won't be saved.Climate risks
Neighborhood: 06105
Nearby schools
Schools provided by the listing agent
- Elementary: Whiting Lane
- High: Hall
Source: Smart MLS. This data may not be complete. We recommend contacting the local school district to confirm school assignments for this home.


Similar homes
- $299,0002 bd2 ba1.6k sqftBarclay Court, West Hartford, CT 06117For Sale

 MLS ID #24205344, Robert C. Makas, LPT Realty. Smart MLS
 - $290,0002 bd3 ba1.3k sqftBalbrae, Bloomfield, CT 06002For Sale
 MLS ID #24197759, Walter Derungs, Berkshire Hathaway NE Prop.. Smart MLS
 - $285,0002 bd2 ba1k sqftWooster Court, New Haven, CT 06511For Sale
 MLS ID #24198228, Sherri Schwartz, Coldwell Banker Realty. Smart MLS
 - $--2 bd2 ba1.3k sqft10 Ridgeview Rd, Portland, CT 06480Auction
 Auction.com 2
 - $299,0002 bd3 ba1.2k sqftWynfield, Bloomfield, CT 06002For SaleMLS ID #24201749, Evan L. Berman, William Raveis Real Estate. Smart MLS
- $349,9003 bd2 ba1.4k sqft331 Tunxis Avenue, Bloomfield, CT 06002For SaleMLS ID #24205709, Megan Rosol, Century 21 AllPoints Realty. Smart MLS
- $289,9004 bd2 ba1.4k sqft427 Zion Street, Hartford, CT 06106For SaleMLS ID #24185375, Michael Mitchell, Carbutti & Co., Realtors. Smart MLS
- $259,9002 bd1 ba1.5k sqftCharter Oak Place, Hartford, CT 06106For SaleMLS ID #24196111, Mark G. Kehrhahn, Century 21 AllPoints Realty. Smart MLS
- $294,9004 bd2 ba1k sqft144 Wilson Street, Hartford, CT 06106For SaleMLS ID #24197044, Guillermo A. Araujo, Five Stars Realty. Smart MLS
- $359,0003 bd2 ba1.7k sqft432 South Main Street, West Hartford, CT 06110For SaleMLS ID #24198621, Jia Wu, JJ HOMES REAL ESTATE, LLC. Smart MLS
- $329,9001 bd2 ba1.1k sqftFarmington Avenue (1401), West Hartford, CT 06107For SaleMLS ID #24174224, Kelly Clark, William Raveis Real Estate. Smart MLS
- $334,9004 bd2 ba2k sqft16 Griffin Road South, Bloomfield, CT 06002For SaleMLS ID #24203233, Jason Diaz, Berkshire Hathaway NE Prop.. Smart MLS
- $310,0002 bd2 ba908 sqftMeadow Hill, Glastonbury, CT 06033For SaleMLS ID #24198690, Laura A. McConville, Berkshire Hathaway NE Prop.. Smart MLS
- $339,9002 bd3 ba1.3k sqftApple Hill, Newington, CT 06111For SaleMLS ID #24202984, Carl J. Guild, Carl Guild & Associates. Smart MLS
- $285,0002 bd2 ba1.1k sqftStrawberry Hills, Windsor, CT 06095For SaleMLS ID #24189599, Jeffrey King, Carl Guild & Associates. Smart MLS
- $299,9002 bd2 ba1.4k sqftLuther Ridge At Middletown Condos, Middletown, CT 06457For SaleMLS ID #24199007, James P. Didato, Berkshire Hathaway NE Prop.. Smart MLS
- $325,0002 bd2 ba1.4k sqftHeritage Glen, Simsbury, CT 06070For SaleMLS ID #24200132, Divya Kataria, Berkshire Hathaway NE Prop.. Smart MLS
- $379,9002 bd4 ba2k sqftMountain Road (800), West Hartford, CT 06117For SaleMLS ID #24181938, Alfonso Carbone, Best Real Estate Agents. Smart MLS
- $325,0002 bd2 ba1.2k sqftCentury Ridge, Rocky Hill, CT 06067For SaleMLS ID #24198759, Adam C. Clemens, Century 21 Clemens Group. Smart MLS
- $330,0003 bd2 ba1.3k sqft196 Hillcrest Avenue, New Britain, CT 06053For SaleMLS ID #24202511, Nina F. Jankowski, Real Estate Exchange. Smart MLS
