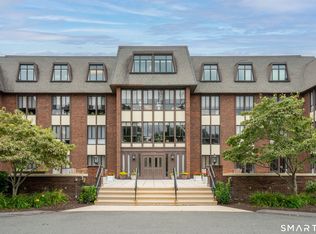
Terrific, updated 2-bedroom, 2-full-bath unit in the highly sought-after Barclay Court! From the moment you arrive, you'll appreciate the beautifully maintained grounds and direct access to Elizabeth Park. Enter through the updated lobby and immediately recognize how special this home truly is. Step into the welcoming foyer, where the open sightlines lead directly into the spacious living and dining areas. This inviting space features updated flooring and a wall of windows overlooking mature trees, allowing an abundance of natural light to fill the home. There is plenty of room for furniture placement, and you'll also enjoy the convenience of new electric light-filtering blinds. Just off the foyer is the updated kitchen, offering ample cabinet and granite counter space. Newer stainless-steel appliances, including a gas range, along with a stylish tiled backsplash, complete this attractive and functional space. The home offers two generously sized bedrooms, both featuring new carpeting and abundant closet space. The owner's suite is complemented by a beautifully updated full bath featuring double sinks and quartz countertops. The second full bath has also been tastefully renovated and includes double sinks and a stunning walk-in shower. Additional highlights include new interior doors, fresh paint throughout, and lobby reception/concierge coverage. A wonderful opportunity to enjoy carefree living in one of the area's most desirable communities!
Sold for $340,000
Street View
Zillow last checked:
Listing updated:
Bought with:
Anna Zastem Macchio, RES.0791945
William Raveis Real Estate
Source: Smart MLS,MLS#: 24187769
Price history
| Date | Event | Price |
|---|---|---|
| 8/26/2026 | Listing removed | $359,900$224/sqft |
Source:  Berkshire Hathaway HomeServices New England Properties #24187769 Report a problem Berkshire Hathaway HomeServices New England Properties #24187769 Report a problem | ||
| 8/26/2026 | Pending sale | $359,900+5.9%$224/sqft |
Source:  Smart MLS #24187769 Report a problem Smart MLS #24187769 Report a problem | ||
| 8/25/2026 | Sold | $340,000-5.5%$211/sqft |
Source: Smart MLS #24187769 Report a problem | ||
| 7/24/2026 | Contingent | $359,900$224/sqft |
Source: Berkshire Hathaway HomeServices New England Properties #24187769 Report a problem | ||
| 7/1/2026 | Listed for sale | $359,900+38.4%$224/sqft |
Source: Smart MLS #24187769 Report a problem | ||
| 5/18/2022 | Sold | $260,000+13.5%$162/sqft |
Source: Smart MLS #170483677 Report a problem | ||
| 5/2/2022 | Contingent | $229,000$142/sqft |
Source: Smart MLS #170483677 Report a problem | ||
| 4/29/2022 | Listed for sale | $229,000+50.2%$142/sqft |
Source: Smart MLS #170483677 Report a problem | ||
| 3/3/2016 | Sold | $152,500-3.5%$95/sqft |
Source: Smart MLS #G700276 Report a problem | ||
| 1/10/2016 | Price change | $158,000-3.1%$98/sqft |
Source: William Raveis Real Estate #G700276 Report a problem | ||
| 9/21/2015 | Price change | $163,000-2.7%$101/sqft |
Source: William Raveis Real Estate #G700276 Report a problem | ||
| 1/16/2015 | Price change | $167,500-6.9%$104/sqft |
Source: William Raveis Real Estate #G700276 Report a problem | ||
| 11/5/2014 | Listed for sale | $179,900$112/sqft |
Source: William Raveis Real Estate #G700276 Report a problem | ||
Nearby homes
- $410,0003 bd2 ba1.5k sqft779 Prospect Ave #4, West Hartford, CT 06105Sold

- $335,0002 bd2 ba1.4k sqft779 Prospect Ave #5, West Hartford, CT 06105For Sale

- $395,2402 bd2 ba1.5k sqft779 Prospect Ave #11, West Hartford, CT 06105Sold

- $299,0002 bd2 ba1.5k sqft779 Prospect Ave #14, West Hartford, CT 06105For Sale
Sell for more on Zillow
Get a Zillow Showcase℠ listing at no additional cost and you could sell for .
$340,000
2% more
+$6,800
With Zillow Showcase(estimated)
$346,800
