Skip main navigation
Sold for $395,240
  • $395,240

    779 Prospect Avenue #11, West Hartford, CT 06105

    2beds
    1,536sqft
    Condominium
    Built in 1968
    -- sqft lot
    $408,900 Zestimate®
    $257/sqft
    $2,230 Estimated rent

    Home value

    $408,900

    $384,000 - $433,000

    $2,230/mo

    Zestimate® history
    Loading
    Loading...

    Owner options

    List your home for rent

    $2,230/mo

    Rent Zestimate®

    Find your next renter with Zillow Rental Manager. Plus, with online applications, you can quickly screen prospective tenants – for free.

    Learn more

    $2,230/mo

    Rent Zestimate®

    Refinance and save

    $3,701/mo

    Est. payment

    Refinancing to a lower rate could help reduce your monthly payments and save thousands over the life of the loan.

    See today's rates

    $3,701/mo

    Est. payment

    Explore your selling options

    Work with a Zillow partner agent

    Leverage their expertise and Zillow's premium Showcase listings to get your home seen by more buyers.

    Get started

    List with your own agent

    Get your home in front of millions of buyers by listing it on Zillow.

    Learn how to do it

    Sell it yourself

    Take full control of how buyers see your home on Zillow by listing For Sale by Owner (FSBO).

    List your home

    What's special

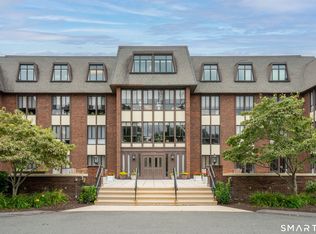
    Multiple Offers - Highest and Best due Monday by 5:00 PM. The most coveted end unit at Barclay Court is now on the market. Unique to this home is a primary bedroom suite with a private porch that borders Elizabeth Park - stroll over to America's oldest public rose garden, have dinner at the Pond House, take in an evening concert, then come back and relax on your own private patio. This exquisite first floor home offers two-to-three bedrooms and two full baths. The current layout uses one bedroom as a home office - or it can convert back into a third bedroom or a private dining room. The primary bedroom has an ensuite bathroom and two sets of closets. Another bedroom and full bath complete the sleeping wing. A very large living room is surrounded by windows to allow in natural light. The remodeled kitchen boasts cherry cabinetry, stainless steel appliances, granite countertop with tile backsplash and a two-sided breakfast bar that can seat four. Amenities include a heated under building garage with a designated parking space, storage space and shared laundry. Best of all the only utility you pay is an average electric bill of about $90 per month. Your HOA fee pays for heat and hot water, central air, trash, water and sewer! Come see all that Barclay Court has to offer.

    Zillow last checked:

    Listing updated:

    Listed by:

    Pia Ciccone Team,

    Rob Saelens 860-878-1607,

    Berkshire Hathaway NE Prop. 860-677-4949,

    Co-Listing Agent: Pia Ciccone 860-573-4026,

    Berkshire Hathaway NE Prop.

    Bought with:

    Carol P. Presutti, REB.0754887

    Berkshire Hathaway NE Prop.

    Source: Smart MLS,MLS#: 24020161MLS Logo

    Facts & features

    Interior

    Bedrooms & bathrooms
    • Bedrooms: 2
    • Bathrooms: 2
    • Full bathrooms: 2
    Primary bedroom
    • Features: High Ceilings, Bedroom Suite, Full Bath, Patio/Terrace, Hardwood Floor
    • Level: Main
    • Area: 154 Square Feet
    • Dimensions: 11 x 14
    Bedroom
    • Features: High Ceilings, Hardwood Floor
    • Level: Main
    • Area: 156 Square Feet
    • Dimensions: 12 x 13
    Living room
    • Features: High Ceilings, Built-in Features, Combination Liv/Din Rm, Hardwood Floor
    • Level: Main
    • Area: 330 Square Feet
    • Dimensions: 15 x 22
    Office
    • Features: High Ceilings, Hardwood Floor
    • Level: Main
    • Area: 165 Square Feet
    • Dimensions: 11 x 15
    Heating
    • Forced Air, Natural Gas
    Cooling
    • Central Air
    Appliances
    • Included: Gas Range, Microwave, Range Hood, Refrigerator, Dishwasher, Disposal, Water Heater
    • Laundry: Common Area
    Features
    • Wired for Data, Elevator, Open Floorplan
    • Basement: None
    • Attic: None
    • Has fireplace: No
    • Common walls with other units/homes: End Unit
    Interior area
    • Total structure area: 1,536
    • Total interior livable area: 1,536 sqft
    • Finished area above ground: 1,536

    Property

    Parking
    • Total spaces: 1
    • Parking features: Attached, Garage Door Opener
    • Attached garage spaces: 1
    Features
    • Stories: 3
    Lot
    • Features: Level
    Details
    • Parcel number: 1905569
    • Zoning: Sdd/Rm

    Construction

    Type & style
    • Home type: Condo
    • Architectural style: Ranch
    • Property subtype: Condominium
    • Attached to another structure: Yes
    Materials
    • Brick
    Condition
    • New construction: No
    • Year built: 1968

    Utilities & green energy

    • Sewer: Public Sewer
    • Water: Public
    Green energy
    • Energy efficient items: Thermostat

    Community & HOA

    Community
    • Features: Medical Facilities, Park, Near Public Transport
    • Security: Security System
    HOA
    • Has HOA: Yes
    • Amenities included: Elevator(s), Guest Parking
    • Services included: Front Desk Receptionist, Maintenance Grounds, Trash, Snow Removal, Heat, Air Conditioning, Hot Water, Water, Sewer
    • HOA fee: $823 monthly
    Location
    • Region: West Hartford

    Financial & listing details

    • Price per square foot: $257/sqft
    • Tax assessed value: $123,270
    • Annual tax amount: $5,220
    • Date on market: 7/20/2024

    Price history

    DateEventPrice
    7/18/2024Sold$395,240+25.5%$257/sqft
    Source: Smart MLS #24020161 Report a problem
    6/4/2024Pending sale$315,000$205/sqft
    Source: Smart MLS #24020161 Report a problem
    5/30/2024Listed for sale$315,000+70.3%$205/sqft
    Source: Smart MLS #24020161 Report a problem
    3/4/2019Sold$185,000-2.6%$120/sqft
    Source: Smart MLS #170155322 Report a problem
    1/14/2019Listed for sale$189,900+3.2%$124/sqft
    Source: William Raveis Real Estate #170155322 Report a problem
    9/21/2017Sold$184,000-8%$120/sqft
    Source: Smart MLS #G10217473 Report a problem
    6/28/2017Price change$199,900-9.1%$130/sqft
    Source: Berkshire Hathaway HomeServices New England Properties #G10217473 Report a problem
    5/1/2017Listed for sale$219,900+12.8%$143/sqft
    Source: Berkshire Hathaway HomeServices New England Properties #G10217473 Report a problem
    5/9/2016Sold$195,000-35%$127/sqft
    Source: Agent Provided Report a problem
    7/29/2008Sold$300,000+18.8%$195/sqft
    Source: Public Record Report a problem
    8/22/2005Sold$252,500$164/sqft
    Source: Public Record Report a problem

    Public tax history

    YearProperty taxesTax assessment
    2025$5,520 +5.7%$123,270
    2024$5,220 +3.5%$123,270
    2023$5,044 +0.6%$123,270
    2022$5,015 +5.2%$123,270 +9.7%
    2021$4,766 -5.2%$112,350 -6.6%
    2020$5,030 $120,330
    2019$5,030 +1.9%$120,330
    2018$4,934 -0.1%$120,330
    2017$4,938 -5.8%$120,330 -12%
    2015$5,240 +2.5%$136,780
    2014$5,111 +2.9%$136,780
    2013$4,965 +1.5%$136,780
    2012$4,890 -13%$136,780 -4%
    2011$5,620 +2.8%$142,500
    2010$5,469 +3.5%$142,500
    2008$5,285 +83.8%$142,500 +91.4%
    2007$2,876 $74,450
    Find assessor info on the county website

    Neighborhood: 06105

    Nearby schools

    GreatSchools rating
    Schools provided by the listing agent
    • Elementary: Mary Louise Aiken
    • Middle: King Philip
    • High: Hall

    Source: Smart MLS. This data may not be complete. We recommend contacting the local school district to confirm school assignments for this home.

    Get pre-qualified for a loan
    At Zillow Home Loans, we can pre-qualify you in as little as 5 minutes with no impact to your credit score.

    An equal housing lender. NMLS #10287.

    Sell for more on Zillow
    Get a Zillow Showcase℠ listing at no additional cost and you could sell for .
    $408,900
    2% more
    +$8,178
    With Zillow Showcase(estimated)
    $417,078