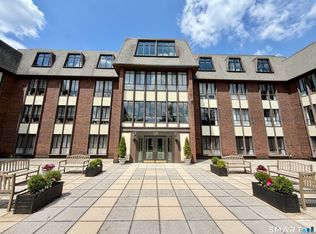
Welcome to West Hartford's newest condo listing. This 3 bedroom, 2 full bath condo has so much to offer someone looking for easy living in a quiet setting. An end unit condo offers an updated kitchen with tons of storage, gas stove and stainless steel appliances gives you the perfect spot to prep all of your home cooked meals. A separate dining area just off of the kitchen with access to the one of two patios that the condo offers. A large living room gives you the plenty of room to entertain. The primary bedroom suite offers great closet space and a private bath. Access from the primary suite to the second outdoor patio. The large outdoor space gives you an incredible spot to host friends and family during the summer months. Two other nicely sized bedrooms with great closet space. Two covered parking spots and a common area laundry in the basement. Located next to Elizabeth Park and all it has to offer including fine dining at the Pond House, this location offers peace and serenity with access to many points of interest including West Hartford Center and Blue Back Square, shopping, restaurants, schools and highways. GHAR contracts preferred by the seller.
For sale
$359,900
779 Prospect Avenue #4, West Hartford, CT 06105
3beds
1,536sqft
Condominium
Built in 1968
-- sqft lot
$356,100 Zestimate®
$234/sqft
$1,036/mo HOA
What's special
- 29 days
- 856
- 42
Zillow last checked:
Listing updated:
Listed by:
Iconn Team at LPT Realty,
Mike Zelman (860)560-3081,
LPT Realty - IConn Team 877-366-2213
Source: Smart MLS,MLS#: 24208305
Facts & features
Interior
Bedrooms & bathrooms
- Bedrooms: 3
- Bathrooms: 2
- Full bathrooms: 2
Primary bedroom
- Features: Full Bath, Laminate Floor
- Level: Main
- Area: 196 Square Feet
- Dimensions: 14 x 14
Bedroom
- Features: Laminate Floor
- Level: Main
- Area: 144 Square Feet
- Dimensions: 12 x 12
Bedroom
- Features: Laminate Floor
- Level: Main
- Area: 132 Square Feet
- Dimensions: 11 x 12
Dining room
- Features: Laminate Floor
- Level: Main
- Area: 120 Square Feet
- Dimensions: 10 x 12
Kitchen
- Features: Remodeled, Granite Counters, Laminate Floor
- Level: Main
Living room
- Features: Laminate Floor
- Level: Main
Heating
- Hot Water, Natural Gas
Cooling
- Central Air
Appliances
- Included: Gas Range, Microwave, Refrigerator, Dishwasher, Disposal, Gas Water Heater, Water Heater
- Laundry: Coin Op Laundry, Common Area, Lower Level
Features
- Open Floorplan, Smart Thermostat
- Basement: Full,Shared Basement
- Attic: None
- Has fireplace: No
- Common walls with other units/homes: End Unit
Interior area
- Total structure area: 1,536
- Total interior livable area: 1,536 sqft
- Finished area above ground: 1,536
Property
Parking
- Total spaces: 2
- Parking features: Covered, Garage Door Opener
- Garage spaces: 2
Features
- Stories: 1
- Patio & porch: Patio
Lot
- Features: Level
Details
- Parcel number: 1905562
- Zoning: Sdd/Rm
Construction
Type & style
- Home type: Condo
- Architectural style: Ranch
- Property subtype: Condominium
- Attached to another structure: Yes
Materials
- Brick
Condition
- New construction: No
- Year built: 1968
Utilities & green energy
- Sewer: Public Sewer
- Water: Public
- Utilities for property: Cable Available
Community & HOA
Community
- Features: Bocci Court, Park, Playground, Shopping/Mall, Tennis Court(s), Near Public Transport
HOA
- Has HOA: Yes
- Amenities included: Elevator(s), Guest Parking, Management
- Services included: Front Desk Receptionist, Maintenance Grounds, Heat, Air Conditioning, Hot Water, Water, Insurance
- HOA fee: $1,036 monthly
Location
- Region: West Hartford
Financial & listing details
- Price per square foot: $234/sqft
- Tax assessed value: $122,500
- Annual tax amount: $5,729
- Date on market: 9/23/2026
Estimated market value
$356,100
$338,000 - $374,000
$2,788/mo
Price history
| Date | Event | Price |
|---|---|---|
| 9/25/2026 | Listed for sale | $359,900-12.2%$234/sqft |
Source:  Smart MLS #24208305 Report a problem | ||
| 6/9/2026 | Sold | $410,000+2.5%$267/sqft |
Source: Smart MLS #24168111 Report a problem | ||
| 5/22/2026 | Pending sale | $399,900$260/sqft |
Source: Smart MLS #24168111 Report a problem | ||
| 4/27/2026 | Listed for sale | $399,900+42.8%$260/sqft |
Source: Smart MLS #24168111 Report a problem | ||
| 12/8/2023 | Sold | $280,000+12%$182/sqft |
Source: Smart MLS #170605291 Report a problem | ||
| 10/27/2023 | Pending sale | $250,000$163/sqft |
Source: Smart MLS #170605291 Report a problem | ||
| 10/24/2023 | Listed for sale | $250,000+16.3%$163/sqft |
Source: Smart MLS #170605291 Report a problem | ||
| 2/22/2021 | Sold | $215,000+38.7%$140/sqft |
Source: Public Record Report a problem | ||
| 5/24/2012 | Sold | $155,000-35.4%$101/sqft |
Source: Public Record Report a problem | ||
| 9/4/2007 | Sold | $240,000$156/sqft |
Source: Public Record Report a problem | ||
Public tax history
| Year | Property taxes | Tax assessment |
|---|---|---|
| 2025 | $5,486 +5.7% | $122,500 |
| 2024 | $5,188 +7.7% | $122,500 +4% |
| 2023 | $4,818 +0.6% | $117,740 |
| 2022 | $4,790 +6.8% | $117,740 +11.3% |
| 2021 | $4,487 -0.6% | $105,770 -2% |
| 2020 | $4,512 | $107,940 |
| 2019 | $4,512 +1.9% | $107,940 |
| 2018 | $4,426 -0.1% | $107,940 |
| 2017 | $4,430 -16.9% | $107,940 -22.4% |
| 2015 | $5,329 +2.5% | $139,090 |
| 2014 | $5,198 +3% | $139,090 |
| 2013 | $5,049 +1.5% | $139,090 |
| 2012 | $4,972 -13.5% | $139,090 -4.6% |
| 2011 | $5,750 +2.8% | $145,800 |
| 2010 | $5,596 +3.5% | $145,800 |
| 2008 | $5,408 +87.3% | $145,800 +95.1% |
| 2007 | $2,888 | $74,750 |
Find assessor info on the county website
Monthly payment
Est. payment
Payment breakdown
Explore the cost of this home by adjusting the details. Changes won't be saved.Climate risks
Neighborhood: 06105
Nearby schools
Schools provided by the listing agent
- Elementary: Whiting Lane
- High: Hall
Source: Smart MLS. This data may not be complete. We recommend contacting the local school district to confirm school assignments for this home.

Similar homes
- $299,0002 bd2 ba1.6k sqftBarclay Court, West Hartford, CT 06117For Sale

 MLS ID #24205344, Robert C. Makas, LPT Realty. Smart MLS
- $459,0002 bd2 ba1.4k sqftFernwood Estates, West Hartford, CT 06119For Sale
 MLS ID #24215954, Jacek Mikolajczyk, Berkshire Hathaway NE Prop.. Smart MLS
- $369,9003 bd2 ba2.2k sqft38 Sparrowbush Road, East Hartford, CT 06108For Sale
 MLS ID #24207642, Kristen E. Gonet, Berkshire Hathaway NE Prop.. Smart MLS
- $349,0002 bd2 ba1.2k sqftSomerset, West Hartford, CT 06117For Sale
 MLS ID #24176987, Natalie Gonzales, The Property Shop CT. Smart MLS
- $369,0003 bd2 ba1.6k sqftFarmington Woods, Farmington, CT 06032For SaleMLS ID #24211212, Sophia Giuffria, Tea Leaf Realty. Smart MLS
- $359,9003 bd2 ba1k sqft271 South Road, Farmington, CT 06032For SaleMLS ID #24205983, Byron Dorchester, Vision Real Estate. Smart MLS
- $349,0003 bd2 ba1.3k sqft100 Englewood Avenue, Bloomfield, CT 06002For SaleMLS ID #24206192, Sharon A. Soliz Mercado, Premier Properties of CT. Smart MLS
- $389,9003 bd3 ba1.8k sqft92 Frederic Road, Vernon, CT 06066For SaleMLS ID #24214979, Todd Hany, Sentry Real Estate. Smart MLS
- $355,0003 bd2 ba1k sqft25 Crystal Street, Wethersfield, CT 06109For SaleMLS ID #24208732, Sabrina Bhikhdhari, Five Stars Realty. Smart MLS
- $409,9003 bd3 ba1.9k sqftFarmington Woods, Avon, CT 06001For SaleMLS ID #24214450, Arthur E. Rose, William Raveis Real Estate. Smart MLS
- $439,0003 bd1 ba1.6k sqft56 Alexander Drive, East Hartford, CT 06118For SaleMLS ID #24215530, Kristin A Davis, Berkshire Hathaway NE Prop.. Smart MLS
- $369,9004 bd2 ba2.2k sqft1290 Silver Lane, East Hartford, CT 06118For SaleMLS ID #24207741, Edgar Ramirez, Maple Vale Realty LLC. Smart MLS
- $399,0003 bd2 ba1.5k sqft299 South Road, Farmington, CT 06032For SaleMLS ID #24196888, Stephanie Liriano, Redfin Corporation. Smart MLS
- $365,0003 bd2 ba1.2k sqft193 Rood Avenue, Windsor, CT 06095For SaleMLS ID #24202874, Ellen Shuff, eXp Realty. Smart MLS
- $319,0003 bd2 ba1.6k sqft110 Plainfield Street, Hartford, CT 06112For SaleMLS ID #24211407, Christian Flores, mygoodagent. Smart MLS
- $385,0003 bd1 ba1k sqft50 Lydall Road, Newington, CT 06111For SaleMLS ID #24211496, Matt Miale, KW Legacy Partners. Smart MLS
- $329,9003 bd1 ba1.1k sqft2582 Boston Turnpike, Coventry, CT 06238For SaleMLS ID #24215118, Elyana Bassell, Kempf-Vanderburgh Realty. Smart MLS
- $250,0003 bd2 ba1.5k sqft26 Rector Street, East Hartford, CT 06108For SaleMLS ID #24215386, Phil Davis, eXp Realty. Smart MLS
- $349,9002 bd2 ba1.3k sqftStrawbridge, South Windsor, CT 06074For SaleMLS ID #24203042, Alex Goodman, Eagle Eye Realty PLLC. Smart MLS
- $435,0002 bd2 ba1.4k sqftRiverpoint On The Connecticut, East Hartford, CT 06108For SaleMLS ID #24205971, Kayla Suprin, William Raveis Real Estate. Smart MLS
