Welcome to Fernwood Estates, one of West Hartford's premier over-55 communities, where comfort meets elegance in this sun filled two bedroom, two bath condo just moments from Elizabeth Park and vibrant Blue Back Square. Step inside to an expansive open concept living area framed by tray ceilings, warm natural light, and French doors that lead to your private balcony with charming courtyard and historic brick building views. The kitchen feels straight out of a home magazine, showcasing granite counters, stainless steel appliances, abundant cabinetry, a custom pantry door, and a seamless flow into the dining and living spaces for effortless entertaining. Both bedrooms are generously sized, each with balcony access, deep closets, and calming natural light. The primary suite offers an airy retreat with a spacious full bath featuring granite counters and a walk in shower, while the second bath includes a granite vanity and tub. A full laundry room adds everyday convenience. Additional features include a shared rear patio with BBQ area, a community room ideal for gatherings, and a fitness room, along with one garage parking space, elevator access, beautiful grounds, and included utilities such as water and grounds care. Stylish, comfortable, and wonderfully convenient, this Fernwood Estates condo is ready to welcome you home.
Sold for $425,000
$425,000
237 Fern Street APT 310E, West Hartford, CT 06119
2beds
1,471sqft
Condominium, Apartment
Built in 2005
-- sqft lot
$434,700 Zestimate®
$289/sqft
$2,630 Estimated rent
Home value
$434,700
$396,000 - $474,000
$2,630/mo
Zestimate® history
Owner options
List your home for rent
$2,630/mo
Rent Zestimate®
Find your next renter with Zillow Rental Manager. Plus, with online applications, you can quickly screen prospective tenants – for free.
$2,630/mo
Rent Zestimate®
Refinance and save
$3,638/mo
Est. payment
Refinancing to a lower rate could help reduce your monthly payments and save thousands over the life of the loan.
$3,638/mo
Est. payment
Explore your selling options
Work with a Zillow partner agent
Leverage their expertise and Zillow's premium Showcase listings to get your home seen by more buyers.
Get startedList with your own agent
Get your home in front of millions of buyers by listing it on Zillow.
Learn how to do itSell it yourself
Take full control of how buyers see your home on Zillow by listing For Sale by Owner (FSBO).
List your homeWhat's special
Beautiful groundsFull laundry roomTray ceilingsGranite countersWalk in showerDeep closetsWarm natural light
Zillow last checked:
Listing updated:
Listed by:
Miale Team at Keller Williams Legacy Partners,
Bennett Forrest (860)977-3176,
KW Legacy Partners 860-313-0700
Bought with:
Jacek Mikolajczyk, RES.0797319
Berkshire Hathaway NE Prop.
Source: Smart MLS,MLS#: 24136317
Facts & features
Interior
Bedrooms & bathrooms
- Bedrooms: 2
- Bathrooms: 2
- Full bathrooms: 2
Primary bedroom
- Features: High Ceilings, Balcony/Deck, Ceiling Fan(s), Wall/Wall Carpet
- Level: Main
Bedroom
- Features: High Ceilings, Balcony/Deck, Ceiling Fan(s), Wall/Wall Carpet
- Level: Main
Bathroom
- Features: High Ceilings, Granite Counters, Stall Shower, Tile Floor
- Level: Main
Bathroom
- Features: High Ceilings, Granite Counters, Tub w/Shower, Tile Floor
- Level: Main
Kitchen
- Features: Granite Counters, Double-Sink, Tile Floor
- Level: Main
Living room
- Features: High Ceilings, Balcony/Deck, Laminate Floor
- Level: Main
Heating
- Forced Air, Other, Natural Gas
Cooling
- Central Air
Appliances
- Included: Refrigerator, Oven/Range, Microwave, Dishwasher, Washer, Dryer, Water Heater
- Laundry: Main Level
Features
- Basement: Full,Shared Basement
- Attic: None
- Has fireplace: No
- Common walls with other units/homes: End Unit
Interior area
- Total structure area: 1,471
- Total interior livable area: 1,471 sqft
- Finished area above ground: 1,471
Property
Parking
- Total spaces: 1
- Parking features: Attached
- Attached garage spaces: 1
Features
- Stories: 3
Lot
- Features: Level
Details
- Parcel number: 2565132
- Zoning: Sdd/Rm
Construction
Type & style
- Home type: Condo
- Architectural style: Apartment,Other
- Property subtype: Condominium, Apartment
- Attached to another structure: Yes
Materials
- Brick
Condition
- New construction: No
- Year built: 2005
Utilities & green energy
- Sewer: Public Sewer
- Water: Public
Community & HOA
Community
- Features: Adult Community 55
- Senior community: Yes
HOA
- Has HOA: Yes
- Amenities included: Clubhouse, Exercise Room/Health Club, Management
- Services included: Maintenance Grounds, Trash, Snow Removal, Water
- HOA fee: $537 monthly
Location
- Region: West Hartford
Financial & listing details
- Price per square foot: $289/sqft
- Tax assessed value: $174,650
- Annual tax amount: $7,821
- Date on market: 12/23/2025
Price history
| Date | Event | Price |
|---|---|---|
| 3/4/2026 | Sold | $425,000-3.4%$289/sqft |
Source:  Smart MLS #24136317 Report a problem Smart MLS #24136317 Report a problem | ||
| 2/20/2026 | Pending sale | $439,900$299/sqft |
Source: Smart MLS #24136317 Report a problem | ||
| 12/23/2025 | Listed for sale | $439,900+42.4%$299/sqft |
Source: Smart MLS #24136317 Report a problem | ||
| 12/27/2007 | Sold | $309,000$210/sqft |
Source: Public Record Report a problem | ||
Public tax history
| Year | Property taxes | Tax assessment |
|---|---|---|
| 2025 | $7,821 +5.7% | $174,650 |
| 2024 | $7,396 +3.5% | $174,650 |
| 2023 | $7,147 +0.6% | $174,650 |
| 2022 | $7,105 +2.7% | $174,650 +7.1% |
| 2021 | $6,919 +0.3% | $163,100 -1.1% |
| 2020 | $6,897 | $164,990 |
| 2019 | $6,897 +2% | $164,990 |
| 2018 | $6,765 -0.1% | $164,990 |
| 2017 | $6,771 +14.5% | $164,990 +10.2% |
| 2016 | $5,916 | $149,730 |
Find assessor info on the county website
Neighborhood: 06119
Nearby homes
- $430,0002 bd2 ba1.6k sqft237 Fern St APT 206W, West Hartford, CT 06119Sold

- $750,0002 bd3 ba2.7k sqft237 Fern St APT 402W, West Hartford, CT 06119Sold
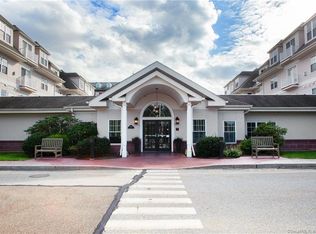
- $406,0002 bd2 ba1.4k sqft237 Fern St APT 105W, West Hartford, CT 06119Sold

- $435,0002 bd2 ba1.4k sqft237 Fern St APT 305W, West Hartford, CT 06119Sold

- $367,4752 bd2 ba1.2k sqft237 Fern St APT 112E, West Hartford, CT 06119Sold
- $459,0002 bd2 ba1.6k sqft237 Fern St APT 211E, West Hartford, CT 06119For Sale
- $410,0002 bd2 ba1.3k sqft237 Fern St APT 408E, West Hartford, CT 06119Sold
- $550,0002 bd2 ba1.6k sqft237 Fern St APT 314E, West Hartford, CT 06119Sold
- $428,0002 bd2 ba1.6k sqft237 Fern St APT 209E, West Hartford, CT 06119Sold
Nearby schools
GreatSchools rating
- 6/10Whiting Lane SchoolGrades: PK-5Distance: 0.4 mi
- 8/10Bristow Middle SchoolGrades: 6-8Distance: 0.3 mi
- 10/10Hall High SchoolGrades: 9-12Distance: 2.3 mi
Schools provided by the listing agent
- Elementary: Whiting Lane
- Middle: King Philip
- High: Hall
Source: Smart MLS. This data may not be complete. We recommend contacting the local school district to confirm school assignments for this home.


Get pre-qualified for a loan
At Zillow Home Loans, we can pre-qualify you in as little as 5 minutes with no impact to your credit score.An equal housing lender. NMLS #10287.
Sell for more on Zillow
Get a Zillow Showcase℠ listing at no additional cost and you could sell for .
$434,700
2% more
+$8,694
With Zillow Showcase(estimated)
$443,394
- Connecticut
- Hartford County
- West Hartford
- 06119
- 237 Fern Street Apartment 310E
Nearby cities
Nearby zip codes
Other West Hartford Topics
