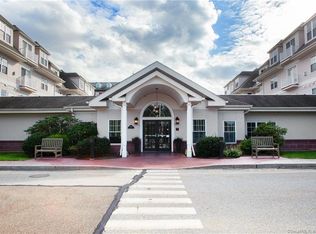
Rarely available at Fernwood Estates! This spacious and unique 3rd floor corner unit offers a sought-after layout with approx 1,600 square feet of thoughtfully designed living space. The 2 spacious bedrooms are smartly separated for maximum privacy. An open concept design features an expansive living and dining area seamlessly connected to a well-appointed kitchen - perfect for entertaining or relaxing. Natural light pours in from the many windows and doors, creating a bright and inviting atmosphere throughout. The kitchen is a standout with ample cabinetry and generous counter space, ideal for the culinary enthusiast. The primary suite boasts a private full bath and stunning views while the second bedroom is currently enjoyed as a library/den, complete with attractive built-ins an ideal spot for your favorite book collection, home office, or cozy retreat. Step outside onto your private balcony and enjoy fresh air along with picturesque views of the Heublein Tower and the complex's front gazebo-an amenity that sets this unit apart. Additional highlights include gas heat, central air, central vacuum, two assigned parking spaces conveniently located under the building and a dedicated storage unit. This is one of the most desirable layouts in the complex, offering comfort, space, and style in a well-maintained 55+ community. Additional features include a shared rear patio with BBQ area, a community room ideal for gatherings, a fitness room and a close proximity to Elizabeth Park
Sold for $550,000
$550,000
237 Fern Street APT 314E, West Hartford, CT 06119
2beds
1,617sqft
Condominium
Built in 2005
-- sqft lot
$578,000 Zestimate®
$340/sqft
$2,842 Estimated rent
Home value
$578,000
$526,000 - $636,000
$2,842/mo
Zestimate® history
Owner options
List your home for rent
$2,842/mo
Rent Zestimate®
Find your next renter with Zillow Rental Manager. Plus, with online applications, you can quickly screen prospective tenants – for free.
$2,842/mo
Rent Zestimate®
Refinance and save
$4,497/mo
Est. payment
Refinancing to a lower rate could help reduce your monthly payments and save thousands over the life of the loan.
$4,497/mo
Est. payment
Explore your selling options
Work with a Zillow partner agent
Leverage their expertise and Zillow's premium Showcase listings to get your home seen by more buyers.
Get startedList with your own agent
Get your home in front of millions of buyers by listing it on Zillow.
Learn how to do itSell it yourself
Take full control of how buyers see your home on Zillow by listing For Sale by Owner (FSBO).
List your homeWhat's special
Picturesque viewsPrivate balconyGenerous counter spaceThoughtfully designed living spaceCorner unitNatural lightWell-appointed kitchen
Zillow last checked:
Listing updated:
Listed by:
Lisa Barall-Matt (860)614-9650,
Berkshire Hathaway NE Prop. 860-521-8100
Bought with:
Leslie N. Hammond, REB.0789948
Hammond Realty LLC
Source: Smart MLS,MLS#: 24124884
Facts & features
Interior
Bedrooms & bathrooms
- Bedrooms: 2
- Bathrooms: 2
- Full bathrooms: 2
Primary bedroom
- Features: Balcony/Deck, Bedroom Suite, Full Bath
- Level: Main
Bedroom
- Features: Balcony/Deck, Bookcases
- Level: Main
Bathroom
- Level: Main
Dining room
- Level: Main
Kitchen
- Features: Breakfast Bar, Granite Counters
- Level: Main
Living room
- Features: Balcony/Deck, Gas Log Fireplace
- Level: Main
Heating
- Forced Air, Natural Gas
Cooling
- Central Air
Appliances
- Included: Oven/Range, Microwave, Refrigerator, Dishwasher, Disposal, Washer, Dryer, Water Heater
- Laundry: Main Level
Features
- Wired for Data, Central Vacuum, Open Floorplan
- Doors: French Doors
- Windows: Thermopane Windows
- Basement: Full,Shared Basement
- Attic: None
- Number of fireplaces: 1
- Common walls with other units/homes: End Unit
Interior area
- Total structure area: 1,617
- Total interior livable area: 1,617 sqft
- Finished area above ground: 1,617
Property
Parking
- Total spaces: 2
- Parking features: Attached, Garage Door Opener
- Attached garage spaces: 2
Features
- Stories: 1
- Exterior features: Balcony
Lot
- Features: Level
Details
- Parcel number: 2565136
- Zoning: Sdd/Rm
Construction
Type & style
- Home type: Condo
- Architectural style: Ranch
- Property subtype: Condominium
- Attached to another structure: Yes
Materials
- Vinyl Siding, Stone
Condition
- New construction: No
- Year built: 2005
Utilities & green energy
- Sewer: Public Sewer
- Water: Public
Green energy
- Energy efficient items: Windows
Community & HOA
Community
- Features: Adult Community 55
- Senior community: Yes
HOA
- Has HOA: Yes
- Amenities included: Management
- Services included: Maintenance Grounds, Trash, Snow Removal, Water
- HOA fee: $537 monthly
Location
- Region: West Hartford
Financial & listing details
- Price per square foot: $340/sqft
- Tax assessed value: $189,490
- Annual tax amount: $8,485
- Date on market: 9/8/2025
Price history
| Date | Event | Price |
|---|---|---|
| 12/22/2025 | Sold | $550,000+22.2%$340/sqft |
Source:  Smart MLS #24124884 Report a problem Smart MLS #24124884 Report a problem | ||
| 9/13/2025 | Pending sale | $449,900$278/sqft |
Source: Smart MLS #24124884 Report a problem | ||
| 9/8/2025 | Listed for sale | $449,900+36.4%$278/sqft |
Source: Smart MLS #24124884 Report a problem | ||
| 5/15/2006 | Sold | $329,900$204/sqft |
Source: Public Record Report a problem | ||
Public tax history
| Year | Property taxes | Tax assessment |
|---|---|---|
| 2025 | $8,485 +5.7% | $189,490 |
| 2024 | $8,025 +3.5% | $189,490 |
| 2023 | $7,754 +0.6% | $189,490 |
| 2022 | $7,708 +2.1% | $189,490 +6.4% |
| 2021 | $7,551 +0.3% | $178,010 -1.1% |
| 2020 | $7,526 | $180,040 |
| 2019 | $7,526 +2% | $180,040 |
| 2018 | $7,382 -0.1% | $180,040 |
| 2017 | $7,389 +18% | $180,040 +10.1% |
| 2015 | $6,262 +2.5% | $163,450 |
| 2014 | $6,108 +2.9% | $163,450 |
| 2013 | $5,933 +1.5% | $163,450 |
| 2012 | $5,843 -33.9% | $163,450 -27.1% |
| 2011 | $8,846 +2.8% | $224,300 |
| 2010 | $8,609 +3.5% | $224,300 |
| 2008 | $8,319 | $224,300 |
Find assessor info on the county website
Neighborhood: 06119
Nearby homes
- $430,0002 bd2 ba1.6k sqft237 Fern St APT 206W, West Hartford, CT 06119Sold

- $750,0002 bd3 ba2.7k sqft237 Fern St APT 402W, West Hartford, CT 06119Sold
- $406,0002 bd2 ba1.4k sqft237 Fern St APT 105W, West Hartford, CT 06119Sold

- $439,0002 bd2 ba1.4k sqft237 Fern St APT 305W, West Hartford, CT 06119Pending

- $367,4752 bd2 ba1.2k sqft237 Fern St APT 112E, West Hartford, CT 06119Sold
- $410,0002 bd2 ba1.3k sqft237 Fern St APT 408E, West Hartford, CT 06119Sold
- $428,0002 bd2 ba1.6k sqft237 Fern St APT 209E, West Hartford, CT 06119Sold
- $630,0002 bd3 ba2.1k sqft237 Fern St APT 403W, West Hartford, CT 06119Sold
Nearby schools
GreatSchools rating
- 6/10Whiting Lane SchoolGrades: PK-5Distance: 0.4 mi
- 8/10Bristow Middle SchoolGrades: 6-8Distance: 0.3 mi
- 10/10Hall High SchoolGrades: 9-12Distance: 2.3 mi


Get pre-qualified for a loan
At Zillow Home Loans, we can pre-qualify you in as little as 5 minutes with no impact to your credit score.An equal housing lender. NMLS #10287.
Sell for more on Zillow
Get a Zillow Showcase℠ listing at no additional cost and you could sell for .
$578,000
2% more
+$11,560
With Zillow Showcase(estimated)
$589,560
- Connecticut
- Hartford County
- West Hartford
- 06119
- 237 Fern Street Apartment 314E
Nearby cities
Nearby zip codes
Other West Hartford Topics
