Welcome to the epitome of sophisticated urban living at Fernwood Estates! This meticulously designed 2-bedroom, 2-full bath condo offers a harmonious blend of style, comfort, and convenience. Step into the heart of the home - a kitchen that boasts elegance with granite counters and stainless steel appliances. The luxurious granite theme continues seamlessly into both bathrooms. The complex exudes a high-end hotel vibe where you can host memorable gatherings in the community room, or unwind on the inviting outdoor patio. Your vehicle will find its home in the secure underground garage, providing peace of mind and convenience. As you step into the unit, a neutral color palette and laminate floors create a soothing atmosphere, allowing you to personalize the space to your liking effortlessly. Storage is a non-issue here, as the condo offers an abundance of it. Both bedrooms feature spacious walk-in closets, ensuring that every item has its place. The stainless refrigerator and gas oven range, both approx 5 years old, along with a 4-year-old dishwasher, provide reliability and efficiency in your daily routine. An onsite gym will allow for some exercise. Fernwood Estates is not just a place to live; it's a community with a personality. Take a stroll to nearby Elizabeth Park. The location offers the perfect balance of tranquility and accessibility. Indulge in a lifestyle where tasteful design meets practical functionality. Welcome to Fernwood Estate - your urban oasis awaits! A welcoming gas fireplace creates a great ambiance and provides a warm New England feeling on cold winter nights!
Sold for $406,000
$406,000
237 Fern Street APT 105W, West Hartford, CT 06119
2beds
1,414sqft
Condominium
Built in 2004
-- sqft lot
$430,500 Zestimate®
$287/sqft
$2,652 Estimated rent
Home value
$430,500
$409,000 - $452,000
$2,652/mo
Zestimate® history
Owner options
List your home for rent
$2,652/mo
Rent Zestimate®
Find your next renter with Zillow Rental Manager. Plus, with online applications, you can quickly screen prospective tenants – for free.
$2,652/mo
Rent Zestimate®
Refinance and save
$3,413/mo
Est. payment
Refinancing to a lower rate could help reduce your monthly payments and save thousands over the life of the loan.
$3,413/mo
Est. payment
Explore your selling options
Work with a Zillow partner agent
Leverage their expertise and Zillow's premium Showcase listings to get your home seen by more buyers.
Get startedList with your own agent
Get your home in front of millions of buyers by listing it on Zillow.
Learn how to do itSell it yourself
Take full control of how buyers see your home on Zillow by listing For Sale by Owner (FSBO).
List your homeWhat's special
Sophisticated urban livingLuxurious granite themeSecure underground garageNearby elizabeth parkNeutral color paletteGranite countersOutdoor patio
Zillow last checked:
Listing updated:
Listed by:
Lisa Barall-Matt 860-614-9650,
Berkshire Hathaway NE Prop. 860-521-8100
Bought with:
Bonnie Collins, RES.0787485
William Raveis Real Estate
Source: Smart MLS,MLS#: 24010943
Facts & features
Interior
Bedrooms & bathrooms
- Bedrooms: 2
- Bathrooms: 2
- Full bathrooms: 2
Primary bedroom
- Features: Full Bath
- Level: Main
Bedroom
- Features: Laminate Floor
- Level: Main
Primary bathroom
- Features: Stall Shower
- Level: Main
Bathroom
- Features: Tub w/Shower
- Level: Main
Dining room
- Features: Laminate Floor
- Level: Main
Kitchen
- Features: Remodeled, Breakfast Bar, Granite Counters, Laminate Floor
- Level: Main
Living room
- Features: High Ceilings, Gas Log Fireplace, French Doors, Patio/Terrace, Laminate Floor
- Level: Main
Heating
- Forced Air, Natural Gas
Cooling
- Central Air
Appliances
- Included: Oven/Range, Microwave, Refrigerator, Dishwasher, Disposal, Washer, Dryer, Gas Water Heater, Water Heater
- Laundry: Main Level
Features
- Wired for Data, Open Floorplan
- Basement: None
- Attic: None
- Number of fireplaces: 1
Interior area
- Total structure area: 1,414
- Total interior livable area: 1,414 sqft
- Finished area above ground: 1,414
Property
Parking
- Total spaces: 1
- Parking features: Covered, Garage Door Opener
- Garage spaces: 1
Features
- Stories: 1
Details
- Parcel number: 2547633
- Zoning: Sdd/Rm
Construction
Type & style
- Home type: Condo
- Architectural style: Ranch
- Property subtype: Condominium
Materials
- Brick, Stone
Condition
- New construction: No
- Year built: 2004
Utilities & green energy
- Sewer: Public Sewer
- Water: Public
Community & HOA
Community
- Features: Adult Community 55, Near Public Transport, Golf, Health Club, Library, Medical Facilities, Park, Pool
- Senior community: Yes
HOA
- Has HOA: Yes
- Amenities included: Elevator(s), Exercise Room/Health Club, Guest Parking, Management
- Services included: Maintenance Grounds, Trash, Snow Removal
- HOA fee: $461 monthly
Location
- Region: West Hartford
Financial & listing details
- Price per square foot: $287/sqft
- Tax assessed value: $171,920
- Annual tax amount: $7,035
- Date on market: 6/19/2024
Price history
| Date | Event | Price |
|---|---|---|
| 6/18/2024 | Sold | $406,000+1.5%$287/sqft |
Source:  Smart MLS #24010943 Report a problem Smart MLS #24010943 Report a problem | ||
| 4/26/2024 | Pending sale | $399,900$283/sqft |
Source: Smart MLS #24010943 Report a problem | ||
| 4/22/2024 | Listed for sale | $399,900$283/sqft |
Source: Smart MLS #24010943 Report a problem | ||
| 4/16/2024 | Listing removed | $399,900$283/sqft |
Source:  Berkshire Hathaway HomeServices New England Properties #170615004 Report a problem Berkshire Hathaway HomeServices New England Properties #170615004 Report a problem | ||
| 1/25/2024 | Price change | $399,900-5.9%$283/sqft |
Source: Smart MLS #170615004 Report a problem | ||
| 12/20/2023 | Listed for sale | $424,900+62.2%$300/sqft |
Source: Smart MLS #170615004 Report a problem | ||
| 5/2/2020 | Listing removed | $2,000$1/sqft |
Source: Coldwell Banker Realty - West Hartford Office #170271887 Report a problem | ||
| 11/15/2019 | Listed for rent | $2,000$1/sqft |
Source: Coldwell Banker Residential Brokerage - West Hartford Office #170252715 Report a problem | ||
| 8/12/2005 | Sold | $262,000$185/sqft |
Source: Public Record Report a problem | ||
Public tax history
| Year | Property taxes | Tax assessment |
|---|---|---|
| 2025 | $7,699 +5.7% | $171,920 |
| 2024 | $7,281 +3.5% | $171,920 |
| 2023 | $7,035 +0.6% | $171,920 |
| 2022 | $6,994 +2.6% | $171,920 +7% |
| 2021 | $6,815 +0.4% | $160,650 -1.1% |
| 2020 | $6,788 | $162,400 |
| 2019 | $6,788 +2% | $162,400 |
| 2018 | $6,658 -0.1% | $162,400 |
| 2017 | $6,665 +18.5% | $162,400 +10.6% |
| 2015 | $5,626 +2.5% | $146,860 |
| 2014 | $5,488 +2.9% | $146,860 |
| 2013 | $5,331 +1.5% | $146,860 |
| 2012 | $5,250 -25.3% | $146,860 -17.6% |
| 2011 | $7,028 +2.8% | $178,200 |
| 2010 | $6,839 +3.5% | $178,200 |
| 2008 | $6,609 +27.4% | $178,200 +32.7% |
| 2007 | $5,186 | $134,250 |
Find assessor info on the county website
Neighborhood: 06119
Nearby homes
- $430,0002 bd2 ba1.6k sqft237 Fern St APT 206W, West Hartford, CT 06119Sold

- $750,0002 bd3 ba2.7k sqft237 Fern St APT 402W, West Hartford, CT 06119Sold
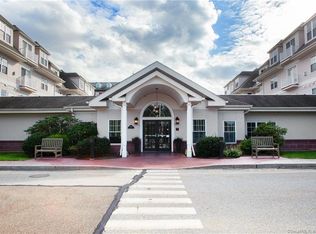
- $435,0002 bd2 ba1.4k sqft237 Fern St APT 305W, West Hartford, CT 06119Sold

- $367,4752 bd2 ba1.2k sqft237 Fern St APT 112E, West Hartford, CT 06119Sold

- $459,0002 bd2 ba1.6k sqft237 Fern St APT 211E, West Hartford, CT 06119For Sale
- $410,0002 bd2 ba1.3k sqft237 Fern St APT 408E, West Hartford, CT 06119Sold
- $550,0002 bd2 ba1.6k sqft237 Fern St APT 314E, West Hartford, CT 06119Sold
- $428,0002 bd2 ba1.6k sqft237 Fern St APT 209E, West Hartford, CT 06119Sold
Nearby schools
GreatSchools rating
- 6/10Whiting Lane SchoolGrades: PK-5Distance: 0.4 mi
- 8/10Bristow Middle SchoolGrades: 6-8Distance: 0.3 mi
- 10/10Hall High SchoolGrades: 9-12Distance: 2.3 mi


Get pre-qualified for a loan
At Zillow Home Loans, we can pre-qualify you in as little as 5 minutes with no impact to your credit score.An equal housing lender. NMLS #10287.
Sell for more on Zillow
Get a Zillow Showcase℠ listing at no additional cost and you could sell for .
$430,500
2% more
+$8,610
With Zillow Showcase(estimated)
$439,110
- Connecticut
- Hartford County
- West Hartford
- 06119
- 237 Fern Street Apartment 105W
Nearby cities
Nearby zip codes
Other West Hartford Topics
