Welcome to Fernwood Estates, offering a convenient location and secure building with modern amenities. This 3rd floor unit has an open floor plan featuring a spacious great room (living/dining room) with a tray ceiling, recessed lighting, a gas fireplace and French doors to a Juliette balcony. The updated kitchen has with cream-colored cabinets, lots of storage, granite counter, stainless appliances and a breakfast bar offering abundant counter space. There is even more storage in the pantry closet. Off the kitchen is a separate laundry room. The 2 bedrooms have been upgraded with newer carpeting. The primary features double closets, French doors to a balcony plus an en-suite bath with walk-in shower. The 2nd bedroom also has double closets and a single French door to the balcony. A full guest bath is conveniently located across the hall bath for guests. Time to downsize? Come take a look. Become part of a community that features spacious common areas and gathering spaces, an outdoor patio, an exercise room and more.
Sold for $435,000
$435,000
237 Fern Street #305W, West Hartford, CT 06119
2beds
1,481sqft
Condominium
Built in 2004
-- sqft lot
$444,200 Zestimate®
$294/sqft
$2,645 Estimated rent
Home value
$444,200
$422,000 - $466,000
$2,645/mo
Zestimate® history
Owner options
List your home for rent
$2,645/mo
Rent Zestimate®
Find your next renter with Zillow Rental Manager. Plus, with online applications, you can quickly screen prospective tenants – for free.
$2,645/mo
Rent Zestimate®
Refinance and save
$3,738/mo
Est. payment
Refinancing to a lower rate could help reduce your monthly payments and save thousands over the life of the loan.
$3,738/mo
Est. payment
Explore your selling options
Work with a Zillow partner agent
Leverage their expertise and Zillow's premium Showcase listings to get your home seen by more buyers.
Get startedList with your own agent
Get your home in front of millions of buyers by listing it on Zillow.
Learn how to do itSell it yourself
Take full control of how buyers see your home on Zillow by listing For Sale by Owner (FSBO).
List your homeWhat's special
Zillow last checked:
Listing updated:
Listed by:
Abend Conary Team at Berkshire Hathaway Home Services New England,
Mollie K. Abend (860)997-0313,
Berkshire Hathaway NE Prop. 860-521-8100
Bought with:
Lynne Boyd, RES.0069579
Coldwell Banker Realty
Source: Smart MLS,MLS#: 24178378
Facts & features
Interior
Bedrooms & bathrooms
- Bedrooms: 2
- Bathrooms: 2
- Full bathrooms: 2
Primary bedroom
- Features: Balcony/Deck, French Doors, Full Bath, Stall Shower, Wall/Wall Carpet
- Level: Main
- Area: 255.31 Square Feet
- Dimensions: 12.1 x 21.1
Bedroom
- Features: Balcony/Deck, French Doors, Wall/Wall Carpet
- Level: Main
- Area: 169.4 Square Feet
- Dimensions: 12.1 x 14
Dining room
- Features: High Ceilings, Combination Liv/Din Rm, Laminate Floor
- Level: Main
- Width: 17.9 Feet
Kitchen
- Features: High Ceilings, Granite Counters, Pantry, Laminate Floor
- Level: Main
- Area: 233.18 Square Feet
- Dimensions: 13.1 x 17.8
Living room
- Features: High Ceilings, Combination Liv/Din Rm, Gas Log Fireplace, Laminate Floor
- Level: Main
- Area: 343.68 Square Feet
- Dimensions: 17.9 x 19.2
Heating
- Forced Air, Natural Gas
Cooling
- Central Air
Appliances
- Included: Oven/Range, Microwave, Refrigerator, Dishwasher, Disposal, Washer, Dryer, Gas Water Heater, Water Heater
- Laundry: Main Level
Features
- Elevator, Open Floorplan, Entrance Foyer
- Basement: Full,Shared Basement,Garage Access
- Attic: None
- Number of fireplaces: 1
- Common walls with other units/homes: End Unit
Interior area
- Total structure area: 1,481
- Total interior livable area: 1,481 sqft
- Finished area above ground: 1,481
Property
Parking
- Total spaces: 1
- Parking features: Attached
- Attached garage spaces: 1
Accessibility
- Accessibility features: 32" Minimum Door Widths
Features
- Stories: 1
- Patio & porch: Deck
Lot
- Features: Few Trees, Level
Details
- Parcel number: 2547636
- Zoning: Sdd/Rm
Construction
Type & style
- Home type: Condo
- Architectural style: Ranch
- Property subtype: Condominium
- Attached to another structure: Yes
Materials
- Brick
Condition
- New construction: No
- Year built: 2004
Utilities & green energy
- Sewer: Public Sewer
- Water: Public
- Utilities for property: Cable Available
Community & HOA
Community
- Features: Adult Community 55, Near Public Transport, Medical Facilities, Park
- Senior community: Yes
HOA
- Has HOA: Yes
- Amenities included: Elevator(s), Exercise Room/Health Club, Guest Parking, Management
- Services included: Maintenance Grounds, Trash, Snow Removal, Insurance
- HOA fee: $556 monthly
Location
- Region: West Hartford
Financial & listing details
- Price per square foot: $294/sqft
- Tax assessed value: $177,660
- Annual tax amount: $7,956
- Date on market: 6/1/2026
Price history
| Date | Event | Price |
|---|---|---|
| 7/22/2026 | Sold | $435,000-0.9%$294/sqft |
Source:  Smart MLS #24178378 Report a problem Smart MLS #24178378 Report a problem | ||
| 6/14/2026 | Pending sale | $439,000$296/sqft |
Source: Smart MLS #24178378 Report a problem | ||
| 6/4/2026 | Listed for sale | $439,000+90.9%$296/sqft |
Source: Smart MLS #24178378 Report a problem | ||
| 7/8/2020 | Sold | $230,000-4.1%$155/sqft |
Source: Smart MLS #170261851 Report a problem | ||
| 6/15/2020 | Pending sale | $239,900$162/sqft |
Source: Coldwell Banker Realty #170261851 Report a problem | ||
| 5/18/2020 | Price change | $239,900-4%$162/sqft |
Source: Coldwell Banker Realty #170261851 Report a problem | ||
| 5/7/2020 | Listed for sale | $249,900$169/sqft |
Source: Coldwell Banker Res Brokerage #170261851 Report a problem | ||
| 3/28/2020 | Listing removed | $249,900$169/sqft |
Source: Coldwell Banker Realty - Avon Office #170261851 Report a problem | ||
| 10/25/2019 | Price change | $249,900-2%$169/sqft |
Source: Coldwell Banker Residential Brokerage - Avon Office #170261851 Report a problem | ||
| 10/11/2019 | Price change | $254,900-2.7%$172/sqft |
Source: Coldwell Banker Residential Brokerage - Avon Office #170261851 Report a problem | ||
| 8/31/2019 | Listed for sale | $262,000-9.6%$177/sqft |
Source: Coldwell Banker Res Brokerage #170230798 Report a problem | ||
| 8/25/2005 | Sold | $289,900$196/sqft |
Source: Public Record Report a problem | ||
Public tax history
| Year | Property taxes | Tax assessment |
|---|---|---|
| 2025 | $7,956 +5.7% | $177,660 |
| 2024 | $7,524 +3.5% | $177,660 |
| 2023 | $7,270 +0.6% | $177,660 |
| 2022 | $7,227 +1.6% | $177,660 +5.9% |
| 2021 | $7,115 +0.3% | $167,720 -1.2% |
| 2020 | $7,093 +1.1% | $169,680 +1% |
| 2019 | $7,019 +1.9% | $167,930 |
| 2018 | $6,885 -0.1% | $167,930 |
| 2017 | $6,892 +18.1% | $167,930 +10.2% |
| 2015 | $5,838 +2.5% | $152,390 |
| 2014 | $5,695 +2.9% | $152,390 |
| 2013 | $5,532 +1.5% | $152,390 |
| 2012 | $5,448 -29.9% | $152,390 -22.7% |
| 2011 | $7,774 +2.8% | $197,100 |
| 2010 | $7,565 +3.5% | $197,100 |
| 2008 | $7,310 +27.9% | $197,100 +33.2% |
| 2007 | $5,717 | $148,000 |
Find assessor info on the county website
Neighborhood: 06119
Nearby homes
- $430,0002 bd2 ba1.6k sqft237 Fern St APT 206W, West Hartford, CT 06119Sold

- $750,0002 bd3 ba2.7k sqft237 Fern St APT 402W, West Hartford, CT 06119Sold
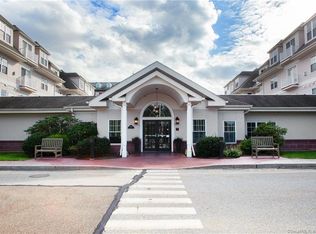
- $406,0002 bd2 ba1.4k sqft237 Fern St APT 105W, West Hartford, CT 06119Sold

- $367,4752 bd2 ba1.2k sqft237 Fern St APT 112E, West Hartford, CT 06119Sold

- $459,0002 bd2 ba1.6k sqft237 Fern St APT 211E, West Hartford, CT 06119For Sale
- $410,0002 bd2 ba1.3k sqft237 Fern St APT 408E, West Hartford, CT 06119Sold
- $550,0002 bd2 ba1.6k sqft237 Fern St APT 314E, West Hartford, CT 06119Sold
- $428,0002 bd2 ba1.6k sqft237 Fern St APT 209E, West Hartford, CT 06119Sold
Nearby schools
GreatSchools rating
- 6/10Whiting Lane SchoolGrades: PK-5Distance: 0.4 mi
- 8/10Bristow Middle SchoolGrades: 6-8Distance: 0.3 mi
- 10/10Hall High SchoolGrades: 9-12Distance: 2.3 mi


Get pre-qualified for a loan
At Zillow Home Loans, we can pre-qualify you in as little as 5 minutes with no impact to your credit score.An equal housing lender. NMLS #10287.
Sell for more on Zillow
Get a Zillow Showcase℠ listing at no additional cost and you could sell for .
$444,200
2% more
+$8,884
With Zillow Showcase(estimated)
$453,084
- Connecticut
- Hartford County
- West Hartford
- 06119
- 237 Fern Street Unit 305W
Nearby cities
Nearby zip codes
Other West Hartford Topics
