Skip main navigation
Sold for $385,000
  • $385,000

    235 East River Drive #505, East Hartford, CT 06108

    2beds
    1,482sqft
    Condominium
    Built in 1989
    -- sqft lot
    $402,900 Zestimate®
    $260/sqft
    $2,304 Estimated rent

    Home value

    $402,900

    $383,000 - $427,000

    $2,304/mo

    Zestimate® history
    Loading
    Loading...

    Owner options

    List your home for rent

    $2,304/mo

    Rent Zestimate®

    Find your next renter with Zillow Rental Manager. Plus, with online applications, you can quickly screen prospective tenants – for free.

    Learn more

    $2,304/mo

    Rent Zestimate®

    Refinance and save

    $4,220/mo

    Est. payment

    Refinancing to a lower rate could help reduce your monthly payments and save thousands over the life of the loan.

    See today's rates

    $4,220/mo

    Est. payment

    Explore your selling options

    Work with a Zillow partner agent

    Leverage their expertise and Zillow's premium Showcase listings to get your home seen by more buyers.

    Get started

    List with your own agent

    Get your home in front of millions of buyers by listing it on Zillow.

    Learn how to do it

    Sell it yourself

    Take full control of how buyers see your home on Zillow by listing For Sale by Owner (FSBO).

    List your home

    What's special

    Indoor heated poolFitness centerSpa-like bathroomsNatural lightSophisticated designGourmet kitchenPickleball courts
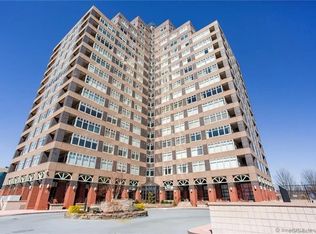
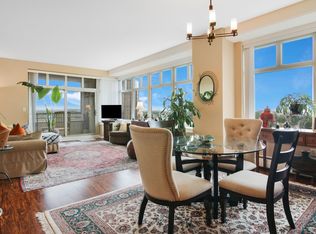
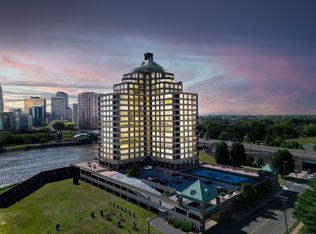
    Seize the opportunity to own a piece of the city's skyline, where every sunset is a paragon, and every moment is a celebration of sophistication and style. This condo transcends the ordinary, inviting you to experience the epitome of urban living in the heart of Connecticut. The interior is a masterpiece of elegance, with meticulous attention to detail evident in every corner. Deluxe privacy windows and transoms grace each room, allowing natural light to cascade in while preserving your sanctuary within. The result is a perfect fusion of aesthetics and functionality. This residence not only boasts breathtaking views but also offers a lifestyle of pure convenience. Easy access to Rt.2, I91 and I84 along with the myriad of amenities, every aspect of urban living is at your fingertips. Whether it's the gourmet kitchen, spa-like bathrooms, or the cozy bedrooms, this home is a testament to luxurious living packaged in an open floor plan. The HOA goes beyond the extraordinary with a wealth of benefits, including an indoor heated pool & spa, tennis & pickleball courts, a fitness center, and the convenience of private parking in a secured garage. Elevate your lifestyle with the assurance that heat, hot water, and AC are included. Honestly a rare gem in the heart of the state's capital - a unit that seamlessly blends unparalleled location with sophisticated design and decor. This sunset unit, adorned with no-cost-spared details, offers an extraordinary panorama of our capital city...

    Zillow last checked:

    Listing updated:

    Listed by:

    Tyler S. Phelps 860-993-6456,

    eXp Realty 866-828-3951

    Bought with:

    Kayla Suprin, RES.0800381

    William Raveis Real Estate

    Source: Smart MLS,MLS#: 170616246MLS Logo

    Facts & features

    Interior

    Bedrooms & bathrooms
    • Bedrooms: 2
    • Bathrooms: 2
    • Full bathrooms: 2
    Rooms
    • Room types: Exercise Room, Gym, Sitting Room
    Primary bedroom
    • Features: Remodeled, 2 Story Window(s), High Ceilings, Beamed Ceilings, Ceiling Fan(s), Hardwood Floor
    • Level: Main
    • Area: 324.7 Square Feet
    • Dimensions: 17 x 19.1
    Bedroom
    • Features: Remodeled, 2 Story Window(s), High Ceilings, Hardwood Floor
    • Level: Main
    • Area: 138.6 Square Feet
    • Dimensions: 12.6 x 11
    Bathroom
    • Features: Remodeled, 2 Story Window(s), High Ceilings, Granite Counters, Double-Sink, Walk-In Closet(s)
    • Level: Main
    • Area: 139.36 Square Feet
    • Dimensions: 7.11 x 19.6
    Bathroom
    • Features: Remodeled, High Ceilings, Granite Counters, Stall Shower, Tile Floor
    • Level: Main
    • Area: 81.81 Square Feet
    • Dimensions: 8.1 x 10.1
    Dining room
    • Features: Remodeled, 2 Story Window(s), High Ceilings, Breakfast Nook, Quartz Counters, Hardwood Floor
    • Level: Main
    • Area: 108.18 Square Feet
    • Dimensions: 10.7 x 10.11
    Kitchen
    • Features: Remodeled, 2 Story Window(s), High Ceilings, Breakfast Bar, Pantry, Hardwood Floor
    • Level: Main
    • Area: 135.52 Square Feet
    • Dimensions: 12.1 x 11.2
    Living room
    • Features: Remodeled, 2 Story Window(s), High Ceilings, Balcony/Deck, Beamed Ceilings, Hardwood Floor
    • Level: Main
    • Area: 315.4 Square Feet
    • Dimensions: 19 x 16.6
    Other
    • Features: Laundry Hookup
    • Level: Main
    • Area: 131.6 Square Feet
    • Dimensions: 18.8 x 7
    Heating
    • Baseboard, Hot Water, Electric
    Cooling
    • Ceiling Fan(s), Central Air, Zoned
    Appliances
    • Included: Oven/Range, Microwave, Refrigerator, Disposal, Washer, Dryer, Electric Water Heater
    • Laundry: Main Level
    Features
    • Sound System, Elevator, Open Floorplan, Entrance Foyer, Smart Thermostat
    • Basement: Full,Shared Basement,Heated,Interior Entry,Garage Access,Storage Space
    • Attic: None
    • Has fireplace: No
    • Common walls with other units/homes: End Unit
    Interior area
    • Total structure area: 1,482
    • Total interior livable area: 1,482 sqft
    • Finished area above ground: 1,482

    Property

    Parking
    • Total spaces: 25
    • Parking features: Covered, Tandem, Garage
    • Garage spaces: 2
    Features
    • Stories: 1
    • Patio & porch: Patio
    • Exterior features: Balcony, Garden, Rain Gutters, Lighting, Sidewalk, Stone Wall, Tennis Court(s)
    • Has private pool: Yes
    • Pool features: Indoor, In Ground, Pool/Spa Combo, Heated, Power Lift, Tile
    • Has view: Yes
    • View description: City, Water
    • Has water view: Yes
    • Water view: Water
    • Waterfront features: Waterfront, River Front, Walk to Water
    Details
    • Parcel number: 516906
    • Zoning: B-4
    • Other equipment: Intercom, Humidistat

    Construction

    Type & style
    • Home type: Condo
    • Architectural style: Ranch
    • Property subtype: Condominium
    • Attached to another structure: Yes
    Materials
    • Brick
    Condition
    • New construction: No
    • Year built: 1989

    Utilities & green energy

    • Sewer: Public Sewer
    • Water: Public
    • Utilities for property: Underground Utilities, Cable Available
    Green energy
    • Green verification: ENERGY STAR Certified Homes
    • Energy efficient items: Thermostat

    Community & HOA

    Community
    • Features: Golf, Health Club, Library, Medical Facilities, Private School(s), Near Public Transport, Shopping/Mall
    • Security: Security System
    HOA
    • Has HOA: Yes
    • Amenities included: Elevator(s), Guest Parking, Health Club, Paddle Tennis, Park, Pool, Security, Tennis Court(s)
    • Services included: Front Desk Receptionist, Security, Maintenance Grounds, Trash, Snow Removal, Heat, Air Conditioning, Hot Water
    • HOA fee: $1,433 monthly
    Location
    • Region: East Hartford

    Financial & listing details

    • Price per square foot: $260/sqft
    • Tax assessed value: $150,630
    • Annual tax amount: $6,408
    • Date on market: 2/8/2024

    Price history

    DateEventPrice
    2/1/2024Sold$385,000+2.7%$260/sqft
    Source: Smart MLS #170616246 Report a problem
    12/31/2023Pending sale$374,900$253/sqft
    Source: Smart MLS #170616246 Report a problem
    12/29/2023Listed for sale$374,900+7.1%$253/sqft
    Source: Smart MLS #170616246 Report a problem
    8/2/2022Sold$350,000+9.4%$236/sqft
    Source: Smart MLS #170483997 Report a problem
    7/28/2022Contingent$320,000$216/sqft
    Source: Berkshire Hathaway HomeServices New England Properties #170483997 Report a problem
    6/29/2022Pending sale$320,000$216/sqft
    Source: Berkshire Hathaway HomeServices New England Properties #170483997 Report a problem
    6/29/2022Contingent$320,000$216/sqft
    Source: Smart MLS #170483997 Report a problem
    5/16/2022Listed for sale$320,000+23.1%$216/sqft
    Source: Smart MLS #170483997 Report a problem
    12/14/2018Sold$260,000-30.7%$175/sqft
    Source: Public Record Report a problem
    8/15/1989Sold$375,000$253/sqft
    Source: Public Record Report a problem

    Public tax history

    YearProperty taxesTax assessment
    2025$6,914 +4.3%$150,630
    2024$6,628 +3.4%$150,630
    2023$6,408 +3.8%$150,630
    2022$6,176 -19%$150,630 -2.5%
    2021$7,624 -1.1%$154,490
    2020$7,712 +1.6%$154,490
    2019$7,587 +3%$154,490
    2018$7,363 +1.3%$154,490
    2017$7,269 -1.8%$154,490 -4.3%
    2015$7,400 +1%$161,360
    2014$7,326 +3.4%$161,360
    2013$7,084 +2.6%$161,360
    2012$6,905 -7.3%$161,360 -25.4%
    2011$7,450 +1.8%$216,440
    2010$7,320 +6.8%$216,440
    2009$6,855 $216,440
    2008$6,855 -12.3%$216,440
    2007$7,818 $216,440
    Find assessor info on the county website

    Neighborhood: 06108

    Nearby schools

    GreatSchools rating
    Get pre-qualified for a loan
    At Zillow Home Loans, we can pre-qualify you in as little as 5 minutes with no impact to your credit score.

    An equal housing lender. NMLS #10287.

    Sell for more on Zillow
    Get a Zillow Showcase℠ listing at no additional cost and you could sell for .
    $402,900
    2% more
    +$8,058
    With Zillow Showcase(estimated)
    $410,958