Skip main navigation
Off market
  • $340,900

    235 East River Drive #405, East Hartford, CT 06118

    2beds
    1,482sqft
    Condominium
    Built in 1989
    -- sqft lot
    $340,900 Zestimate®
    $230/sqft
    $2,304 Estimated rent

    Home value

    $340,900

    $320,000 - $365,000

    $2,304/mo

    Zestimate® history
    Loading
    Loading...

    Owner options

    List your home for rent

    $2,304/mo

    Rent Zestimate®

    Find your next renter with Zillow Rental Manager. Plus, with online applications, you can quickly screen prospective tenants – for free.

    Learn more

    $2,304/mo

    Rent Zestimate®

    Refinance and save

    $3,852/mo

    Est. payment

    Refinancing to a lower rate could help reduce your monthly payments and save thousands over the life of the loan.

    See today's rates

    $3,852/mo

    Est. payment

    Explore your selling options

    Work with a Zillow partner agent

    Leverage their expertise and Zillow's premium Showcase listings to get your home seen by more buyers.

    Get started

    List with your own agent

    Get your home in front of millions of buyers by listing it on Zillow.

    Learn how to do it

    Sell it yourself

    Take full control of how buyers see your home on Zillow by listing For Sale by Owner (FSBO).

    List your home

    What's special

    Indoor heated poolConference roomTimeless cabinetryTin ceilingBeautiful floorFresh airUnobstructed views

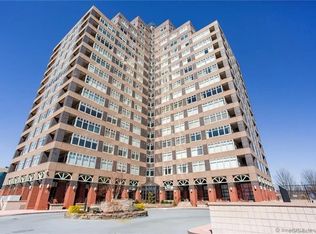
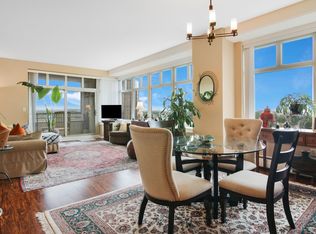
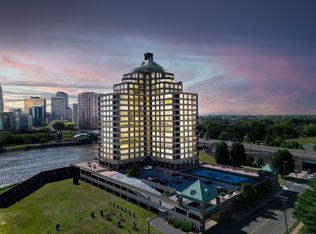
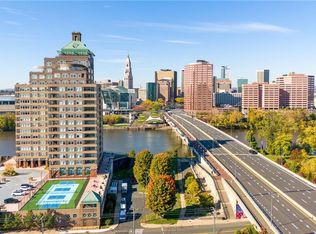
    RiverPoint Condominiums, a high-rise building, offers stunning views of the Hartford skyline, the Founders Bridge and the CT River. An easy walk or bike ride across the bridge into the city to enjoy restaurants, live theater, baseball games and the Science Center. This 4th-floor "NY style" corner unit, is an open and airy, luxury style, 2 bedroom/2 full bath condo with spectacular views! All the rooms have a design that feels modern, yet have a classic layout and custom details. Entryway into the combination DR and LR. LR w/large windows, tin ceiling and balcony overlooks the CT River. The galley style kitchen is equipped with stainless steel appliances, granite countertops, timeless cabinetry, beautiful floor & an opening to the dining area which makes the kitchen look & feel spacious. The primary bedroom has a private full bath w/tub & shower, dressing area and closet with organizers. The 2nd bedroom/den, another full bath with shower stall and linen closet and a laundry room with storage are all on the same floor. Monthly fee includes heat, CAIR, basic cable, 2 assigned (side by side) garage parking spaces, and access to the fitness center, indoor heated pool and tennis/pickle ball courts. Building offers 24/7 on-site security service, is pet-friendly, mail room, EV charging station, unit storage, conference room, ballroom & private dining room & kitchen are available to use for your special occasions. Conveniently located to I-91, I-84, and RT2. The many large windows offer unobstructed views. Lots of storage space in this unit. Assigned parking spaces #40 and #41. Assigned storage unit space in basement (unit #83). Prior special assessment was paid in full as of 11/22; was for a full restoration of the plaza level. Electrical panel is in the foyer hallway closet. Water heater is located in the unit laundry/storage area. Selling As-Is.

    This property is not currently displayed as for sale or rent on Zillow. This may be different from what's on other websites or public sources.

    Zillow last checked:

    Listing updated:

    Listed by:

    Annie Dillon 860-729-2998,

    KW Legacy Partners 860-313-0700

    Bought with:

    Annie Dillon, RES.0756750

    KW Legacy Partners

    Source: Smart MLS,MLS#: 170572476MLS Logo

    Facts & features

    Interior

    Bedrooms & bathrooms
    • Bedrooms: 2
    • Bathrooms: 2
    • Full bathrooms: 2
    Rooms
    • Room types: Laundry
    Primary bedroom
    • Features: High Ceilings, Double-Sink, Full Bath, Tub w/Shower, Wall/Wall Carpet, Tile Floor
    • Level: Main
    • Area: 204 Square Feet
    • Dimensions: 12 x 17
    Bedroom
    • Features: High Ceilings, Built-in Features, Wall/Wall Carpet
    • Level: Main
    • Area: 143 Square Feet
    • Dimensions: 11 x 13
    Bathroom
    • Features: High Ceilings, Built-in Features, Stall Shower, Engineered Wood Floor
    • Level: Main
    Dining room
    • Features: High Ceilings, Combination Liv/Din Rm, Engineered Wood Floor
    • Level: Main
    • Area: 154 Square Feet
    • Dimensions: 11 x 14
    Kitchen
    • Features: Remodeled, High Ceilings, Granite Counters, Galley, Engineered Wood Floor
    • Level: Main
    • Area: 117 Square Feet
    • Dimensions: 9 x 13
    Living room
    • Features: High Ceilings, Balcony/Deck, Ceiling Fan(s), Combination Liv/Din Rm, Wall/Wall Carpet
    • Level: Main
    • Area: 288 Square Feet
    • Dimensions: 16 x 18
    Heating
    • Baseboard, Natural Gas
    Cooling
    • Central Air
    Appliances
    • Included: Oven/Range, Microwave, Refrigerator, Dishwasher, Washer, Dryer, Electric Water Heater
    • Laundry: Main Level
    Features
    • Wired for Data, Elevator
    • Windows: Thermopane Windows
    • Basement: Shared Basement,Garage Access,Storage Space
    • Attic: None
    • Has fireplace: No
    • Common walls with other units/homes: End Unit
    Interior area
    • Total structure area: 1,482
    • Total interior livable area: 1,482 sqft
    • Finished area above ground: 1,482

    Property

    Parking
    • Total spaces: 2
    • Parking features: Covered, Garage, Assigned
    • Garage spaces: 2
    Features
    • Stories: 1
    • Patio & porch: Covered, Deck, Patio, Terrace
    • Exterior features: Balcony, Tennis Court(s)
    • Has private pool: Yes
    • Pool features: Indoor, Heated
    • Has view: Yes
    • View description: City, Water
    • Has water view: Yes
    • Water view: Water
    • Waterfront features: Waterfront, River Front, Walk to Water
    Details
    • Parcel number: 2287104
    • Zoning: B-4
    • Other equipment: Generator

    Construction

    Type & style
    • Home type: Condo
    • Architectural style: Ranch
    • Property subtype: Condominium
    • Attached to another structure: Yes
    Materials
    • Brick
    Condition
    • New construction: No
    • Year built: 1989
    Details
    • Builder model: Saybrook

    Utilities & green energy

    • Sewer: Public Sewer
    • Water: Public
    Green energy
    • Energy efficient items: Windows

    Community & HOA

    Community
    • Features: Gated, Near Public Transport, Medical Facilities, Park, Shopping/Mall, Tennis Court(s)
    • Security: Security System
    HOA
    • Has HOA: Yes
    • Amenities included: Elevator(s), Exercise Room/Health Club, Guest Parking, Pool, Security, Tennis Court(s), Management
    • Services included: Maintenance Grounds, Trash, Snow Removal, Heat, Air Conditioning, Hot Water, Water, Sewer
    • HOA fee: $1,377 monthly
    Location
    • Region: East Hartford

    Financial & listing details

    • Price per square foot: $230/sqft
    • Tax assessed value: $150,630
    • Annual tax amount: $6,408
    • Date on market: 8/16/2023

    Price history

    DateEventPrice
    8/15/2023Sold$300,000-3.2%$202/sqft
    Source: Smart MLS #170572476 Report a problem
    7/24/2023Pending sale$309,900$209/sqft
    Source: Smart MLS #170572476 Report a problem
    7/5/2023Price change$309,900-4.6%$209/sqft
    Source: Smart MLS #170572476 Report a problem
    6/28/2023Listed for sale$325,000+16.1%$219/sqft
    Source: Smart MLS #170572476 Report a problem
    11/10/2014Listing removed$2,300$2/sqft
    Source: William Raveis Real Estate #G696529 Report a problem
    10/31/2014Price change$2,300-4.2%$2/sqft
    Source: William Raveis Real Estate #G696529 Report a problem
    10/13/2014Price change$2,400-4%$2/sqft
    Source: William Raveis Real Estate #G696529 Report a problem
    9/24/2014Listed for rent$2,500$2/sqft
    Source: William Raveis Real Estate #G696529 Report a problem
    12/21/2012Sold$280,000+75%$189/sqft
    Source: Smart MLS #G632123 Report a problem
    7/9/1999Sold$160,000-38.5%$108/sqft
    Source: Public Record Report a problem
    8/29/1989Sold$260,000$175/sqft
    Source: Public Record Report a problem

    Public tax history

    YearProperty taxesTax assessment
    2025$6,914 +4.3%$150,630
    2024$6,628 +3.4%$150,630
    2023$6,408 +3.8%$150,630
    2022$6,176 -19%$150,630 -2.5%
    2021$7,624 -1.1%$154,490
    2020$7,712 +1.6%$154,490
    2019$7,587 +3%$154,490
    2018$7,363 +1.3%$154,490
    2017$7,269 -1.8%$154,490 -4.3%
    2015$7,400 +1%$161,360
    2014$7,326 +3.4%$161,360
    2013$7,084 +2.6%$161,360
    2012$6,905 -7.3%$161,360 -25.4%
    2011$7,450 +1.8%$216,440
    2010$7,320 +6.8%$216,440
    2009$6,855 $216,440
    2008$6,855 -12.3%$216,440
    2007$7,818 $216,440
    Find assessor info on the county website

    Neighborhood: 06108

    Nearby schools

    GreatSchools rating
    Schools provided by the listing agent
    • Elementary: Silver Lane
    • High: East Hartford

    Source: Smart MLS. This data may not be complete. We recommend contacting the local school district to confirm school assignments for this home.

    Get pre-qualified for a loan
    At Zillow Home Loans, we can pre-qualify you in as little as 5 minutes with no impact to your credit score.

    An equal housing lender. NMLS #10287.

    Sell for more on Zillow
    Get a Zillow Showcase℠ listing at no additional cost and you could sell for .
    $340,900
    2% more
    +$6,818
    With Zillow Showcase(estimated)
    $347,718