Skip main navigation
Sold for $375,000
  • $375,000

    235 East River Drive APT 1401, East Hartford, CT 06108

    2beds
    2,016sqft
    Condominium
    Built in 1989
    -- sqft lot
    $466,100 Zestimate®
    $186/sqft
    $2,843 Estimated rent

    Home value

    $466,100

    $438,000 - $499,000

    $2,843/mo

    Zestimate® history
    Loading
    Loading...

    Owner options

    List your home for rent

    $2,843/mo

    Rent Zestimate®

    Find your next renter with Zillow Rental Manager. Plus, with online applications, you can quickly screen prospective tenants – for free.

    Learn more

    $2,843/mo

    Rent Zestimate®

    Refinance and save

    $4,673/mo

    Est. payment

    Refinancing to a lower rate could help reduce your monthly payments and save thousands over the life of the loan.

    See today's rates

    $4,673/mo

    Est. payment

    Explore your selling options

    Work with a Zillow partner agent

    Leverage their expertise and Zillow's premium Showcase listings to get your home seen by more buyers.

    Get started

    List with your own agent

    Get your home in front of millions of buyers by listing it on Zillow.

    Learn how to do it

    Sell it yourself

    Take full control of how buyers see your home on Zillow by listing For Sale by Owner (FSBO).

    List your home

    What's special

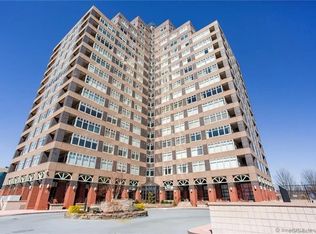
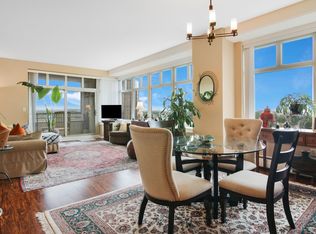
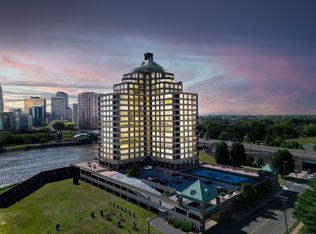
    Experience the epitome of a luxury high-rise nestled near cultural events and restaurants of downtown Hartford with this extraordinary Manhattan-style penthouse. Situated near downtown yet offering a serene retreat, this private end unit is a rare gem boasting an expansive private wrap-around terrace spanning an impressive 62'x73', offering unparalleled views of downtown Hartford and the picturesque Connecticut River. Discover over 2000+ sq ft living space flooded with natural sunlight and panoramic vistas from every room. Living room features newly installed hardwood floors, custom soffit dimmable lighting and French doors leading to a versatile office/study or potential third bedroom. Updated kitchen featuring sleek cherry cabinetry, stainless steel appliances and granite counter tops. Adjacent to the kitchen, a formal dining room flows to the spacious living room, where sliding glass doors open onto terrace, inviting seamless indoor-outdoor entertaining. The two bedrooms with en-suite bathrooms provide privacy and comfort, with the primary suite boasting slider to the terrace, a new vanity and a whirlpool tub for relaxation. Residents of this special community enjoy a wealth of amenities, including 24-hour security/concierge service, indoor pool, fitness/exercise center with locker rooms and sauna, tennis/pickleball court and a dedicated grill area, plus another special feature of this building is the electrical vehicle chargers. Convenience is key with two reserved parking spaces in the garage, complete with elevator service for effortless arrivals and departures. Elevate your lifestyle and enjoy the luxury, comfort and convenience this special condo has to offer! Office/Study being painted and will be completed by 5/3/24

    Zillow last checked:

    Listing updated:

    Listed by:

    Rebecca Jonas 860-916-2446,

    Berkshire Hathaway NE Prop. 860-521-8100

    Bought with:

    Rebecca Jonas, RES.0449957

    Berkshire Hathaway NE Prop.

    Source: Smart MLS,MLS#: 24013133MLS Logo

    Facts & features

    Interior

    Bedrooms & bathrooms
    • Bedrooms: 2
    • Bathrooms: 3
    • Full bathrooms: 2
    • 1/2 bathrooms: 1
    Primary bedroom
    • Features: High Ceilings, Full Bath, Whirlpool Tub, Walk-In Closet(s)
    • Level: Main
    • Area: 196 Square Feet
    • Dimensions: 14 x 14
    Bedroom
    • Features: High Ceilings, Full Bath, Walk-In Closet(s)
    • Level: Main
    • Area: 140 Square Feet
    • Dimensions: 10 x 14
    Dining room
    • Features: High Ceilings, Tile Floor
    • Level: Main
    • Area: 210 Square Feet
    • Dimensions: 14 x 15
    Kitchen
    • Features: High Ceilings, Granite Counters, Laundry Hookup, Tile Floor
    • Level: Main
    • Area: 150 Square Feet
    • Dimensions: 10 x 15
    Living room
    • Features: High Ceilings, French Doors, Sliders, Hardwood Floor
    • Level: Main
    • Area: 483 Square Feet
    • Dimensions: 21 x 23
    Study
    • Features: High Ceilings, French Doors, Hardwood Floor
    • Level: Main
    • Area: 100 Square Feet
    • Dimensions: 10 x 10
    Heating
    • Baseboard, Hot Water, Natural Gas
    Cooling
    • Central Air
    Appliances
    • Included: Electric Range, Microwave, Refrigerator, Dishwasher, Washer, Dryer, Gas Water Heater, Water Heater
    Features
    • Windows: Thermopane Windows
    • Basement: Full,Shared Basement
    • Attic: None
    • Has fireplace: No
    • Common walls with other units/homes: End Unit
    Interior area
    • Total structure area: 2,016
    • Total interior livable area: 2,016 sqft
    • Finished area above ground: 2,016

    Property

    Parking
    • Total spaces: 2
    • Parking features: Attached, Garage Door Opener
    • Attached garage spaces: 2
    Features
    • Stories: 1
    • Has private pool: Yes
    • Pool features: Indoor
    • Has view: Yes
    • View description: City, Water
    • Has water view: Yes
    • Water view: Water
    • Waterfront features: Waterfront, River Front, Walk to Water
    Details
    • Parcel number: 515099
    • Zoning: B-4
    • Other equipment: Intercom

    Construction

    Type & style
    • Home type: Condo
    • Architectural style: Ranch
    • Property subtype: Condominium
    • Attached to another structure: Yes
    Materials
    • Brick
    Condition
    • New construction: No
    • Year built: 1989

    Utilities & green energy

    • Sewer: Public Sewer
    • Water: Public
    • Utilities for property: Cable Available
    Green energy
    • Energy efficient items: Windows

    Community & HOA

    Community
    • Features: Near Public Transport, Library, Medical Facilities, Private School(s), Public Rec Facilities, Tennis Court(s)
    HOA
    • Has HOA: Yes
    • Amenities included: Elevator(s), Exercise Room/Health Club, Guest Parking, Pool, Security, Tennis Court(s), Management
    • Services included: Front Desk Receptionist, Security, Maintenance Grounds, Snow Removal, Heat, Air Conditioning, Hot Water
    • HOA fee: $1,949 monthly
    Location
    • Region: East Hartford

    Financial & listing details

    • Price per square foot: $186/sqft
    • Tax assessed value: $240,670
    • Annual tax amount: $10,238
    • Date on market: 7/2/2024

    Price history

    DateEventPrice
    6/28/2024Sold$375,000-10.7%$186/sqft
    Source: Smart MLS #24013133 Report a problem
    6/25/2024Pending sale$420,000$208/sqft
    Source: Smart MLS #24013133 Report a problem
    6/4/2024Contingent$420,000$208/sqft
    Source: Berkshire Hathaway HomeServices New England Properties #24013133 Report a problem
    5/3/2024Listed for sale$420,000+23.7%$208/sqft
    Source: Smart MLS #24013133 Report a problem
    6/28/2022Sold$339,500-30%$168/sqft
    Source: Smart MLS #170451599 Report a problem
    7/3/2013Sold$485,000-23.6%$241/sqft
    Source: Public Record Report a problem
    9/22/2006Sold$635,000+49.4%$315/sqft
    Source: Smart MLS #G428111 Report a problem
    2/27/2004Sold$425,000+4.4%$211/sqft
    Source: Public Record Report a problem
    5/13/2002Sold$407,000+69.6%$202/sqft
    Source: Public Record Report a problem
    10/28/1994Sold$240,000$119/sqft
    Source: Public Record Report a problem

    Public tax history

    YearProperty taxesTax assessment
    2025$10,931 +3.2%$238,150 -1%
    2024$10,589 +3.4%$240,670
    2023$10,238 +3.8%$240,670
    2022$9,867 -19.1%$240,670 -2.6%
    2021$12,193 -1.1%$247,080
    2020$12,334 +1.6%$247,080
    2019$12,134 +3%$247,080
    2018$11,776 +1.3%$247,080
    2017$11,625 +1.6%$247,080 -0.9%
    2015$11,437 +1%$249,400
    2014$11,323 +3.4%$249,400
    2013$10,949 +2.6%$249,400
    2012$10,672 -6.1%$249,400 -24.5%
    2011$11,368 +1.8%$330,260
    2010$11,169 +6.8%$330,260
    2009$10,459 $330,260
    2008$10,459 -12.3%$330,260
    2007$11,929 $330,260
    Find assessor info on the county website

    Neighborhood: 06108

    Nearby schools

    GreatSchools rating
    Schools provided by the listing agent
    • Elementary: Hockanum
    • High: East Hartford

    Source: Smart MLS. This data may not be complete. We recommend contacting the local school district to confirm school assignments for this home.

    Get pre-qualified for a loan
    At Zillow Home Loans, we can pre-qualify you in as little as 5 minutes with no impact to your credit score.

    An equal housing lender. NMLS #10287.

    Sell for more on Zillow
    Get a Zillow Showcase℠ listing at no additional cost and you could sell for .
    $466,100
    2% more
    +$9,322
    With Zillow Showcase(estimated)
    $475,422