Skip main navigation
Sold for $285,000
  • $285,000

    235 East River Drive APT 703, East Hartford, CT 06108

    2beds
    1,507sqft
    Condominium
    Built in 1989
    -- sqft lot
    $335,300 Zestimate®
    $189/sqft
    $2,340 Estimated rent

    Home value

    $335,300

    $315,000 - $355,000

    $2,340/mo

    Zestimate® history
    Loading
    Loading...

    Owner options

    List your home for rent

    $2,340/mo

    Rent Zestimate®

    Find your next renter with Zillow Rental Manager. Plus, with online applications, you can quickly screen prospective tenants – for free.

    Learn more

    $2,340/mo

    Rent Zestimate®

    Refinance and save

    $3,527/mo

    Est. payment

    Refinancing to a lower rate could help reduce your monthly payments and save thousands over the life of the loan.

    See today's rates

    $3,527/mo

    Est. payment

    Explore your selling options

    Work with a Zillow partner agent

    Leverage their expertise and Zillow's premium Showcase listings to get your home seen by more buyers.

    Get started

    List with your own agent

    Get your home in front of millions of buyers by listing it on Zillow.

    Learn how to do it

    Sell it yourself

    Take full control of how buyers see your home on Zillow by listing For Sale by Owner (FSBO).

    List your home

    What's special

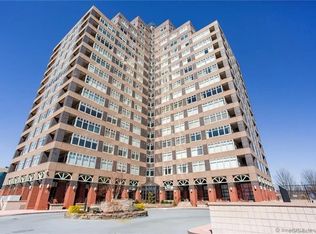
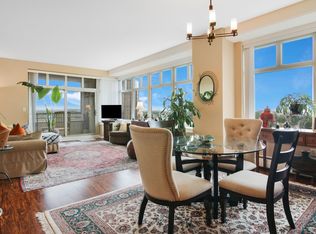
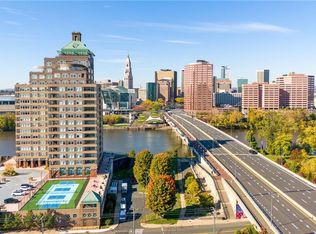
    STUNNING VIEWS! Prime location! Open floor plan! 24 hour security! With unparalleled views of the Connecticut River and Hartford's cityscape, you will fall in love with this location. Stroll over the Founders Bridge to attractions such as the Connecticut Science Center, Wadsworth Atheneum, Bushnell Park, or your favorite restaurant. Take advantage of hiking the many trails along Riverfront Plaza. So many choices just steps away!! Inside, you will find that #703 is a unique unit. The floorplan has been redesigned to incorporate a spacious dining area, making entertaining effortless with ample seating for everyone. The main living area is impressive with its open layout and wall of windows, adding a modern touch and elemental elegance to the space. The balcony, which can be accessed from both the living area and the primary bedroom is the perfect spot for morning coffee or evening cocktails or to simply to take in Mother Nature after a day at work. This development provides an indoor swimming pool, well-appointed gym and tennis courts so that you will be able to keep up with all of your fitness goals. Additional amenities feature a spacious riverfront patio equipped with barbecue grills, various outdoor seating options, and tables with scenic river views. Residents can also enjoy the clubhouse, complete with a kitchen and dining area. This complex is truly impressive! Visit to explore this charming unit and discover all that RiverPoint on Connecticut has to offer!

    Zillow last checked:

    Listing updated:

    Listed by:

    Kelly Britt 860-559-7124,

    Berkshire Hathaway NE Prop. 860-633-3674

    Bought with:

    Kayla Suprin, RES.0800381

    William Raveis Real Estate

    Source: Smart MLS,MLS#: 24030545MLS Logo

    Facts & features

    Interior

    Bedrooms & bathrooms
    • Bedrooms: 2
    • Bathrooms: 2
    • Full bathrooms: 2
    Primary bedroom
    • Level: Main
    • Area: 311.85 Square Feet
    • Dimensions: 13.5 x 23.1
    Bedroom
    • Level: Main
    • Area: 141.69 Square Feet
    • Dimensions: 11.7 x 12.11
    Dining room
    • Features: High Ceilings
    • Level: Main
    • Area: 154.56 Square Feet
    • Dimensions: 16.8 x 9.2
    Dining room
    • Level: Main
    • Area: 154.56 Square Feet
    • Dimensions: 9.2 x 16.8
    Living room
    • Features: Balcony/Deck, Built-in Features, Combination Liv/Din Rm, Hardwood Floor
    • Level: Main
    • Area: 415.38 Square Feet
    • Dimensions: 30.1 x 13.8
    Heating
    • Hot Water, Electric, Natural Gas
    Cooling
    • Central Air
    Appliances
    • Included: Oven/Range, Microwave, Refrigerator, Dishwasher, Washer, Dryer, Water Heater
    • Laundry: Main Level
    Features
    • Windows: Thermopane Windows
    • Basement: Full,Shared Basement
    • Attic: None
    • Has fireplace: No
    Interior area
    • Total structure area: 1,507
    • Total interior livable area: 1,507 sqft
    • Finished area above ground: 1,507

    Property

    Parking
    • Total spaces: 2
    • Parking features: Attached, Covered, Garage, Paved
    • Attached garage spaces: 2
    Features
    • Stories: 1
    • Has private pool: Yes
    • Pool features: Heated, In Ground
    • Has view: Yes
    • View description: City, Water
    • Has water view: Yes
    • Water view: Water
    • Waterfront features: Waterfront, River Front, Walk to Water, Access
    Details
    • Parcel number: 2287109
    • Zoning: B-4

    Construction

    Type & style
    • Home type: Condo
    • Property subtype: Condominium
    • Attached to another structure: Yes
    Materials
    • Brick
    Condition
    • New construction: No
    • Year built: 1989

    Utilities & green energy

    • Sewer: Public Sewer
    • Water: Public
    Green energy
    • Energy efficient items: Windows

    Community & HOA

    Community
    • Features: Medical Facilities, Park, Near Public Transport, Shopping/Mall
    HOA
    • Has HOA: Yes
    • Amenities included: Clubhouse, Elevator(s), Exercise Room/Health Club, Guest Parking, Health Club, Pool, Security, Tennis Court(s), Management
    • Services included: Front Desk Receptionist, Security, Maintenance Grounds, Trash, Snow Removal, Heat, Pool Service
    • HOA fee: $1,457 monthly
    Location
    • Region: East Hartford

    Financial & listing details

    • Price per square foot: $189/sqft
    • Tax assessed value: $149,660
    • Annual tax amount: $6,585
    • Date on market: 7/7/2024

    Price history

    DateEventPrice
    8/19/2024Sold$285,000+9.7%$189/sqft
    Source: Smart MLS #24030545 Report a problem
    8/5/2024Pending sale$259,900$172/sqft
    Source: Smart MLS #24030545 Report a problem
    7/15/2024Contingent$259,900$172/sqft
    Source: Berkshire Hathaway HomeServices New England Properties #24030545 Report a problem
    7/12/2024Listed for sale$259,900+36.9%$172/sqft
    Source: Smart MLS #24030545 Report a problem
    6/14/2000Sold$189,900-23.1%$126/sqft
    Source: Public Record Report a problem
    9/29/1989Sold$247,090$164/sqft
    Source: Public Record Report a problem

    Public tax history

    YearProperty taxesTax assessment
    2025$6,869 +4.3%$149,660
    2024$6,585 +3.4%$149,660
    2023$6,367 +3.8%$149,660
    2022$6,136 -19%$149,660 -2.5%
    2021$7,574 -1.1%$153,480
    2020$7,662 +1.7%$153,480
    2019$7,537 +3%$153,480
    2018$7,315 +1.3%$153,480
    2017$7,221 +6.3%$153,480 +3.6%
    2015$6,795 +1%$148,170
    2014$6,727 +3.4%$148,170
    2013$6,505 +2.6%$148,170
    2012$6,340 -7.5%$148,170 -25.6%
    2011$6,855 +1.8%$199,150
    2010$6,735 +6.8%$199,150
    2009$6,307 $199,150
    2008$6,307 -12.3%$199,150
    2007$7,193 $199,150
    Find assessor info on the county website

    Neighborhood: 06108

    Nearby schools

    GreatSchools rating
    Get pre-qualified for a loan
    At Zillow Home Loans, we can pre-qualify you in as little as 5 minutes with no impact to your credit score.

    An equal housing lender. NMLS #10287.

    Sell for more on Zillow
    Get a Zillow Showcase℠ listing at no additional cost and you could sell for .
    $335,300
    2% more
    +$6,706
    With Zillow Showcase(estimated)
    $342,006