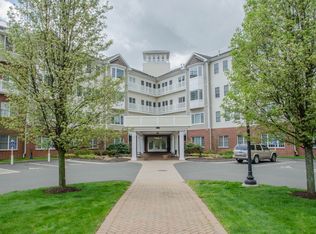
Welcome to Somerset at 1 King Philip Drive! This beautiful top-floor condo offers comfortable and convenient living with 9-ft ceilings, an open floor plan, and plenty of natural light throughout. Featuring 2 spacious bedrooms and 2 full bathrooms, both bedrooms include walk-in closets for ample storage. The inviting living room and dining area flow seamlessly into the well-appointed kitchen, creating the perfect space for everyday living and entertaining. Located on the top level of this desirable four-story condominium complex, this unit offers privacy and peaceful views. Additional features include in-unit laundry, central air, elevator access, and access to Somerset's wonderful amenities, including a clubhouse, fitness center, and beautifully maintained grounds. Conveniently located near shopping, dining, golf courses, and everything West Hartford has to offer.
For sale
Price cut: $7K (7/14)
$349,000
1 King Philip Drive #414, West Hartford, CT 06117
2beds
1,211sqft
Condominium, Apartment
Built in 2007
-- sqft lot
$-- Zestimate®
$288/sqft
$695/mo HOA
What's special
Central airBeautifully maintained groundsPrivacy and peaceful viewsOpen floor planIn-unit laundry
- 104 days
- 461
- 14
Zillow last checked:
Listing updated:
Listed by:
Natalie Gonzales (860)986-3775,
The Property Shop CT 860-519-0634
Source: Smart MLS,MLS#: 24176987
Facts & features
Interior
Bedrooms & bathrooms
- Bedrooms: 2
- Bathrooms: 2
- Full bathrooms: 2
Primary bedroom
- Level: Main
Bedroom
- Features: High Ceilings
- Level: Main
Primary bathroom
- Level: Main
Bathroom
- Features: High Ceilings
- Level: Main
Dining room
- Features: High Ceilings
- Level: Main
Living room
- Features: High Ceilings
- Level: Main
Heating
- Forced Air, Natural Gas
Cooling
- Central Air
Appliances
- Included: None, Water Heater
Features
- Basement: Full,Storage Space
- Attic: None
- Number of fireplaces: 1
Interior area
- Total structure area: 1,211
- Total interior livable area: 1,211 sqft
- Finished area above ground: 1,211
Property
Parking
- Total spaces: 1
- Parking features: Detached
- Garage spaces: 1
Features
- Stories: 4
Lot
- Features: Level
Details
- Parcel number: 2565189
- Zoning: Sdd/Rm
Construction
Type & style
- Home type: Condo
- Architectural style: Apartment
- Property subtype: Condominium, Apartment
- Attached to another structure: Yes
Materials
- Vinyl Siding, Brick
Condition
- New construction: No
- Year built: 2007
Utilities & green energy
- Sewer: Public Sewer
- Water: Public
Community & HOA
HOA
- Has HOA: Yes
- Amenities included: Management
- Services included: Maintenance Grounds, Trash, Snow Removal, Sewer, Road Maintenance
- HOA fee: $695 monthly
Location
- Region: West Hartford
Financial & listing details
- Price per square foot: $288/sqft
- Tax assessed value: $168,840
- Annual tax amount: $7,561
- Date on market: 5/20/2026
Estimated market value
Not available
Estimated sales range
Not available
Not available
Price history
| Date | Event | Price |
|---|---|---|
| 7/14/2026 | Price change | $349,000-2%$288/sqft |
Source:  Smart MLS #24176987 Report a problem Smart MLS #24176987 Report a problem | ||
| 5/20/2026 | Listed for sale | $356,000+53.4%$294/sqft |
Source: Smart MLS #24176987 Report a problem | ||
| 6/10/2022 | Listing removed | -- |
Source:  William Raveis Real Estate, Mortgage & Insurance Report a problem William Raveis Real Estate, Mortgage & Insurance Report a problem | ||
| 5/3/2022 | Listed for rent | $2,350$2/sqft |
Source: William Raveis Real Estate, Mortgage & Insurance #170487435 Report a problem | ||
| 12/15/2017 | Sold | $232,000-6.3%$192/sqft |
Source: Smart MLS #170020706 Report a problem | ||
| 10/10/2017 | Listed for sale | $247,500-19.4%$204/sqft |
Source: Berkshire Hathaway HomeServices New England Properties #170020706 Report a problem | ||
| 7/31/2007 | Sold | $306,889$253/sqft |
Source: Smart MLS #G424493 Report a problem | ||
Public tax history
| Year | Property taxes | Tax assessment |
|---|---|---|
| 2025 | $7,561 +5.7% | $168,840 |
| 2024 | $7,150 +3.5% | $168,840 |
| 2023 | $6,909 +0.6% | $168,840 |
| 2022 | $6,868 -8.7% | $168,840 -4.8% |
| 2021 | $7,524 +0.1% | $177,380 -1.3% |
| 2020 | $7,514 | $179,760 |
| 2019 | $7,514 +2% | $179,760 |
| 2018 | $7,370 -0.1% | $179,760 |
| 2017 | $7,377 +8.4% | $179,760 +1.2% |
| 2015 | $6,803 +2.5% | $177,590 |
| 2014 | $6,637 +2.9% | $177,590 |
| 2013 | $6,447 +1.5% | $177,590 |
| 2012 | $6,349 -14.8% | $177,590 -6% |
| 2011 | $7,450 +2.8% | $188,900 |
| 2010 | $7,250 +4.6% | $188,900 +1.1% |
| 2008 | $6,932 | $186,900 |
Find assessor info on the county website
Monthly payment
Est. payment
Payment breakdown
Explore the cost of this home by adjusting the details. Changes won't be saved.Climate risks
Neighborhood: 06117
Nearby schools
Schools provided by the listing agent
- Elementary: Aiken
- High: Conard
Source: Smart MLS. This data may not be complete. We recommend contacting the local school district to confirm school assignments for this home.
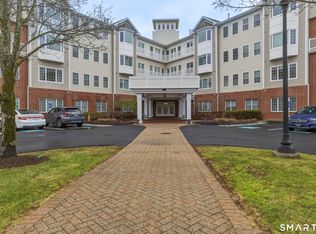
- $344,9002 bd2 ba1.2k sqft1 King Philip Dr UNIT 407, West Hartford, CT 06117Sold
- $362,0002 bd2 ba1.2k sqft1 King Philip Dr UNIT 301, West Hartford, CT 06117Sold
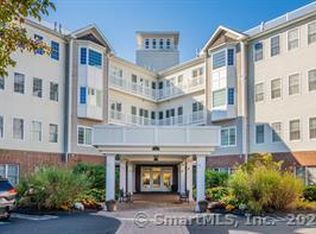
- $345,0002 bd2 ba1.2k sqft1 King Philip Dr UNIT 405, West Hartford, CT 06117Sold

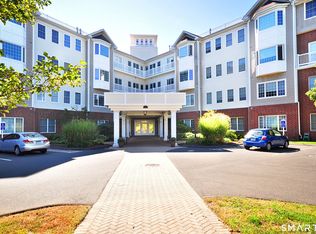
- $340,0002 bd2 ba1.2k sqft1 King Philip Dr UNIT 401, West Hartford, CT 06117Sold
Similar homes
- $339,0002 bd2 ba1.1k sqftSomerset, West Hartford, CT 06117For Sale
 MLS ID #24174311, Aviva Braunshweiger, Coldwell Banker Realty. Smart MLS
 - $369,0002 bd2 ba1.4k sqftHampshire House, West Hartford, CT 06119For Sale
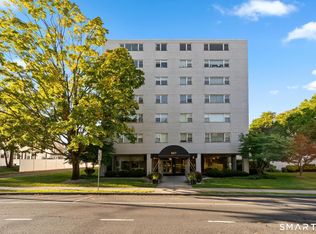 MLS ID #24188564, Rick Conary, Berkshire Hathaway NE Prop.. Smart MLS
 - $329,9001 bd2 ba1.1k sqftFarmington Avenue (1401), West Hartford, CT 06107For Sale
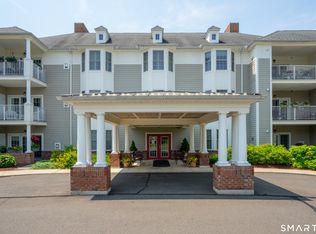 MLS ID #24174224, Kelly Clark, William Raveis Real Estate. Smart MLS
 - $359,0003 bd2 ba1.7k sqft432 South Main Street, West Hartford, CT 06110For Sale
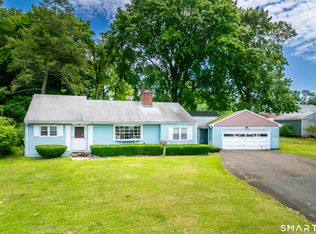 MLS ID #24198621, Jia Wu, JJ HOMES REAL ESTATE, LLC. Smart MLS
 - $299,0002 bd2 ba1.5k sqftBarclay Court, West Hartford, CT 06105For SaleMLS ID #24187060, Evan L. Berman, William Raveis Real Estate. Smart MLS
- $299,0002 bd2 ba1.6k sqftBarclay Court, West Hartford, CT 06117For SaleMLS ID #24198992, Rebecca M. Makas, KW Legacy Partners. Smart MLS
- $339,9002 bd2 ba1.2k sqftKings Landing, Windsor, CT 06095For SaleMLS ID #24187987, Sharon D. Rispoli, Berkshire Hathaway NE Prop.. Smart MLS
- $399,9003 bd3 ba1.6k sqft25 Gale Road, Bloomfield, CT 06002For SaleMLS ID #24202227, Arek Wtulich, William Raveis Real Estate. Smart MLS
- $290,0002 bd3 ba1.3k sqftBalbrae, Bloomfield, CT 06002For SaleMLS ID #24197759, Walter Derungs, Berkshire Hathaway NE Prop.. Smart MLS
- $350,0003 bd1 ba1.1k sqft175 Reservoir Road, Newington, CT 06111For SaleMLS ID #24168444, Amru Abo-Alaial, RE/MAX One. Smart MLS
- $425,0002 bd2 ba1k sqftThe Goodwin Estate, Hartford, CT 06105For SaleMLS ID #24187445, Paula Fahy Ostop, William Raveis Real Estate. Smart MLS
- $385,0002 bd2 ba1.4k sqftHopmeadow Place, Simsbury, CT 06070For SaleMLS ID #24197881, Matt R. Christie, Berkshire Hathaway NE Prop.. Smart MLS
- $349,9002 bd2 ba1.2k sqft22 Cottwell Drive, Wethersfield, CT 06109For SaleMLS ID #24198383, Jessica San Juan, William Pitt Sotheby's Int'l. Smart MLS
- $289,5003 bd3 ba1.6k sqftWynfield, Bloomfield, CT 06002For SaleMLS ID #24200832, Karen B. Mendes, Berkshire Hathaway NE Prop.. Smart MLS
- $339,9952 bd3 ba1.3k sqftFarmington Woods, Farmington, CT 06001For SaleMLS ID #24174076, William Glanville, Glanville Real Estate. Smart MLS
- $395,0002 bd2 ba1.5k sqft597 Maple Street, Wethersfield, CT 06109For SaleMLS ID #24202664, Lisa H. Bowman, Coldwell Banker Realty. Smart MLS
- $399,9003 bd2 ba1.4k sqft52 Greenhouse Boulevard, West Hartford, CT 06110For SaleMLS ID #24198732, Susan M. Wiley, Berkshire Hathaway NE Prop.. Smart MLS
- $285,0002 bd2 ba1k sqftWooster Court, New Haven, CT 06511For SaleMLS ID #24198228, Sherri Schwartz, Coldwell Banker Realty. Smart MLS
- $494,9002 bd3 ba1.7k sqftQuaker Green, West Hartford, CT 06110For SaleMLS ID #24190001, Michael Albert, RE/MAX RISE. Smart MLS
