Experience effortless luxury at Laurel Hill at the Reservoir, West Hartford's premier 55+ community! This spacious first-floor unit offers the utmost convenience, perfectly situated directly across from the scenic West Hartford Reservoir and its miles of walking trails. The open-concept floor plan features a kitchen with granite countertops, stainless steel appliances, and a breakfast bar that flows seamlessly into the sun-drenched living area. Relax by the gas fireplace or step out onto your private front deck to enjoy the tranquil surroundings. The spacious bedroom suite boasts an expansive layout with wall-to-wall carpet, generous closet space and an ensuite bathroom. Living at Laurel Hill means embracing a low-maintenance, active lifestyle. Residents enjoy top-tier amenities including a fitness center, a stylish common room for social gatherings and the modern convenience of an EV charging station located at this unit's covered assigned parking space under the building. While in the garage, you will also find a dedicated storage unit with ample space for storing belongings. Located just minutes from the award-winning dining and shopping at West Hartford Center and Blue Back Square, this home offers the peace of a wooded cul-de-sac with the best of the town at your fingertips.
For sale
$329,900
25 Cassandra Boulevard #107, West Hartford, CT 06107
1beds
1,169sqft
:
Get pre-qualified$3,207/mo
Condominium
Built in 2006
-- sqft lot
$-- Zestimate®
$282/sqft
$784/mo HOA
What's special
- 86 days |
- 522 |
- 14 |
Zillow last checked:
Listing updated:
Listed by:
Kelly Clark (860)521-4311,
William Raveis Real Estate 860-521-4311
Source: Smart MLS,MLS#: 24174224
Facts & features
Interior
Bedrooms & bathrooms
- Bedrooms: 1
- Bathrooms: 2
- Full bathrooms: 1
- 1/2 bathrooms: 1
Rooms
- Room types: Exercise Room
Primary bedroom
- Features: High Ceilings, Bedroom Suite, Full Bath, Walk-In Closet(s), Wall/Wall Carpet
- Level: Main
- Area: 304 Square Feet
- Dimensions: 16 x 19
Dining room
- Level: Main
Kitchen
- Features: High Ceilings, Granite Counters, Pantry, Hardwood Floor
- Level: Main
- Area: 255 Square Feet
- Dimensions: 15 x 17
Living room
- Features: High Ceilings, Balcony/Deck, Combination Liv/Din Rm, Gas Log Fireplace, Hardwood Floor
- Level: Main
- Area: 375 Square Feet
- Dimensions: 15 x 25
Heating
- Forced Air, Natural Gas
Cooling
- Central Air
Appliances
- Included: Oven/Range, Microwave, Refrigerator, Dishwasher, Washer, Dryer, Water Heater
- Laundry: Main Level
Features
- Elevator, Open Floorplan, Entrance Foyer
- Basement: None
- Attic: None
- Number of fireplaces: 1
Interior area
- Total structure area: 1,169
- Total interior livable area: 1,169 sqft
- Finished area above ground: 1,169
Property
Parking
- Total spaces: 1
- Parking features: Attached, Garage Door Opener
- Attached garage spaces: 1
Features
- Stories: 3
- Patio & porch: Deck
Details
- Parcel number: 2320507
- Zoning: R-10,S
Construction
Type & style
- Home type: Condo
- Architectural style: Ranch
- Property subtype: Condominium
Materials
- Clapboard, Brick
Condition
- New construction: No
- Year built: 2006
Utilities & green energy
- Sewer: Public Sewer
- Water: Public
- Utilities for property: Cable Available
Community & HOA
Community
- Features: Golf, Library, Medical Facilities, Public Rec Facilities, Shopping/Mall, Near Public Transport
HOA
- Has HOA: Yes
- Amenities included: Elevator(s), Exercise Room/Health Club, Guest Parking, Management
- Services included: Maintenance Grounds, Snow Removal, Water, Sewer, Insurance
- HOA fee: $784 monthly
Location
- Region: West Hartford
Financial & listing details
- Price per square foot: $282/sqft
- Tax assessed value: $138,950
- Annual tax amount: $6,222
- Date on market: 5/9/2026
Estimated market value
Not available
Estimated sales range
Not available
Not available
Price history
| Date | Event | Price |
|---|---|---|
| 5/13/2026 | Listed for sale | $329,900+65%$282/sqft |
Source:  Smart MLS #24174224 Report a problem Smart MLS #24174224 Report a problem | ||
| 8/26/2019 | Sold | $199,900$171/sqft |
Source: Smart MLS #170162088 Report a problem | ||
| 7/12/2019 | Price change | $199,900-9.1%$171/sqft |
Source: William Raveis Real Estate #170162088 Report a problem | ||
| 4/29/2019 | Price change | $219,900-2.3%$188/sqft |
Source: William Raveis Real Estate #170162088 Report a problem | ||
| 3/29/2019 | Price change | $225,000-6.2%$192/sqft |
Source: William Raveis Real Estate #170162088 Report a problem | ||
| 3/25/2019 | Price change | $239,900-4%$205/sqft |
Source: William Raveis Real Estate #170162088 Report a problem | ||
| 2/8/2019 | Listed for sale | $249,900-3.5%$214/sqft |
Source: William Raveis Real Estate #170162088 Report a problem | ||
| 12/1/2018 | Listing removed | $259,000$222/sqft |
Source: William Raveis Real Estate #170073553 Report a problem | ||
| 7/18/2018 | Price change | $259,000-3.7%$222/sqft |
Source: William Raveis Real Estate #170073553 Report a problem | ||
| 4/18/2018 | Listed for sale | $269,000+41.6%$230/sqft |
Source: William Raveis Real Estate #170073553 Report a problem | ||
| 5/29/2015 | Sold | $190,000-2.6%$163/sqft |
Source: Smart MLS #G10030377 Report a problem | ||
| 3/27/2015 | Listed for sale | $195,000-2.3%$167/sqft |
Source: Coldwell Banker Res Brokerage #G10030377 Report a problem | ||
| 1/9/2015 | Listing removed | $199,600$171/sqft |
Source: Coldwell Banker Residential Brokerage #G690768 Report a problem | ||
| 10/28/2014 | Price change | $199,600-2.6%$171/sqft |
Source: Coldwell Banker Residential Brokerage - West Hartford Office #G690768 Report a problem | ||
| 5/29/2014 | Price change | $204,900-4.7%$175/sqft |
Source: Coldwell Banker Residential Brokerage - West Hartford Office #G668926 Report a problem | ||
| 4/5/2014 | Price change | $214,900-2.3%$184/sqft |
Source: Coldwell Banker Residential Brokerage - West Hartford Office #G668926 Report a problem | ||
| 12/3/2013 | Listed for sale | $219,900$188/sqft |
Source: Coldwell Banker Res Brokerage #G668926 Report a problem | ||
Public tax history
| Year | Property taxes | Tax assessment |
|---|---|---|
| 2025 | $6,222 +5.7% | $138,950 |
| 2024 | $5,885 +3.5% | $138,950 |
| 2023 | $5,686 +0.6% | $138,950 |
| 2022 | $5,652 -18.5% | $138,950 -15.1% |
| 2021 | $6,939 +0.4% | $163,590 -1.1% |
| 2020 | $6,914 | $165,410 |
| 2019 | $6,914 +1.9% | $165,410 |
| 2018 | $6,782 -3.7% | $165,410 -3.6% |
| 2017 | $7,041 +21.7% | $171,570 +13.6% |
| 2015 | $5,784 +2.5% | $150,990 |
| 2014 | $5,642 +2.9% | $150,990 |
| 2013 | $5,481 +1.5% | $150,990 |
| 2012 | $5,398 +34.3% | $150,990 +48.2% |
| 2011 | $4,019 -28.2% | $101,900 -30.2% |
| 2010 | $5,600 +3.5% | $145,900 |
| 2008 | $5,411 +385.3% | $145,900 +405.3% |
| 2007 | $1,115 | $28,875 |
Find assessor info on the county website
Monthly payment
Est. payment
Payment breakdown
Explore the cost of this home by adjusting the details. Changes won't be saved.Climate risks
Neighborhood: 06107
Nearby schools
GreatSchools rating
- 6/10Wolcott SchoolGrades: K-5Distance: 2 mi
- 7/10Sedgwick Middle SchoolGrades: 6-8Distance: 1.3 mi
- 9/10Conard High SchoolGrades: 9-12Distance: 1.5 mi
- $335,0002 bd2 ba1.4k sqft65 Cassandra Blvd APT 103, West Hartford, CT 06107Sold

- $405,0002 bd2 ba1.5k sqft65 Cassandra Blvd APT 106, West Hartford, CT 06107Sold

- $325,0002 bd2 ba1.5k sqft65 Cassandra Blvd APT 302, West Hartford, CT 06107Sold

- $436,0002 bd2 ba2k sqft60 Cassandra Blvd APT 105, West Hartford, CT 06107Sold

- $555,0002 bd2 ba2k sqft60 Cassandra Blvd APT 107, West Hartford, CT 06107Sold
- $470,0002 bd2 ba2k sqft60 Cassandra Blvd APT 112, West Hartford, CT 06107Sold
- $420,0002 bd2 ba2k sqft60 Cassandra Blvd APT 208, West Hartford, CT 06107Sold
- $730,0003 bd4 ba3.7k sqft78 Jillian Cir, West Hartford, CT 06107Sold
- $499,9002 bd2 ba2k sqft25 Cassandra Blvd APT 204, West Hartford, CT 06107For Sale
A local agent can set up tours, give advice and negotiate with sellers.
Similar homes
- $349,0002 bd2 ba1.2k sqftSomerset, West Hartford, CT 06117For Sale
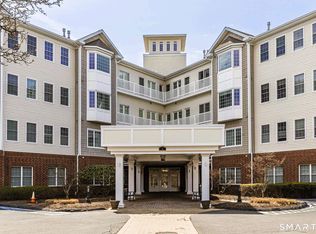
 MLS ID #24176987, Natalie Gonzales, The Property Shop CT. Smart MLS
 - $342,0002 bd2 ba1.1k sqftSomerset, West Hartford, CT 06117For Sale
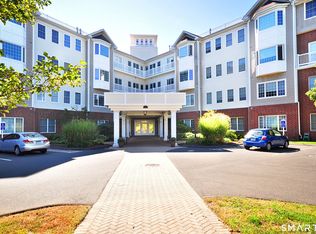 MLS ID #24174311, Aviva Braunshweiger, Coldwell Banker Realty. Smart MLS
 - $314,9002 bd2 ba1.5k sqftBarclay Court, West Hartford, CT 06105For Sale
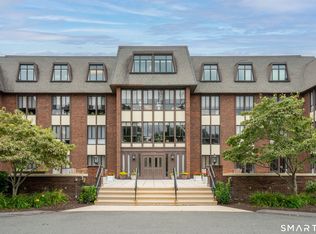 MLS ID #24187060, Evan L. Berman, William Raveis Real Estate. Smart MLS
 - $362,0003 bd2 ba1.2k sqft79 Edgemont Avenue, West Hartford, CT 06110For Sale
 MLS ID #24194191, Tim J. Daly, Coldwell Banker Realty. Smart MLS
 - $350,0002 bd2 ba1.3k sqftFarmington Woods, Avon, CT 06001For SaleMLS ID #24193232, Noora Brown, William Pitt Sotheby's Int'l. Smart MLS
- $309,9002 bd2 ba1.3k sqftFarmington Woods, Farmington, CT 06001For SaleMLS ID #24193860, Mayra J. Perez, Showcase Realty, Inc.. Smart MLS
- $309,9003 bd2 ba1.3k sqft98 Mountain Street, Hartford, CT 06106For SaleMLS ID #24193890, Samantha Khan, William Raveis Real Estate. Smart MLS
- $319,9002 bd2 ba1.3k sqftFarm Chase Crescent, Farmington, CT 06032For SaleMLS ID #24188512, Michelle Mandel, Carl Guild & Associates. Smart MLS
- $359,0002 bd3 ba1.3k sqftRivermead, Avon, CT 06001For SaleMLS ID #24193847, Euna Cho, Naples Realty Group, LLC. Smart MLS
- $285,0002 bd2 ba1k sqftMilestone Commons Vi, Glastonbury, CT 06033For SaleMLS ID #24195567, Tyler DeVecchis, Century 21 AllPoints Realty. Smart MLS
- $399,9002 bd2 ba1.7k sqftGrosvenor House, West Hartford, CT 06105For SaleMLS ID #24184283, Maryalice H. Widness, Berkshire Hathaway NE Prop.. Smart MLS
- $299,9002 bd2 ba1.2k sqftFarmington Woods, Farmington, CT 06032For SaleMLS ID #24195064, Stephen Ronzello, Coldwell Banker Realty. Smart MLS
- $284,9002 bd2 ba1.3k sqftFarmington Woods, Avon, CT 06001For SaleMLS ID #24193838, Ryan D. Smith, Tier 1 Real Estate. Smart MLS
- $360,0003 bd1 ba1.1k sqft175 Reservoir Road, Newington, CT 06111For SaleMLS ID #24168444, Amru Abo-Alaial, RE/MAX One. Smart MLS
- $359,9002 bd3 ba1k sqftEden & Main, Southington, CT 06489For SaleMLS ID #24196034, Akenmisire Musa, The Agency. Smart MLS
- $339,9002 bd2 ba1.2k sqftKings Landing, Windsor, CT 06095For SaleMLS ID #24187987, Sharon D. Rispoli, Berkshire Hathaway NE Prop.. Smart MLS
- $309,9002 bd2 ba1.1k sqftSpring Lake Village, Southington, CT 06489For SaleMLS ID #24195317, Kate Esposito, William Pitt Sotheby's Int'l. Smart MLS
- $359,0003 bd2 ba1.4k sqftFitch Meadow, South Windsor, CT 06074For SaleMLS ID #24195631, Nicholas Phillips, Social & Co Realty. Smart MLS
- $299,9992 bd2 ba1.4k sqftMattabasset, Meriden, CT 06450For SaleMLS ID #24195208, Sasha Iyamu, ERIS, LLC. Smart MLS
- $254,9001 bd1 ba1k sqftBarclay Court, West Hartford, CT 06105For SaleMLS ID #24179627, Nicole Martula, New Haus Group LLC. Smart MLS
